






















Description
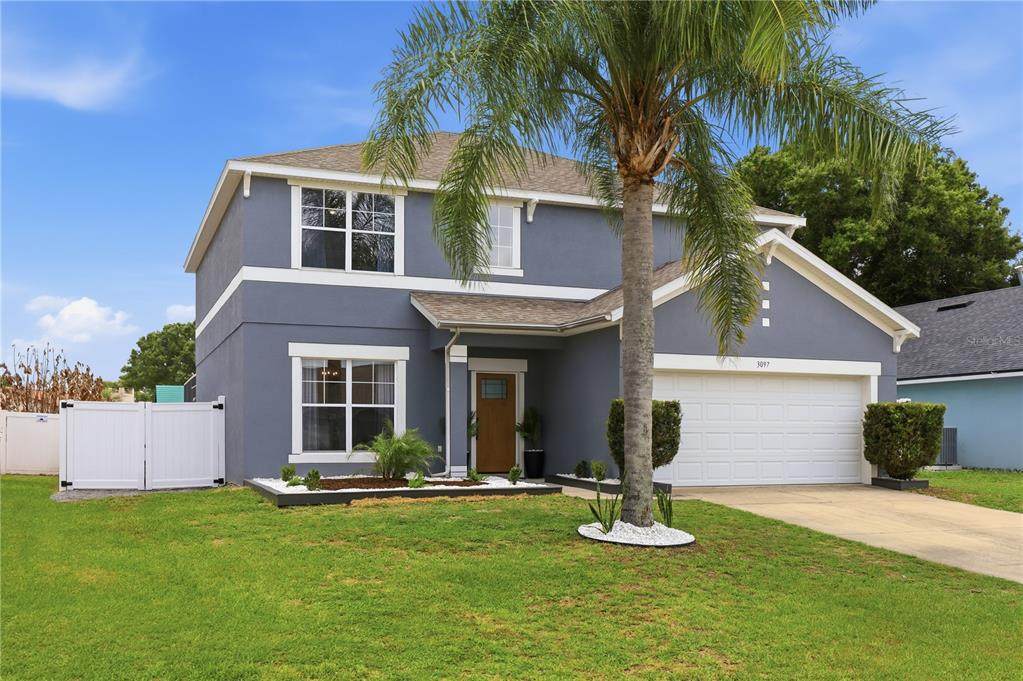
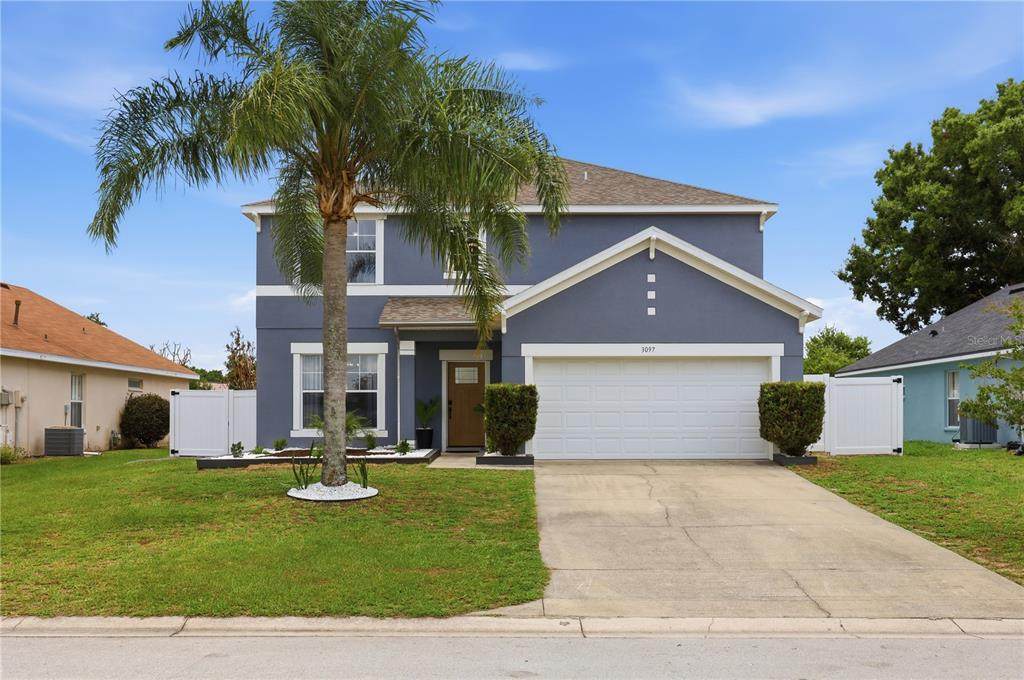
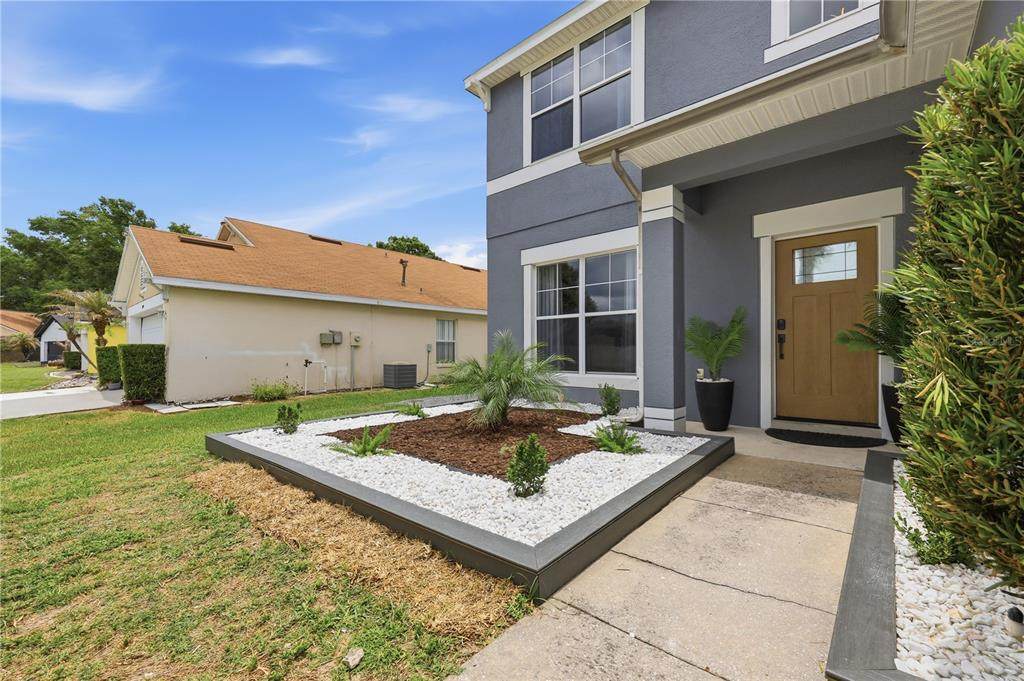
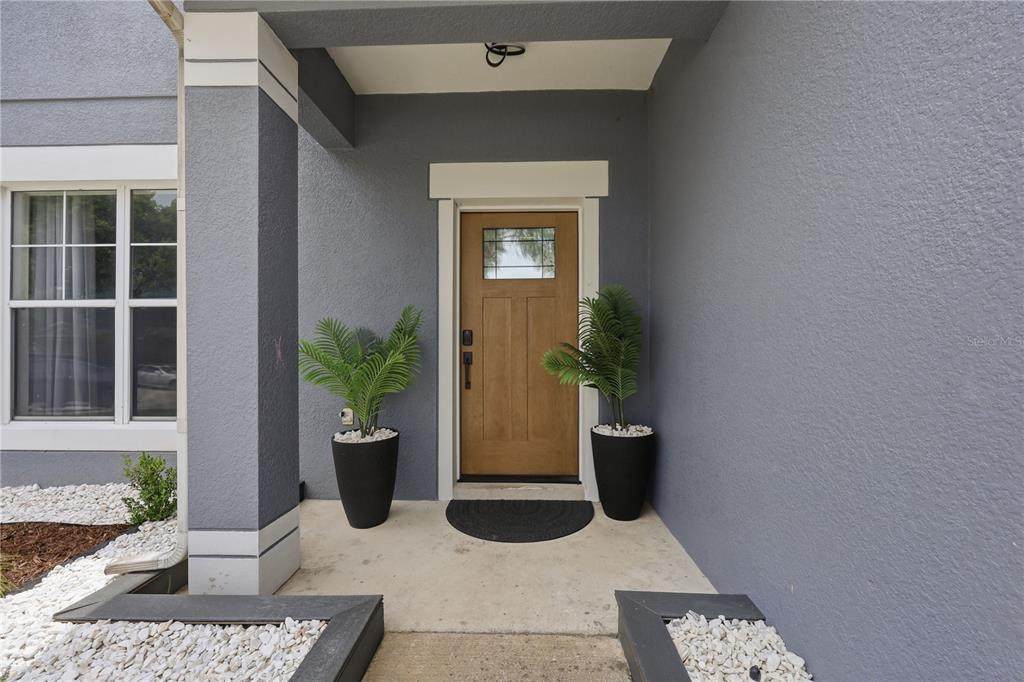
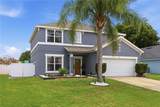
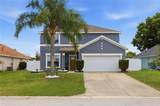
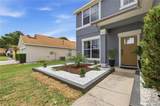
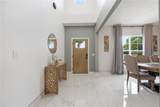
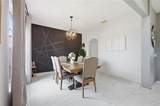
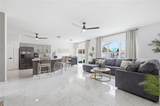
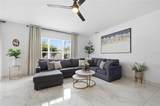
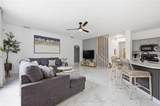
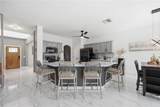
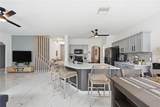
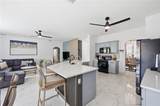
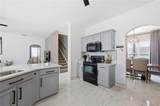
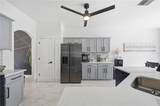
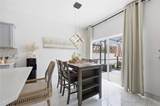
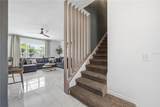
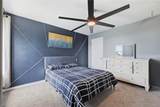
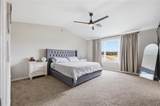
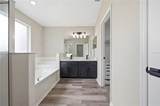
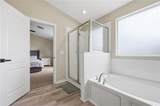
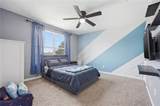
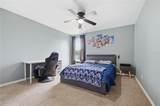
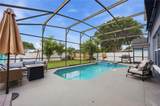
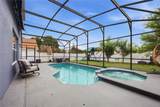
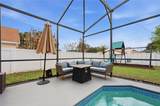
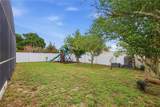
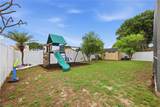
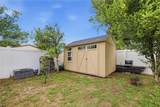
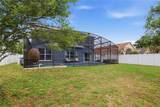
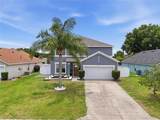
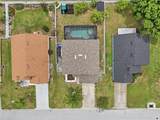
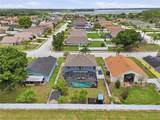
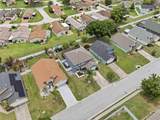
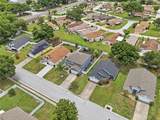
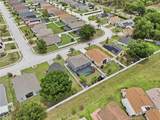
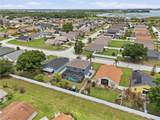
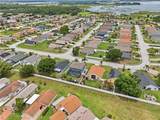
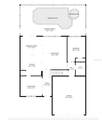
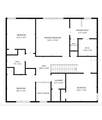
Looking for a spacious 5 bedroom pool home in Winter Haven with room to spread out, modern updates, and flexible rental options? Welcome to 3097 Buckeye Pointe Drive, a 2,577 square foot home in the established Buckeye Pointe community of Winter Haven, Florida. This two story home offers 5 bedrooms and 2.5 bathrooms, including a bedroom on the first floor that provides flexibility for guests, a home office, multigenerational living, or anyone who prefers a main level bedroom. The first floor features oversized 24x36 porcelain tile, while the updated kitchen offers a refreshed look along with a newer refrigerator and dishwasher. Updated bathrooms add to the move in ready feel of the home. Florida living continues outside with a screened, heated pool and spa, creating a private space for swimming, relaxing, entertaining, or enjoying Central Florida's warm weather. The fenced backyard also features established fruit trees and additional outdoor space. Important updates include a 2023 roof and 2020 water heater. The property is located in Flood Zone X, and Buckeye Pointe has no rental restrictions, giving buyers added flexibility whether they are searching for a primary residence, second home, vacation property, or potential short term rental in Winter Haven. Living in Winter Haven means enjoying the lifestyle of Polk County's Chain of Lakes, along with access to boating, fishing, waterfront dining, local restaurants, downtown Winter Haven, shopping, and Central Florida attractions. LEGOLAND Florida Resort, Peppa Pig Theme Park, and other area destinations add to the appeal of this growing Central Florida location. With more than 2,500 square feet, five bedrooms, a private heated pool and spa, updated interior spaces, and flexible ownership possibilities, this home offers a combination that can be difficult to find in Winter Haven. The seller welcomes offers and is prepared to work with the right buyer. Schedule your private showing and explore the possibilities at 3097 Buckeye Pointe Drive.
-
5BEDS
-
0.17ACRES
-
2BATHS
-
11/2 BATHS
-
2,577SQFT
-
$167$/SQFT
School Information
Description
Looking for a spacious 5 bedroom pool home in Winter Haven with room to spread out, modern updates, and flexible rental options? Welcome to 3097 Buckeye Pointe Drive, a 2,577 square foot home in the established Buckeye Pointe community of Winter Haven, Florida. This two story home offers 5 bedrooms and 2.5 bathrooms, including a bedroom on the first floor that provides flexibility for guests, a home office, multigenerational living, or anyone who prefers a main level bedroom. The first floor features oversized 24x36 porcelain tile, while the updated kitchen offers a refreshed look along with a newer refrigerator and dishwasher. Updated bathrooms add to the move in ready feel of the home. Florida living continues outside with a screened, heated pool and spa, creating a private space for swimming, relaxing, entertaining, or enjoying Central Florida's warm weather. The fenced backyard also features established fruit trees and additional outdoor space. Important updates include a 2023 roof and 2020 water heater. The property is located in Flood Zone X, and Buckeye Pointe has no rental restrictions, giving buyers added flexibility whether they are searching for a primary residence, second home, vacation property, or potential short term rental in Winter Haven. Living in Winter Haven means enjoying the lifestyle of Polk County's Chain of Lakes, along with access to boating, fishing, waterfront dining, local restaurants, downtown Winter Haven, shopping, and Central Florida attractions. LEGOLAND Florida Resort, Peppa Pig Theme Park, and other area destinations add to the appeal of this growing Central Florida location. With more than 2,500 square feet, five bedrooms, a private heated pool and spa, updated interior spaces, and flexible ownership possibilities, this home offers a combination that can be difficult to find in Winter Haven. The seller welcomes offers and is prepared to work with the right buyer. Schedule your private showing and explore the possibilities at 3097 Buckeye Pointe Drive.

© 2026 My Florida Regional MLS DBA Stellar MLS. All rights reserved. All listings displayed pursuant to IDX. All listing information is deemed reliable but not guaranteed and should be independently verified through personal inspection by appropriate professionals. Listings displayed on this website may be subject to prior sale or removal from sale; availability of any listing should always be independently verified. Listing information is provided for consumers personal, non-commercial use, solely to identify potential properties for potential purchase; all other use is strictly prohibited and may violate relevant federal and state law. Data last updated 2026-10-10T16:45:34.753.
