























Description
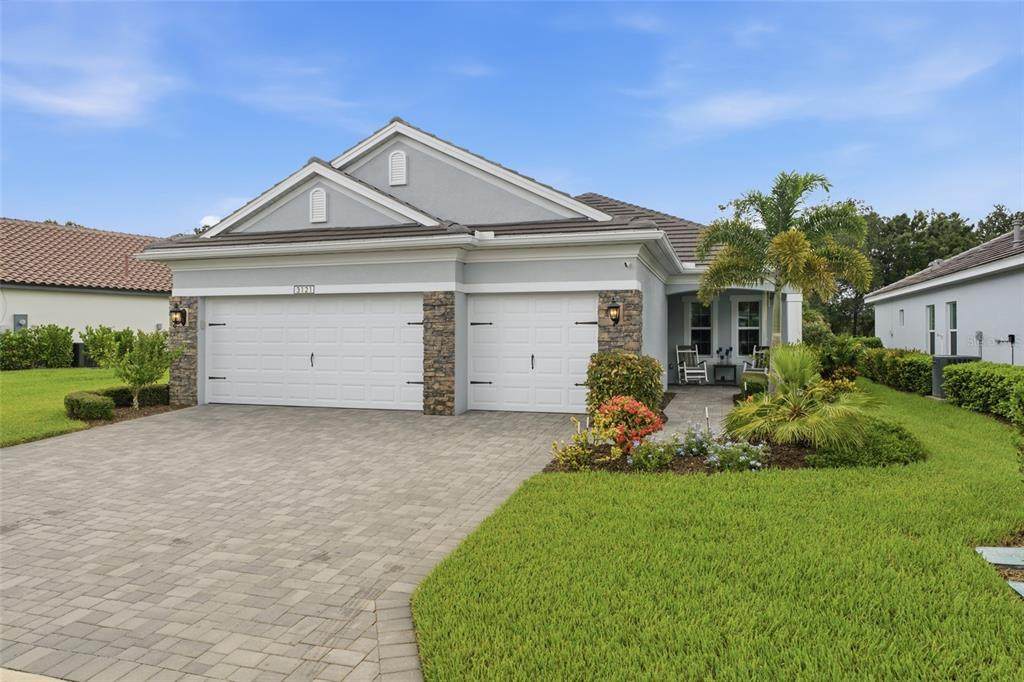
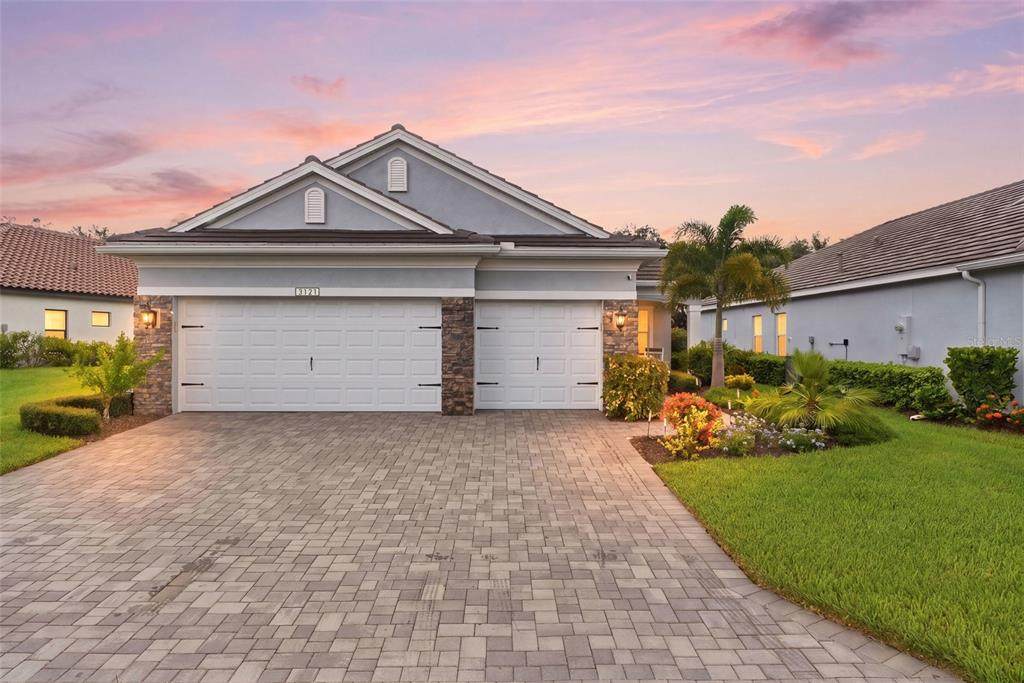
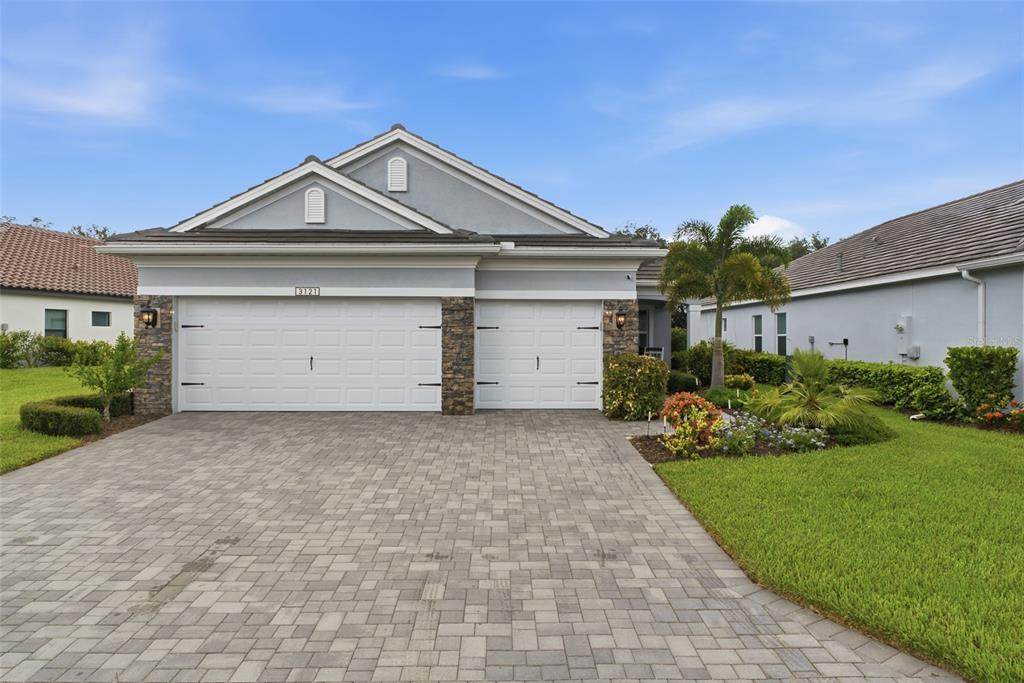
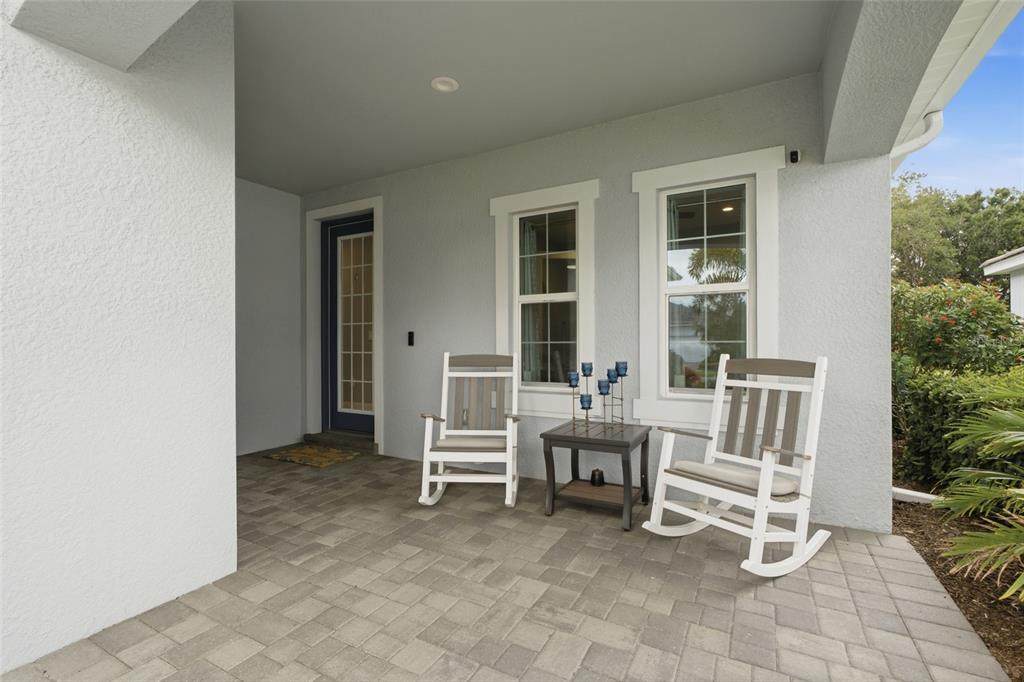
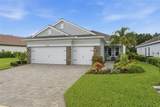
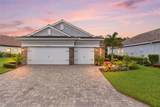
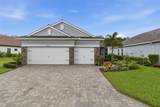
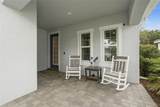
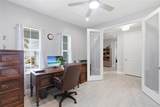
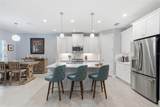
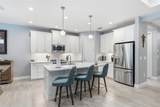
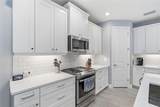
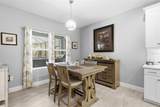
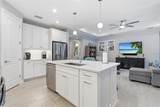
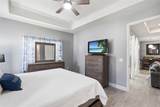
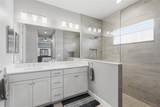
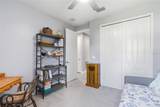
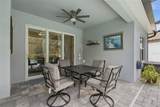
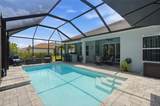
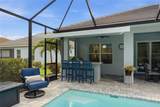
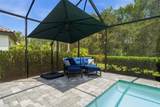
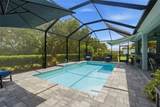
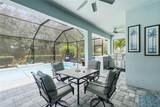
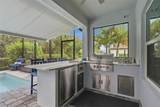
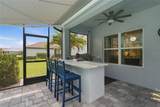
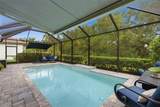
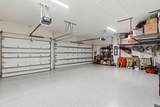
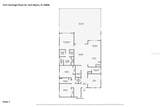
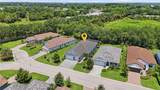
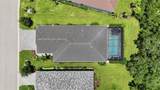
Everyone loves the idea of new construction... until the upgrade sheet shows up. The model looked amazing. Then reality hits. "That'll be extra." Pool? Extra. Outdoor kitchen? Extra. Pool heater? Extra. Retractable awning? Extra. Panoramic no-see-um screening? Extra. Window coverings? Extra. Lighting? Extra. Ceiling fans? Extra. Garage storage? Extra. Privacy landscaping? Extra. Whole-house surge protection? Extra. Before you know it, you've spent another $40,000+ trying to make a brand-new house feel... finished. Or... you could buy the one where someone already did it. Built in 2022 by Neal Communities, this 3-bedroom + den, 2.5-bath pool home with a 3-car garage in Heritage Preserve at Verandah skips the endless design appointments, upgrade decisions, contractor calls, and months of projects after closing. Instead, you're walking into a home where the work is already done. The backyard was designed for entertaining with a custom outdoor kitchen, a heated pool with a waterfall feature, a variable-speed pool pump, a SunSetter retractable awning with LED lighting, upgraded panoramic no-see-um lanai screening, and sealed pavers so you can spend more time enjoying your weekends than maintaining them. Inside, the upgrades continue with fresh interior paint throughout, upgraded lighting, additional ceiling fans in the bedrooms, office, and family room, window coverings already installed, under-cabinet lighting, soft-close cabinetry and drawers, natural gas appliances, impact windows and doors, and all appliances included. Even the things most buyers don't think about until after they move in have already been checked off: whole-house surge protection, gutters around the entire home, insulated garage doors, overhead garage storage, epoxy garage flooring, and mature landscaping that adds both beauty and privacy. And because this home sits on a larger homesite at the end of a quiet cul-de-sac, you'll enjoy extra breathing room, easy access to Verandah's walking trails, and the added bonus of county taxes only since it's located outside the city limits. The builder can sell you the floor plan. This home sells you everything that comes after. No waiting. No upgrade appointments. No surprise expenses. Just unpack... and skip straight to the part you've been looking forward to.
-
3BEDS
-
0.21ACRES
-
2BATHS
-
11/2 BATHS
-
2,016SQFT
-
$305$/SQFT
School Ratings & Info
Description
Everyone loves the idea of new construction... until the upgrade sheet shows up. The model looked amazing. Then reality hits. "That'll be extra." Pool? Extra. Outdoor kitchen? Extra. Pool heater? Extra. Retractable awning? Extra. Panoramic no-see-um screening? Extra. Window coverings? Extra. Lighting? Extra. Ceiling fans? Extra. Garage storage? Extra. Privacy landscaping? Extra. Whole-house surge protection? Extra. Before you know it, you've spent another $40,000+ trying to make a brand-new house feel... finished. Or... you could buy the one where someone already did it. Built in 2022 by Neal Communities, this 3-bedroom + den, 2.5-bath pool home with a 3-car garage in Heritage Preserve at Verandah skips the endless design appointments, upgrade decisions, contractor calls, and months of projects after closing. Instead, you're walking into a home where the work is already done. The backyard was designed for entertaining with a custom outdoor kitchen, a heated pool with a waterfall feature, a variable-speed pool pump, a SunSetter retractable awning with LED lighting, upgraded panoramic no-see-um lanai screening, and sealed pavers so you can spend more time enjoying your weekends than maintaining them. Inside, the upgrades continue with fresh interior paint throughout, upgraded lighting, additional ceiling fans in the bedrooms, office, and family room, window coverings already installed, under-cabinet lighting, soft-close cabinetry and drawers, natural gas appliances, impact windows and doors, and all appliances included. Even the things most buyers don't think about until after they move in have already been checked off: whole-house surge protection, gutters around the entire home, insulated garage doors, overhead garage storage, epoxy garage flooring, and mature landscaping that adds both beauty and privacy. And because this home sits on a larger homesite at the end of a quiet cul-de-sac, you'll enjoy extra breathing room, easy access to Verandah's walking trails, and the added bonus of county taxes only since it's located outside the city limits. The builder can sell you the floor plan. This home sells you everything that comes after. No waiting. No upgrade appointments. No surprise expenses. Just unpack... and skip straight to the part you've been looking forward to.

© 2026 My Florida Regional MLS DBA Stellar MLS. All rights reserved. All listings displayed pursuant to IDX. All listing information is deemed reliable but not guaranteed and should be independently verified through personal inspection by appropriate professionals. Listings displayed on this website may be subject to prior sale or removal from sale; availability of any listing should always be independently verified. Listing information is provided for consumers personal, non-commercial use, solely to identify potential properties for potential purchase; all other use is strictly prohibited and may violate relevant federal and state law. Data last updated 2026-10-12T14:20:56.317.
