
















Skip To Content

3132 Solace Way

Orlando, FL 32820
  • $2,099,990
  • STATUS: Active
  • ON SITE: 56 Days
  • MLS #: O6429770
UPDATED: 41 min ago
$2,099,990
  • 5
    BEDS
  • 2.7
    ACRES
  • 4
    BATHS
  • 1
    1/2 BATHS
  • 4,530
    SQFT
  • $464
    $/SQFT
Neighborhood:
Type:
Single-Family Home
Built:
2025
County:

School Information

Elementary School:
Middle School:
High School:

Description

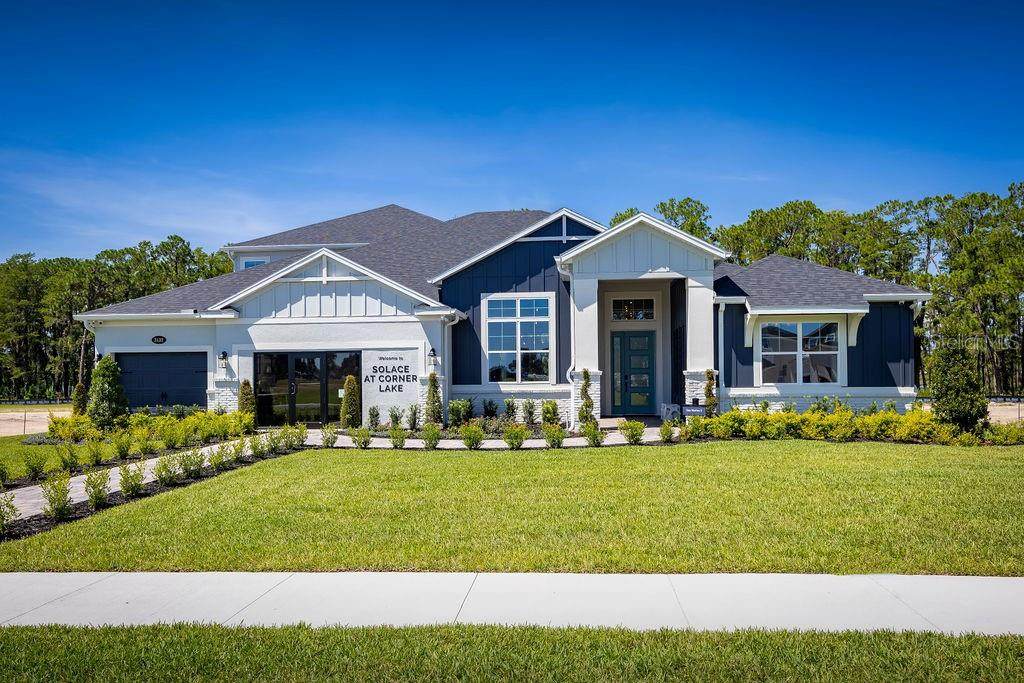
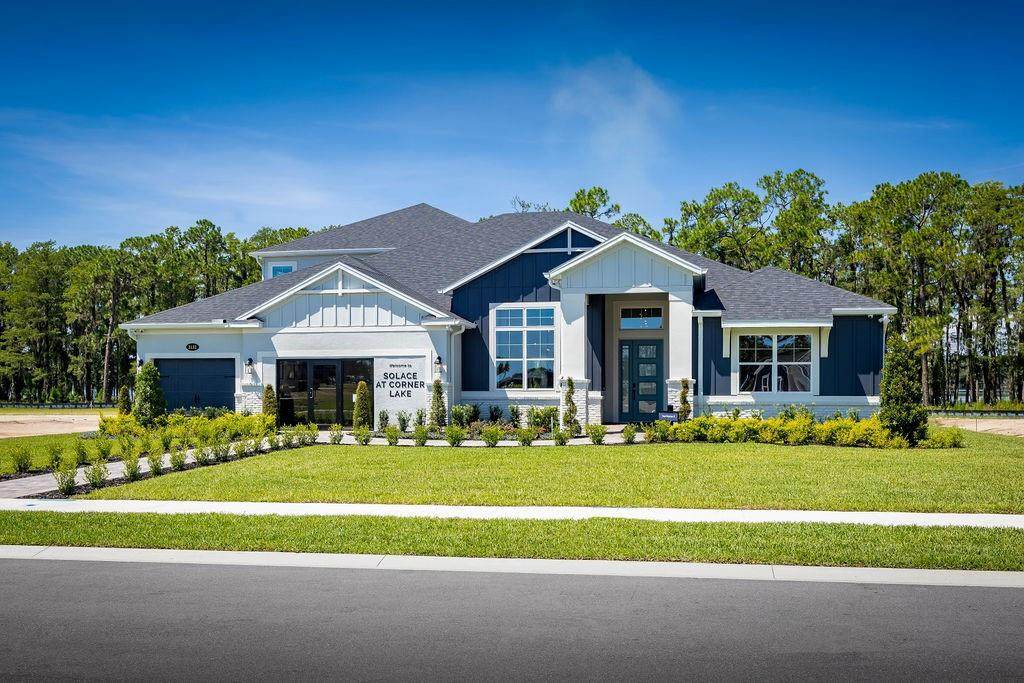
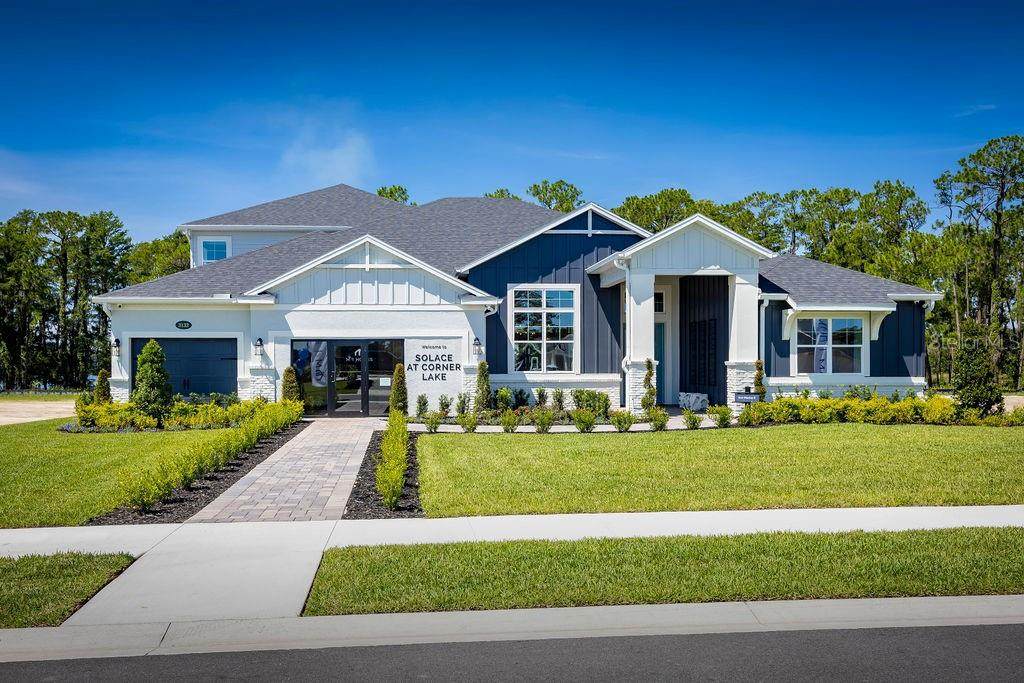
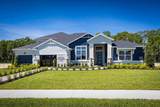
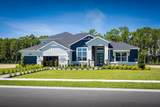
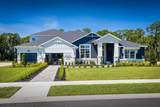
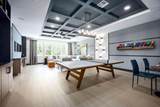
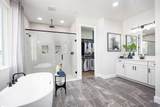
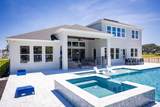
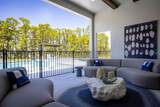
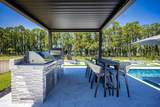
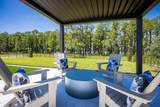
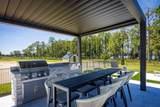
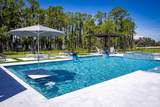
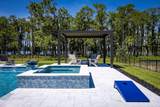
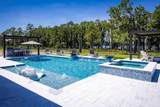
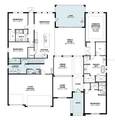
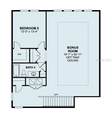
Discover this stunning new construction model home at 3132 Solace Way Orlando, built by M/I Homes. This impressive 5-bedroom, 4.5-bathroom home offers 4,530 square feet of thoughtfully designed living space. Step inside this beautiful single-story home and find formal dining and living rooms, a large kitchen island, a huge upstairs bonus room, walk-in closets in every bedroom, an extended lanai, an outdoor pool and sauna, and a 3-car garage. The home's floorplan maximizes functionality while maintaining an elegant flow between living areas. The open-concept design seamlessly connects the kitchen, dining, and living spaces, creating an inviting atmosphere for both relaxation and gatherings. The new construction status means you'll be the first to call this beautiful home yours, with everything from flooring to fixtures in pristine condition. The thoughtful design incorporates both comfort and style, making this an ideal choice for families seeking a well-designed home in Orlando. Ready to learn more about this home and schedule your personal tour? Contact us today to see 3132 Solace Way at Solace at Corner Lake for yourself!

Monthly Payment Calculator


© 2026 My Florida Regional MLS DBA Stellar MLS. All rights reserved. All listings displayed pursuant to IDX. All listing information is deemed reliable but not guaranteed and should be independently verified through personal inspection by appropriate professionals. Listings displayed on this website may be subject to prior sale or removal from sale; availability of any listing should always be independently verified. Listing information is provided for consumers personal, non-commercial use, solely to identify potential properties for potential purchase; all other use is strictly prohibited and may violate relevant federal and state law. Data last updated 2026-10-05T10:45:41.873.
www.sarasotahomesfinder.com/homes/179965043
Print Image

3132 Solace Way Orlando, FL 32820

  • Price: $2,099,990
  • Status: Active
  • On Site: 56 Days
  • Updated: 41 min ago
  • MLS #: O6429770
5
Beds
4
Baths
1
½ Baths
2.7
Acres
4,530
SQFT
$464
$/SQFT
2025
Built
Neighborhood:
Solace At Corner Lake
County:
Orange
Area:
Orlando/Bithlo
Elementary School:
East Lake Elem
Middle School:
Corner Lake Middle
High School:
East River High
Property Description
Discover this stunning new construction model home at 3132 Solace Way Orlando, built by M/I Homes. This impressive 5-bedroom, 4.5-bathroom home offers 4,530 square feet of thoughtfully designed living space. Step inside this beautiful single-story home and find formal dining and living rooms, a large kitchen island, a huge upstairs bonus room, walk-in closets in every bedroom, an extended lanai, an outdoor pool and sauna, and a 3-car garage. The home's floorplan maximizes functionality while maintaining an elegant flow between living areas. The open-concept design seamlessly connects the kitchen, dining, and living spaces, creating an inviting atmosphere for both relaxation and gatherings. The new construction status means you'll be the first to call this beautiful home yours, with everything from flooring to fixtures in pristine condition. The thoughtful design incorporates both comfort and style, making this an ideal choice for families seeking a well-designed home in Orlando. Ready to learn more about this home and schedule your personal tour? Contact us today to see 3132 Solace Way at Solace at Corner Lake for yourself!
Exterior Features

Attached Garage Yn Yes Carport Yn No Construction Materials BlockCement SidingStucco Covered Spaces 3 Direction Faces Northeast Exterior Features Irrigation SystemLightingOutdoor KitchenRain GuttersSidewalkSliding Doors Foundation Details Slab Garage Dimensions 30x21 Lot Features LandscapedSidewalk Open Parking YN Yes Parking Features DrivewayGarage Door Opener Patio And Porch Features CoveredOtherPatio Pool Features In GroundTile Pool Private Yn Yes Road Frontage Type Street Paved Road Surface Type PavedAsphalt Roof Shingle Spa Features In Ground Spa YN Yes View Water Water Access Yn No Water Extras Yn No Water View Lake Water View Yn Yes Waterfront Yn No

Interior Features

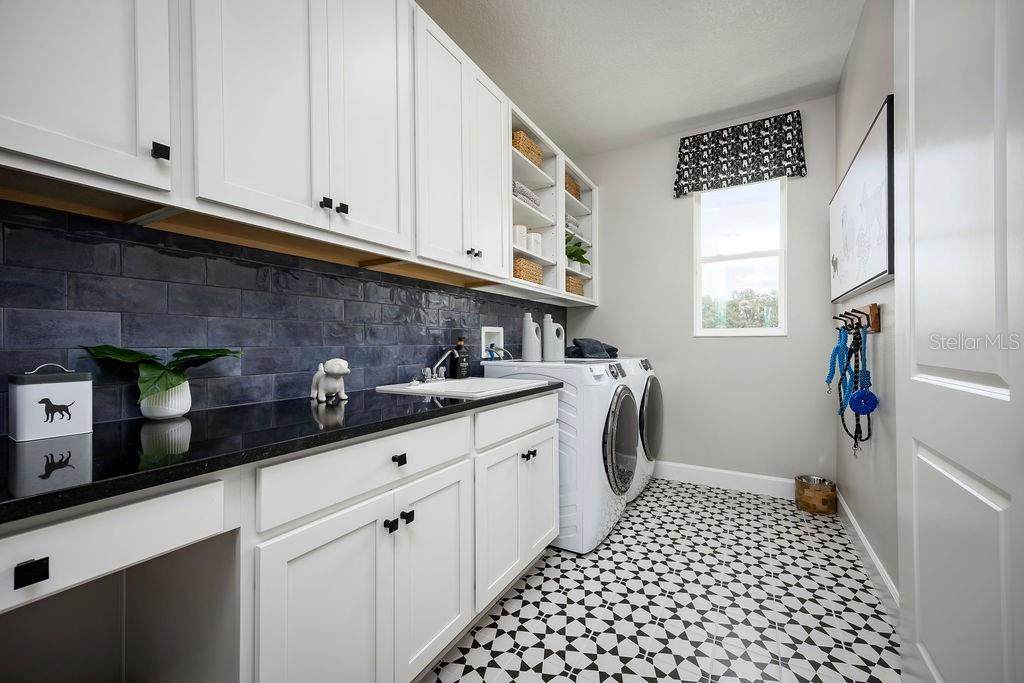
Additional Rooms Formal Dining Room SeparateFormal Living Room SeparateInside UtilityLoft Appliances DishwasherDisposalMicrowave Building Area Total 4530 Cooling Central Air Cooling YN Yes Fireplace Yn No Flooring CarpetLuxury VinylTile Furnished Unfurnished Heating Central Heating YN Yes Interior Features Built-in FeaturesCrown MoldingEating Space In KitchenKitchen/Family Room ComboOpen FloorplanPrimary Bedroom Main FloorSplit BedroomThermostatTray Ceiling(s)Walk-In Closet(s) Laundry Features InsideLaundry Room Levels One Rooms Living Room Bedroom 5 (Walk-In Closet(s)) Bedroom 4 (Walk-In Closet(s)) Kitchen Primary Bathroom Bonus Room (Built-in Closet) Family Room Bedroom 2 (Walk-In Closet(s)) Dining Room Bedroom 3 (Walk-In Closet(s)) Dinette Laundry Primary Bedroom (Walk-In Closet(s)) Sewer Septic Tank Water Source Public

Property Features

Additional Lease Restrictions No lease restrictions Additional Parcels YN No Approval Process No approval process Association Amenities GatedOther Association Approval Required Yn No Association Fee 364 Association Fee Frequency Monthly Association Fee Includes Private RoadRecreational Facilities Association Fee Monthly Amount 364 Association Fee Requirement Required Association Yn Yes Builder Name M/I Homes Cdd Yn No Community Features Community MailboxGated Community - No GuardSidewalks Down Payment Resource No Flood Zone Code AE Garage Yn Yes Homestead Yn No Lease Considered YN Yes Lease Restrictions YN No Listing Terms CashConventionalVA Loan Minimum Lease No Minimum New Construction Yn Yes Occupant Type Vacant Ownership Fee Simple Pet Restrictions Contact Orange County for Animal Ordinance Pets Allowed Yes Projected Completion Date 8/9/2026 4:00:00 AM Property Attached YN No Property Condition Completed Property Sub Type Single Family Residence Realtor Info Docs AvailableFloor Plan AvailableLease RestrictionsSurvey AvailableTermite Bond/Warranty Security Features Gated Community Senior Community Yn No Special Listing Conditions None Tax Annual Amount 3617 Total Annual Fees 4368 Total Monthly Fees 364 Utilities Electricity ConnectedFire HydrantSewer ConnectedStreet LightsUnderground Utilities Yrs Of Owner Prior To Leasing Re No Zoning ORG-PD


Listing information © 2026 My Florida Regional MLS DBA Stellar MLS..
Listing provided courtesy of KELLER WILLIAMS ADVANTAGE REALTY: 407-977-7600.


© 2026 My Florida Regional MLS DBA Stellar MLS. All rights reserved. All listings displayed pursuant to IDX. All listing information is deemed reliable but not guaranteed and should be independently verified through personal inspection by appropriate professionals. Listings displayed on this website may be subject to prior sale or removal from sale; availability of any listing should always be independently verified. Listing information is provided for consumers personal, non-commercial use, solely to identify potential properties for potential purchase; all other use is strictly prohibited and may violate relevant federal and state law. Data last updated 2026-10-05T10:45:41.873.
 
https://bt-photos.global.ssl.fastly.net/mfr/orig_boomver_1_O6429770-2.jpg https://bt-photos.global.ssl.fastly.net/mfr/orig_boomver_1_O6429770-2.jpg https://bt-photos.global.ssl.fastly.net/mfr/orig_boomver_1_O6429770-2.jpg
Logo
TAI Properties Group | Preferred Shore Real Estate
50 S Lemon Ave., Suite 302
Sarasota FL, 34236