




Description
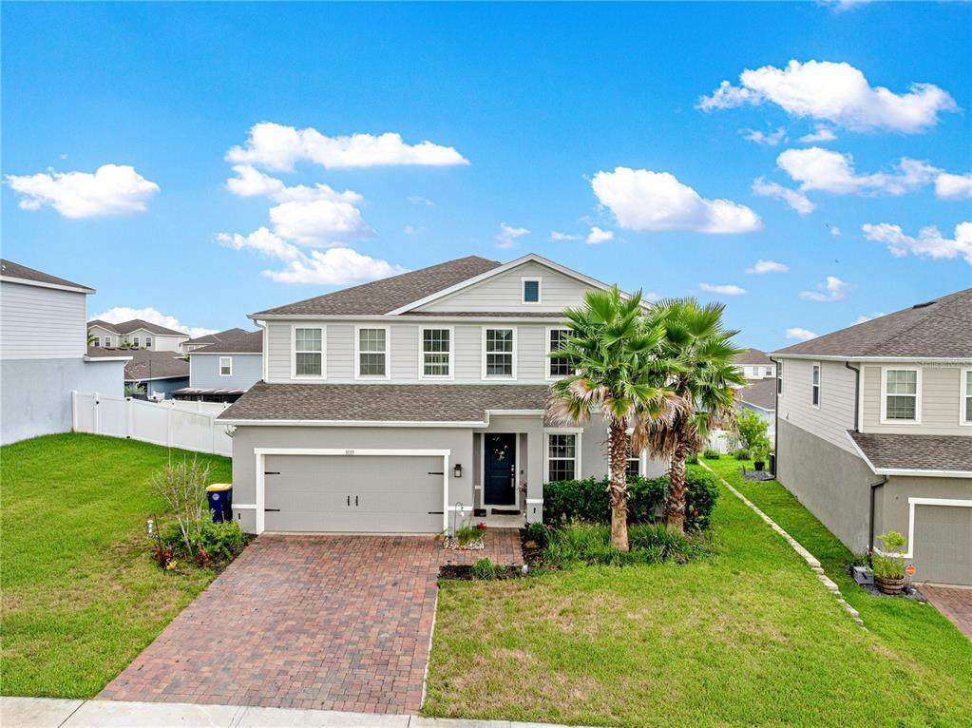
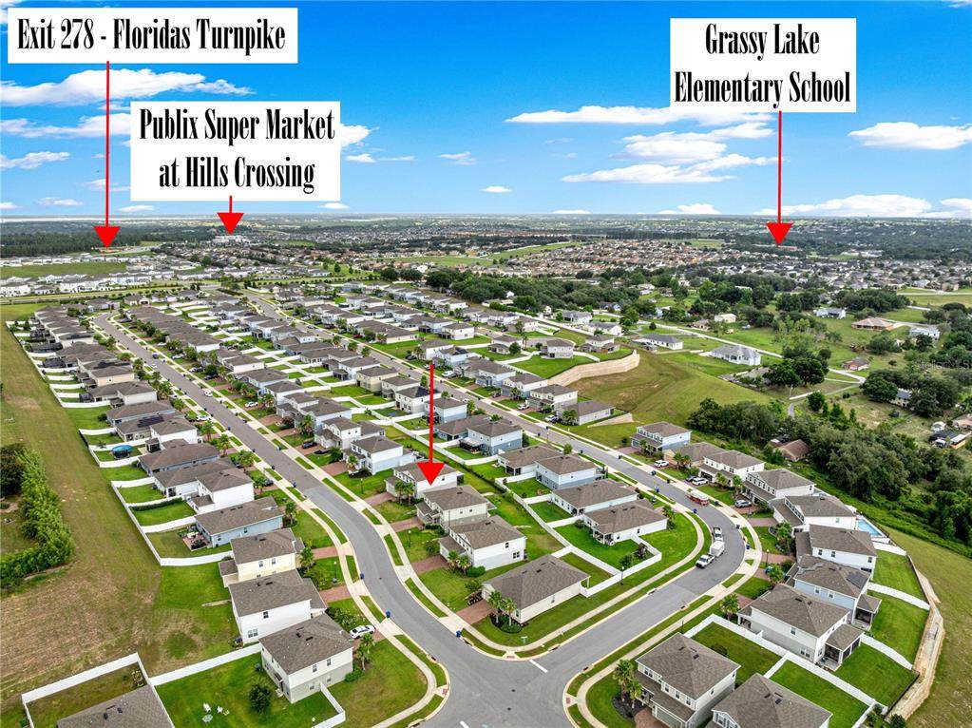
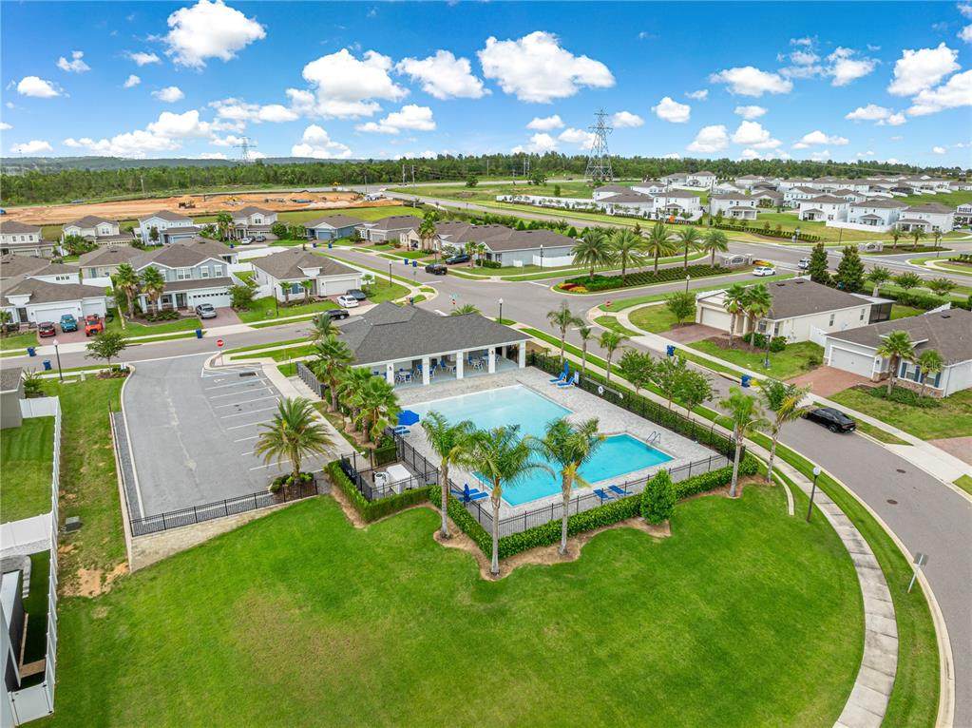
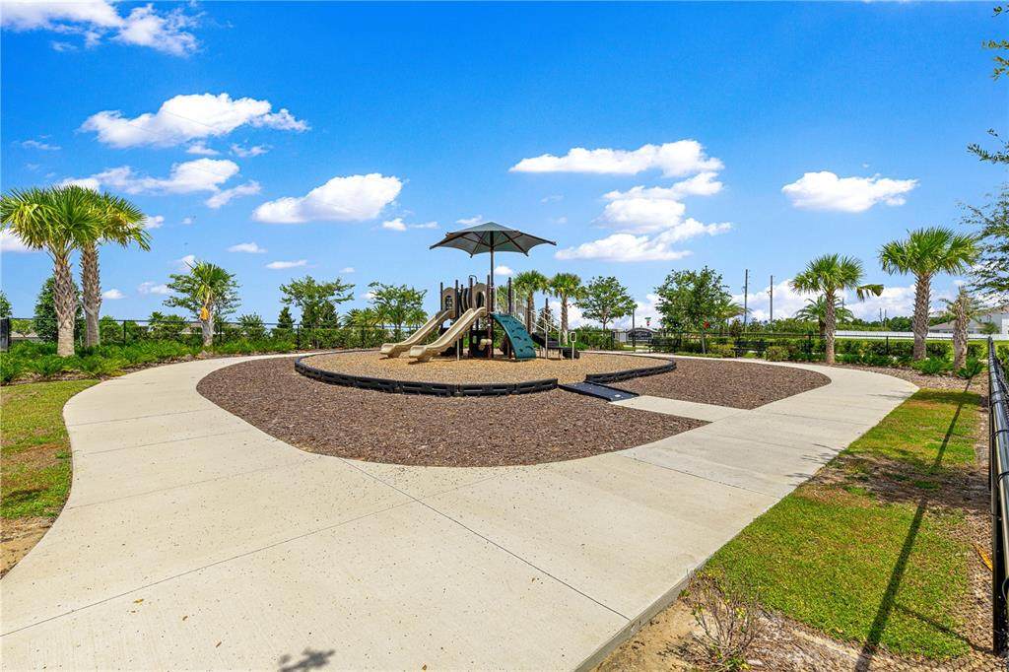
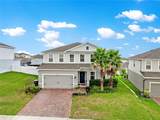
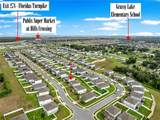
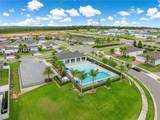
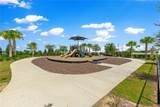
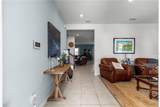
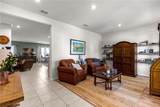
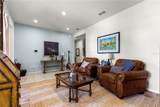
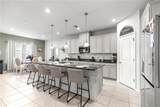
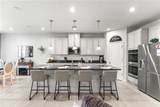
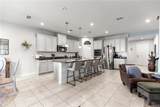
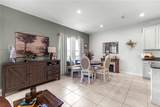
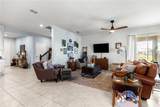
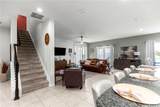
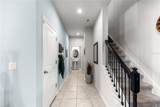
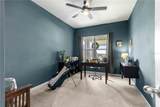
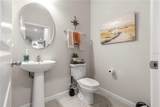
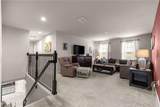
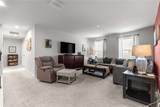
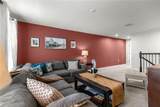
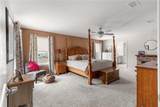
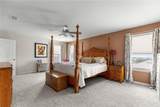
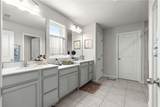
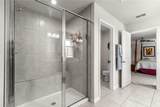
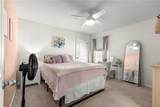
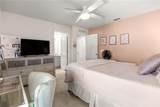
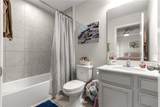
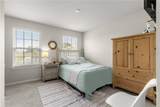
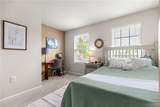
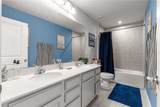
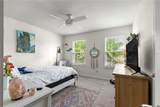
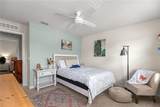
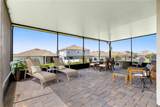
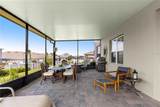
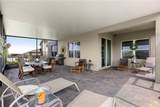
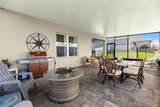
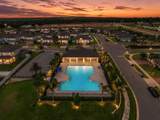
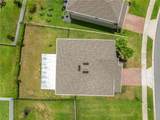
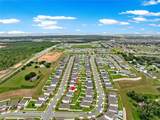
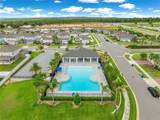
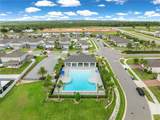
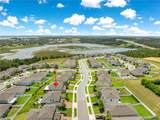
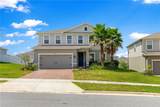
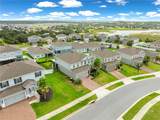
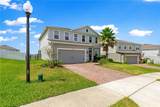
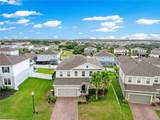
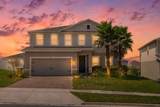
Rare Find – One of the only 5-Bedroom, 3.5-Bath Homes in Overlook at Grassy Lake! This exceptional two-story home offers the space, style, and location that buyers dream of, tucked into one of the quietest sections of the community — just three streets total, offering a peaceful, low-traffic setting rarely found this close to everyday conveniences. Seller offering flooring credit and home warranty! Downstairs, a flexible den/office space provides the perfect spot for working from home, a playroom, or a formal sitting area. The open-concept main floor is anchored by a chef-inspired kitchen featuring 42" cabinets, a double oven, a huge center island, and generous counter space, flowing seamlessly into the dining and living areas for a truly open floorplan that's perfect for entertaining or everyday living. Upstairs, a versatile loft space offers endless possibilities as a second living area, playroom, or home office. A guest bathroom with double sinks adds convenience for visitors, while a private bedroom suite with its own en suite bathroom is ideal for guests or anyone who wants their own space. The upstairs laundry room means no more hauling baskets up and down the stairs. The owner's suite is a true retreat — oversized and comfortable, with not one but two spacious walk-in closets and a spa-inspired en suite bath featuring an oversized linen closet for all your storage needs. Outside, unwind on the expansive lanai, and enjoy the added privacy and curb appeal of elegant wrought iron fencing on both sides of the home. Living in Overlook at Grassy Lake means resort-style amenities are just a short distance away, including a community pool, playground, and scenic walking trail — perfect for morning walks, evening bike rides, or weekend outings. Grassy Lake Elementary School is only 1.3 miles away, making school mornings simple. Location is everything, and this home delivers: Publix is under 2 miles away for effortless day-to-day errands, and the Florida Turnpike is only 1.3 miles away for a stress-free commute to Orlando, Clermont, and beyond. Five bedrooms, three and a half bathrooms, a prime lot, and a convenient location — homes like this don't last. Schedule your private showing today!
-
5BEDS
-
0.19ACRES
-
3BATHS
-
11/2 BATHS
-
2,950SQFT
-
$193$/SQFT
School Information
Description
Rare Find – One of the only 5-Bedroom, 3.5-Bath Homes in Overlook at Grassy Lake! This exceptional two-story home offers the space, style, and location that buyers dream of, tucked into one of the quietest sections of the community — just three streets total, offering a peaceful, low-traffic setting rarely found this close to everyday conveniences. Seller offering flooring credit and home warranty! Downstairs, a flexible den/office space provides the perfect spot for working from home, a playroom, or a formal sitting area. The open-concept main floor is anchored by a chef-inspired kitchen featuring 42" cabinets, a double oven, a huge center island, and generous counter space, flowing seamlessly into the dining and living areas for a truly open floorplan that's perfect for entertaining or everyday living. Upstairs, a versatile loft space offers endless possibilities as a second living area, playroom, or home office. A guest bathroom with double sinks adds convenience for visitors, while a private bedroom suite with its own en suite bathroom is ideal for guests or anyone who wants their own space. The upstairs laundry room means no more hauling baskets up and down the stairs. The owner's suite is a true retreat — oversized and comfortable, with not one but two spacious walk-in closets and a spa-inspired en suite bath featuring an oversized linen closet for all your storage needs. Outside, unwind on the expansive lanai, and enjoy the added privacy and curb appeal of elegant wrought iron fencing on both sides of the home. Living in Overlook at Grassy Lake means resort-style amenities are just a short distance away, including a community pool, playground, and scenic walking trail — perfect for morning walks, evening bike rides, or weekend outings. Grassy Lake Elementary School is only 1.3 miles away, making school mornings simple. Location is everything, and this home delivers: Publix is under 2 miles away for effortless day-to-day errands, and the Florida Turnpike is only 1.3 miles away for a stress-free commute to Orlando, Clermont, and beyond. Five bedrooms, three and a half bathrooms, a prime lot, and a convenient location — homes like this don't last. Schedule your private showing today!

© 2026 My Florida Regional MLS DBA Stellar MLS. All rights reserved. All listings displayed pursuant to IDX. All listing information is deemed reliable but not guaranteed and should be independently verified through personal inspection by appropriate professionals. Listings displayed on this website may be subject to prior sale or removal from sale; availability of any listing should always be independently verified. Listing information is provided for consumers personal, non-commercial use, solely to identify potential properties for potential purchase; all other use is strictly prohibited and may violate relevant federal and state law. Data last updated 2026-10-15T06:46:03.997.
