

Skip To Content

31867 Asbury Avenue

Wesley Chapel, FL 33545
  • $485,000
  • STATUS: Active
  • ON SITE: 55 Days
  • MLS #: TB8535792
Price Reduced
UPDATED: 5 min ago
$485,000
  • 3
    BEDS
  • 0.11
    ACRES
  • 2
    BATHS
  • 1
    1/2 BATHS
  • 2,615
    SQFT
  • $185
    $/SQFT
Type:
Single-Family Home
Built:
2023
County:

School Information

Elementary School:
High School:

Description

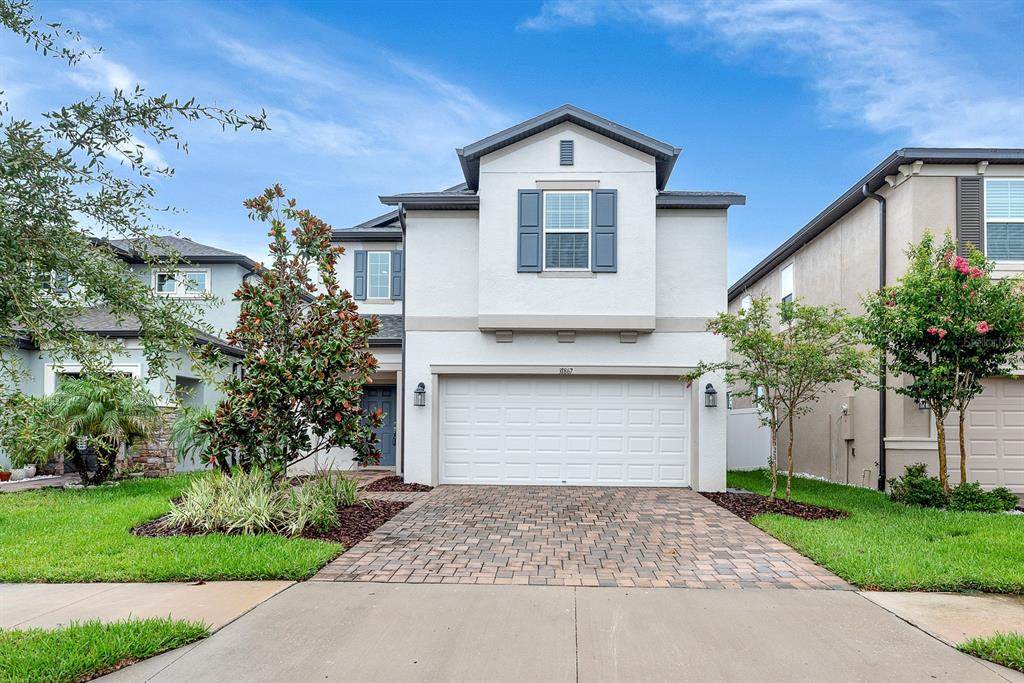
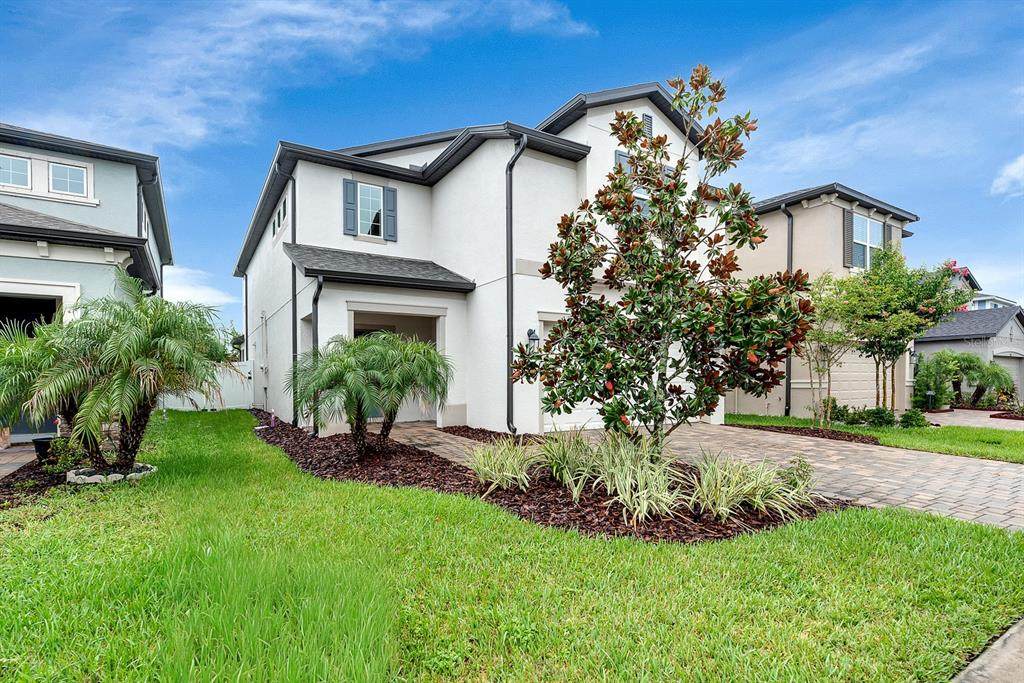
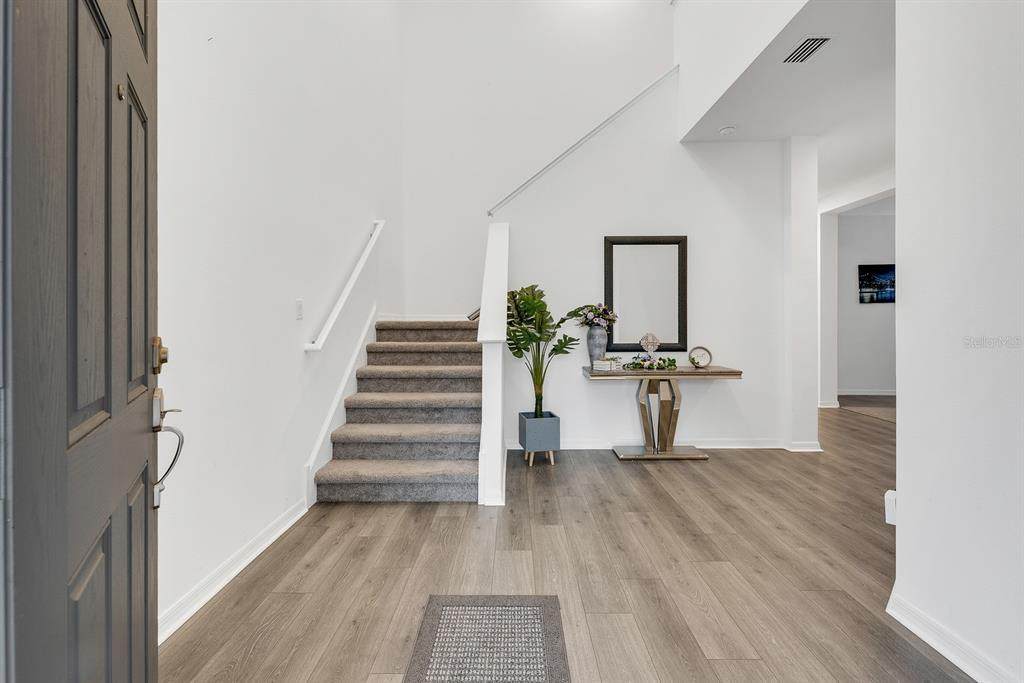
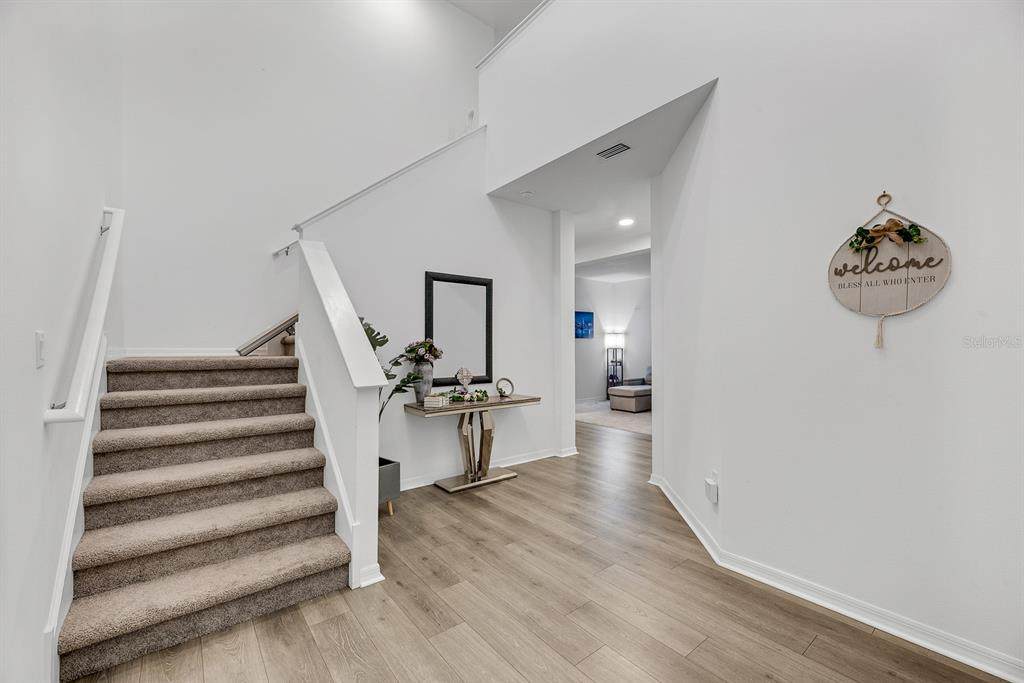
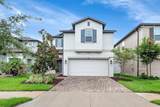
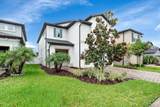
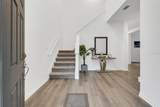
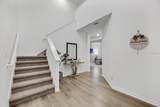
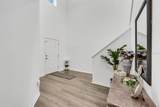
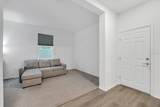
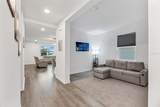
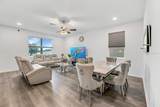
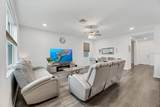
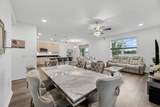
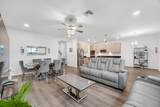
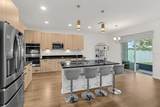
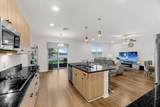
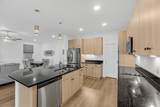
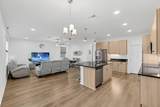
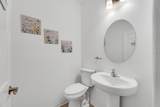
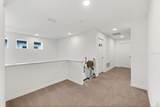
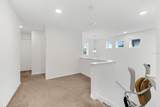
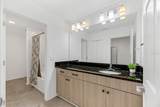
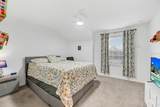
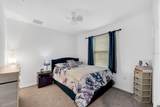
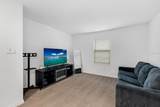
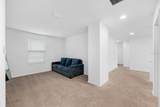
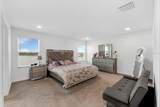
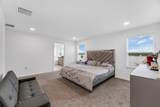
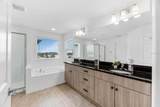
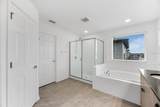
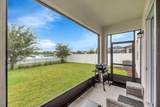
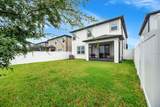
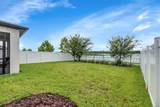
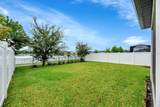
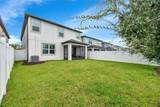
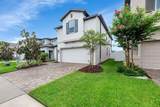
Designed for everyday living, this two-story home in Chapel Crossings offers flexible spaces, an open layout, and peaceful lake views. A soaring entry welcomes you inside, where durable plank flooring carries through the main living areas. Just off the foyer, a flexible bonus room can serve as a home office, media room, playroom, or quiet retreat. The open kitchen, dining, and living area creates an easy gathering space with abundant cabinetry, granite countertops, stainless steel appliances, double wall ovens, a large island with seating, and room for a dining table. Sliding glass doors extend the living space to the screened lanai, overlooking a fully fenced backyard and the lake beyond. Upstairs, the generous loft offers even more room to make the home your own—create a second office, library, craft area, game room, or movie space. The primary suite features lake views and a spacious bath with a long dual-sink vanity, soaking tub, and separate shower. Two additional bedrooms, a full bath, and the conveniently located laundry room complete the second floor. Thoughtful corners and open niches throughout the home invite your imagination and offer opportunities for reading areas, built-ins, workstations, or display space. Chapel Crossings adds a resort-inspired lifestyle with a clubhouse, fitness center, dog park, beach-entry pool, lazy river, parks, ponds, and community trails. Beyond the neighborhood, residents enjoy convenient access to everyday shopping and dining including retail, restaurant, and entertainment options at The Shops at Wiregrass and The Grove at Wesley Chapel. With multiple living spaces, a two-car garage, and a scenic waterfront setting, this home offers plenty of room to settle in, spread out, and make it your own. *Homeowner willing to negotiate furnishings and select appliances*

Monthly Payment Calculator


© 2026 My Florida Regional MLS DBA Stellar MLS. All rights reserved. All listings displayed pursuant to IDX. All listing information is deemed reliable but not guaranteed and should be independently verified through personal inspection by appropriate professionals. Listings displayed on this website may be subject to prior sale or removal from sale; availability of any listing should always be independently verified. Listing information is provided for consumers personal, non-commercial use, solely to identify potential properties for potential purchase; all other use is strictly prohibited and may violate relevant federal and state law. Data last updated 2026-10-05T10:45:41.873.
www.sarasotahomesfinder.com/homes/179998554
Print Image

31867 Asbury Avenue Wesley Chapel, FL 33545

  • Price: $485,000
  • Status: Active
  • On Site: 55 Days
  • Updated: 5 min ago
  • MLS #: TB8535792
3
Beds
2
Baths
1
½ Baths
0.11
Acres
2,615
SQFT
$185
$/SQFT
2023
Built
Neighborhood:
Chapel Xings Pcls G1 & G2
County:
Pasco
Area:
Wesley Chapel
Elementary School:
New River Elementary
Middle School:
Thomas E Weightman Middle-Po
High School:
Wesley Chapel High-Po
Property Description
Designed for everyday living, this two-story home in Chapel Crossings offers flexible spaces, an open layout, and peaceful lake views. A soaring entry welcomes you inside, where durable plank flooring carries through the main living areas. Just off the foyer, a flexible bonus room can serve as a home office, media room, playroom, or quiet retreat. The open kitchen, dining, and living area creates an easy gathering space with abundant cabinetry, granite countertops, stainless steel appliances, double wall ovens, a large island with seating, and room for a dining table. Sliding glass doors extend the living space to the screened lanai, overlooking a fully fenced backyard and the lake beyond. Upstairs, the generous loft offers even more room to make the home your own—create a second office, library, craft area, game room, or movie space. The primary suite features lake views and a spacious bath with a long dual-sink vanity, soaking tub, and separate shower. Two additional bedrooms, a full bath, and the conveniently located laundry room complete the second floor. Thoughtful corners and open niches throughout the home invite your imagination and offer opportunities for reading areas, built-ins, workstations, or display space. Chapel Crossings adds a resort-inspired lifestyle with a clubhouse, fitness center, dog park, beach-entry pool, lazy river, parks, ponds, and community trails. Beyond the neighborhood, residents enjoy convenient access to everyday shopping and dining including retail, restaurant, and entertainment options at The Shops at Wiregrass and The Grove at Wesley Chapel. With multiple living spaces, a two-car garage, and a scenic waterfront setting, this home offers plenty of room to settle in, spread out, and make it your own. *Homeowner willing to negotiate furnishings and select appliances*
Exterior Features

Attached Garage Yn Yes Carport Yn No Construction Materials Block Covered Spaces 2 Direction Faces South Exterior Features LightingSidewalkSliding Doors Fencing Fenced Foundation Details Slab Lot Features In CountySidewalk Open Parking YN Yes Parking Features Driveway Patio And Porch Features Rear PorchScreened Pool Private Yn No Road Frontage Type Street Paved Road Surface Type PavedAsphalt Roof Shingle Water Access Yn No Water Extras Yn No Water View Yn No Waterfront Yn No

Interior Features

Additional Rooms Den/Library/OfficeInside UtilityLoft Appliances DishwasherDisposalElectric Water HeaterMicrowaveRange Building Area Total 3169 Cooling Central Air Cooling YN Yes Fireplace Yn No Flooring CarpetVinyl Furnished Negotiable Heating Central Heating YN Yes Interior Features Built-in FeaturesCathedral Ceiling(s)Ceiling Fan(s)Eating Space In KitchenHigh CeilingsOpen FloorplanPrimaryBedroom UpstairsStone CountersThermostatWalk-In Closet(s)Window Treatments Laundry Features InsideLaundry Room Levels Two Rooms Bedroom 3 (Built-in Closet) Kitchen Bedroom 2 (Built-in Closet) Primary Bedroom (Walk-In Closet(s)) Office Living Room Loft Sewer Public Sewer Stories Total 2 Water Source Public Window Features Blinds

Property Features

Additional Lease Restrictions Buyer or buyer's agent to confirm and verify HOA/CDD fees and regulations. Additional Parcels YN No Amenities Additional Fees Buyer or buyer's agent to confirm and verify HOA/CDD fees and regulations. Approval Process Buyer or buyer's agent to confirm and verify HOA/CDD fees and regulations. Association Amenities Fence RestrictionsFitness CenterParkPlaygroundPoolRecreation Facilities Association Approval Required Yn No Association Fee 560 Association Fee Frequency Annually Association Fee Includes Recreational Facilities Association Fee Monthly Amount 46.67 Association Fee Requirement Required Association Yn Yes Cdd Yn Yes Community Features ClubhouseDeed RestrictionsFitness CenterIrrigation-Reclaimed WaterParkPoolSidewalks Down Payment Resource Yes Flood Zone Code X Garage Yn Yes Homestead Yn No Lease Considered YN Yes Lease Restrictions YN No Listing Terms CashConventionalFHAVA Loan Minimum Lease 8-12 Months New Construction Yn No Occupant Type Owner Ownership Fee Simple Pets Allowed Yes Property Attached YN No Property Condition Completed Property Sub Type Single Family Residence Security Features Smoke Detector(s) Senior Community Yn No Special Listing Conditions None Tax Annual Amount 10206.84 Total Annual Fees 560 Total Monthly Fees 46.67 Utilities BB/HS Internet AvailableCable AvailableElectricity ConnectedPublicSewer ConnectedSprinkler RecycledUnderground UtilitiesWater Connected Yrs Of Owner Prior To Leasing Re Yes Zoning MPUD


Listing information © 2026 My Florida Regional MLS DBA Stellar MLS..
Listing provided courtesy of EATON REALTY: 813-672-8022.


© 2026 My Florida Regional MLS DBA Stellar MLS. All rights reserved. All listings displayed pursuant to IDX. All listing information is deemed reliable but not guaranteed and should be independently verified through personal inspection by appropriate professionals. Listings displayed on this website may be subject to prior sale or removal from sale; availability of any listing should always be independently verified. Listing information is provided for consumers personal, non-commercial use, solely to identify potential properties for potential purchase; all other use is strictly prohibited and may violate relevant federal and state law. Data last updated 2026-10-05T10:45:41.873.
 
https://bt-photos.global.ssl.fastly.net/mfr/orig_boomver_1_TB8535792-2.jpg https://bt-photos.global.ssl.fastly.net/mfr/orig_boomver_1_TB8535792-2.jpg https://bt-photos.global.ssl.fastly.net/mfr/orig_boomver_1_TB8535792-2.jpg
Logo
TAI Properties Group | Preferred Shore Real Estate
50 S Lemon Ave., Suite 302
Sarasota FL, 34236