










Description
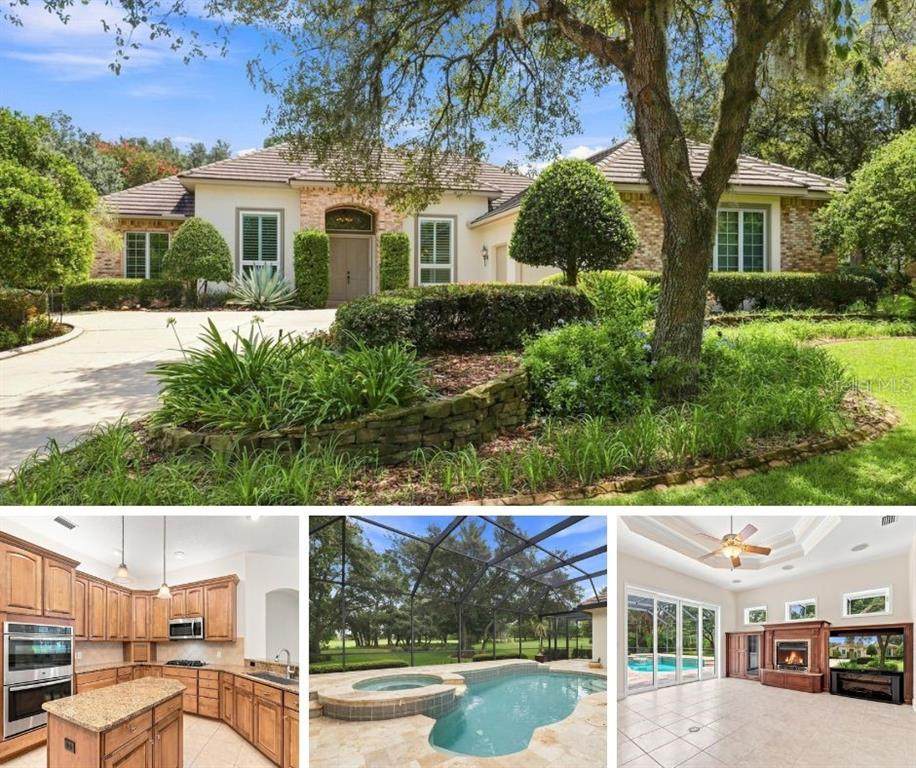
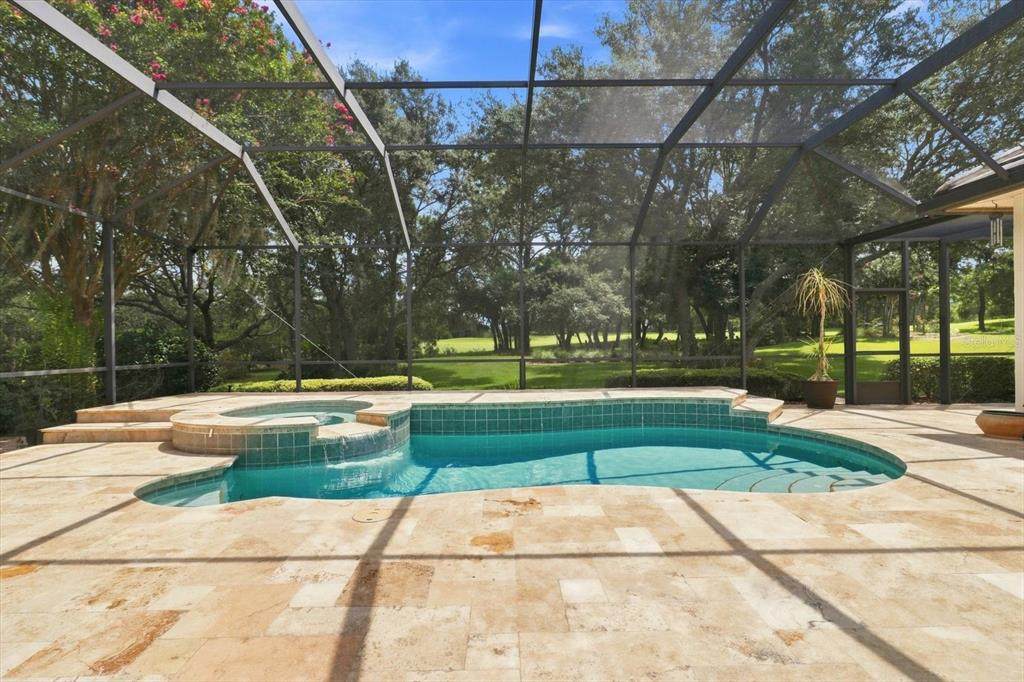
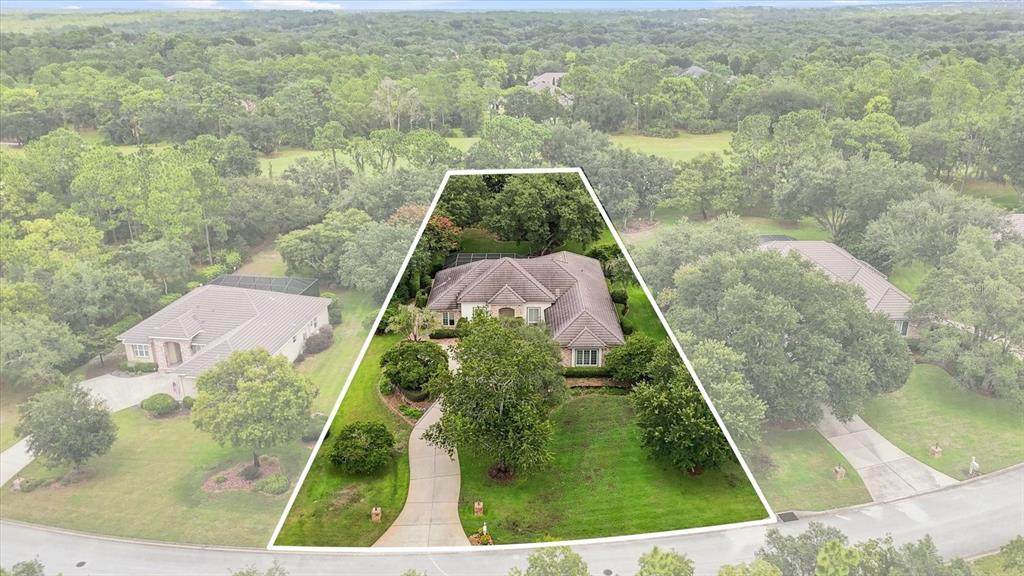
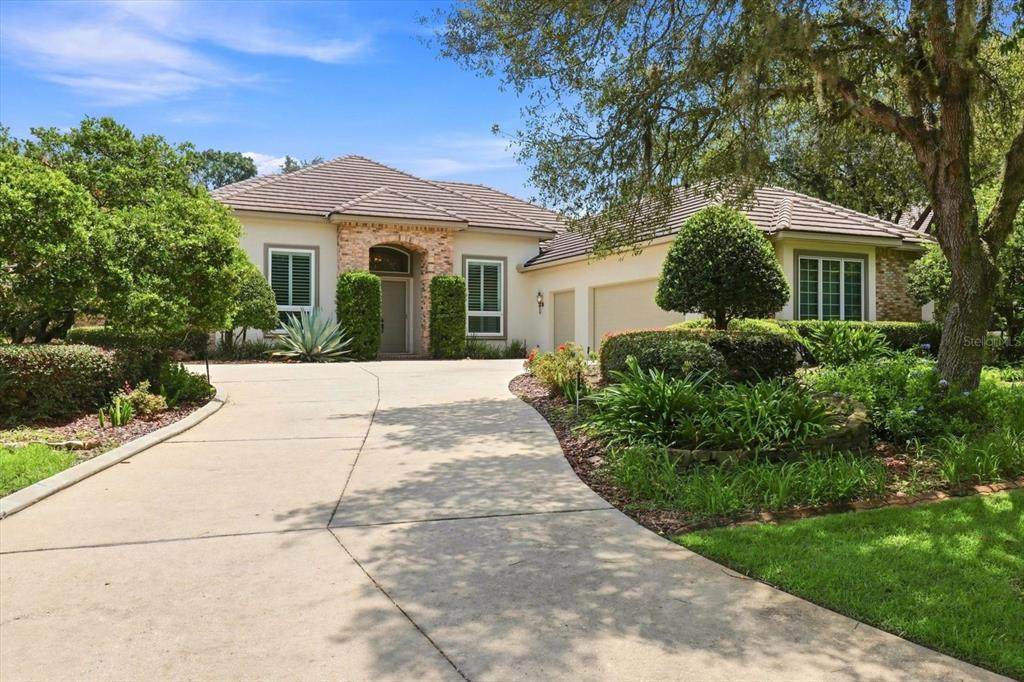
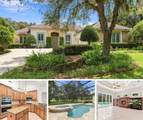
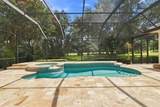
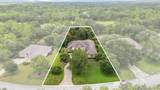
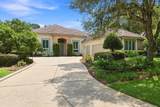
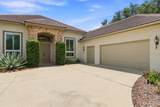
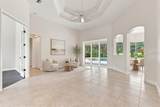
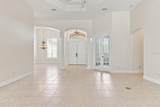
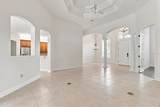
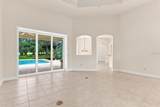
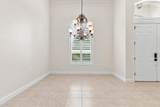
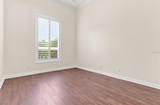
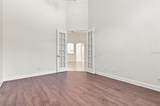
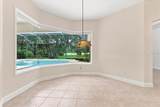
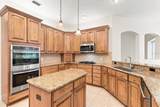
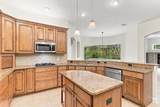
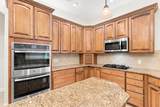
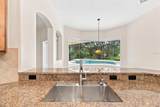
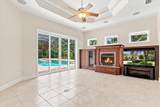
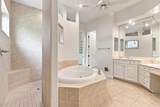
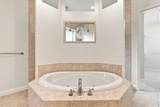
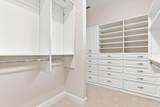
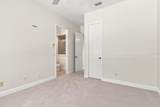
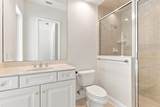
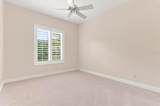
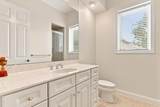
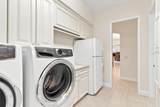
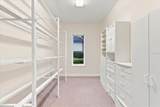
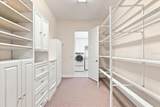
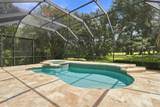
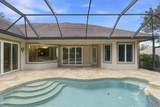
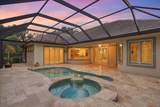
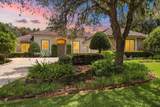
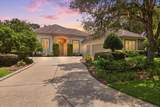
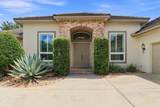
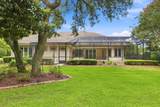
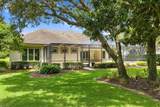
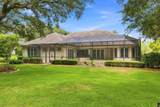
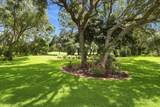
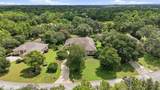
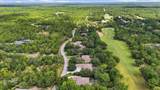
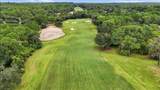
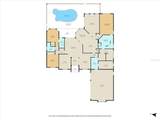
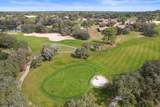
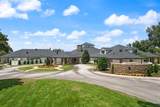
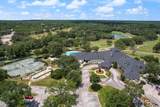
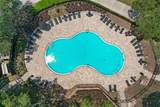
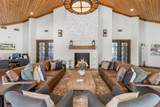
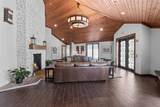
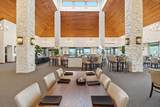
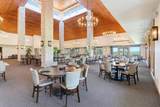
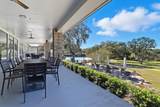
Golfer's Dream! Experience luxury living at its finest with this custom estate offering over 3,000 square feet of living space, perfectly positioned on 0.62 acres overlooking the Championship Ranch Course in the prestigious gated community of Black Diamond Ranch. Tucked away on a private dead-end street, this meticulously maintained residence offers exceptional privacy while showcasing breathtaking golf course views. Designed for both elegant entertaining and comfortable everyday living, the home features three spacious bedrooms, a dedicated office, three full bathrooms, a formal living room, formal dining room, and a great room centered around a natural gas fireplace with a built-in entertainment center. Grand columns, tray ceilings, and large picture windows fill the home with natural light while highlighting its exceptional craftsmanship. Tile flooring extends throughout the main living areas. The chef's kitchen is equipped with wood cabinetry, granite countertops, stainless steel appliances, a gas cooktop, double built-in ovens, a walk-in pantry, and bar seating overlooking the great room and pool. The oversized laundry room features abundant cabinetry, a utility sink, a second refrigerator, and the washer and dryer, all of which convey with the home. Adjacent to the laundry room is a versatile bonus room ideal as a second office, butler's pantry, climate-controlled storage, hobby room, fitness space, or additional flex room. The luxurious primary suite serves as a private retreat featuring direct access to the laundry room, dual vanities, a jetted soaking tub, a walk-through shower with dual shower heads, and an oversized walk-in closet with custom built-in cabinetry. One guest suite includes its own private en-suite bathroom with direct access to the pool, creating the perfect setup for visiting family and friends. Step outside to your own backyard oasis featuring an oversized heated pool and spa, covered screened lanai, expansive travertine pool deck, and professionally landscaped grounds overlooking the fairway. The oversized garage provides space for two vehicles plus a golf cart and includes an EV charging station and utility sink. Recent improvements include all new interior paint, new carpet in all bedrooms, HVAC replaced in 2021, upgraded attic insulation, and upgraded sliding glass doors. Located within one of Florida's premier private golf communities, this exceptional estate enjoys a peaceful setting surrounded by rolling hills, mature landscaping, and championship golf. Offering the perfect combination of luxury, functionality, and timeless design, this remarkable home presents an exceptional opportunity to own in one of Citrus County's most sought-after communities. (note: Some photos have been virtually staged)
-
3BEDS
-
0.62ACRES
-
3BATHS
-
01/2 BATHS
-
3,257SQFT
-
$246$/SQFT
School Information
Description
Golfer's Dream! Experience luxury living at its finest with this custom estate offering over 3,000 square feet of living space, perfectly positioned on 0.62 acres overlooking the Championship Ranch Course in the prestigious gated community of Black Diamond Ranch. Tucked away on a private dead-end street, this meticulously maintained residence offers exceptional privacy while showcasing breathtaking golf course views. Designed for both elegant entertaining and comfortable everyday living, the home features three spacious bedrooms, a dedicated office, three full bathrooms, a formal living room, formal dining room, and a great room centered around a natural gas fireplace with a built-in entertainment center. Grand columns, tray ceilings, and large picture windows fill the home with natural light while highlighting its exceptional craftsmanship. Tile flooring extends throughout the main living areas. The chef's kitchen is equipped with wood cabinetry, granite countertops, stainless steel appliances, a gas cooktop, double built-in ovens, a walk-in pantry, and bar seating overlooking the great room and pool. The oversized laundry room features abundant cabinetry, a utility sink, a second refrigerator, and the washer and dryer, all of which convey with the home. Adjacent to the laundry room is a versatile bonus room ideal as a second office, butler's pantry, climate-controlled storage, hobby room, fitness space, or additional flex room. The luxurious primary suite serves as a private retreat featuring direct access to the laundry room, dual vanities, a jetted soaking tub, a walk-through shower with dual shower heads, and an oversized walk-in closet with custom built-in cabinetry. One guest suite includes its own private en-suite bathroom with direct access to the pool, creating the perfect setup for visiting family and friends. Step outside to your own backyard oasis featuring an oversized heated pool and spa, covered screened lanai, expansive travertine pool deck, and professionally landscaped grounds overlooking the fairway. The oversized garage provides space for two vehicles plus a golf cart and includes an EV charging station and utility sink. Recent improvements include all new interior paint, new carpet in all bedrooms, HVAC replaced in 2021, upgraded attic insulation, and upgraded sliding glass doors. Located within one of Florida's premier private golf communities, this exceptional estate enjoys a peaceful setting surrounded by rolling hills, mature landscaping, and championship golf. Offering the perfect combination of luxury, functionality, and timeless design, this remarkable home presents an exceptional opportunity to own in one of Citrus County's most sought-after communities. (note: Some photos have been virtually staged)

© 2026 My Florida Regional MLS DBA Stellar MLS. All rights reserved. All listings displayed pursuant to IDX. All listing information is deemed reliable but not guaranteed and should be independently verified through personal inspection by appropriate professionals. Listings displayed on this website may be subject to prior sale or removal from sale; availability of any listing should always be independently verified. Listing information is provided for consumers personal, non-commercial use, solely to identify potential properties for potential purchase; all other use is strictly prohibited and may violate relevant federal and state law. Data last updated 2026-10-05T10:45:41.873.
