



Skip To Content

3461 Earl Way

The Villages, FL 32163
  • $545,000
  • STATUS: Active
  • ON SITE: 94 Days
  • MLS #: G5114479
UPDATED: 58 min ago
$545,000
  • 3
    BEDS
  • 0.15
    ACRES
  • 2
    BATHS
  • 0
    1/2 BATHS
  • 1,903
    SQFT
  • $286
    $/SQFT
Neighborhood:
Type:
Single-Family Home
Built:
2014
County:
Area:

School Ratings & Info

Description

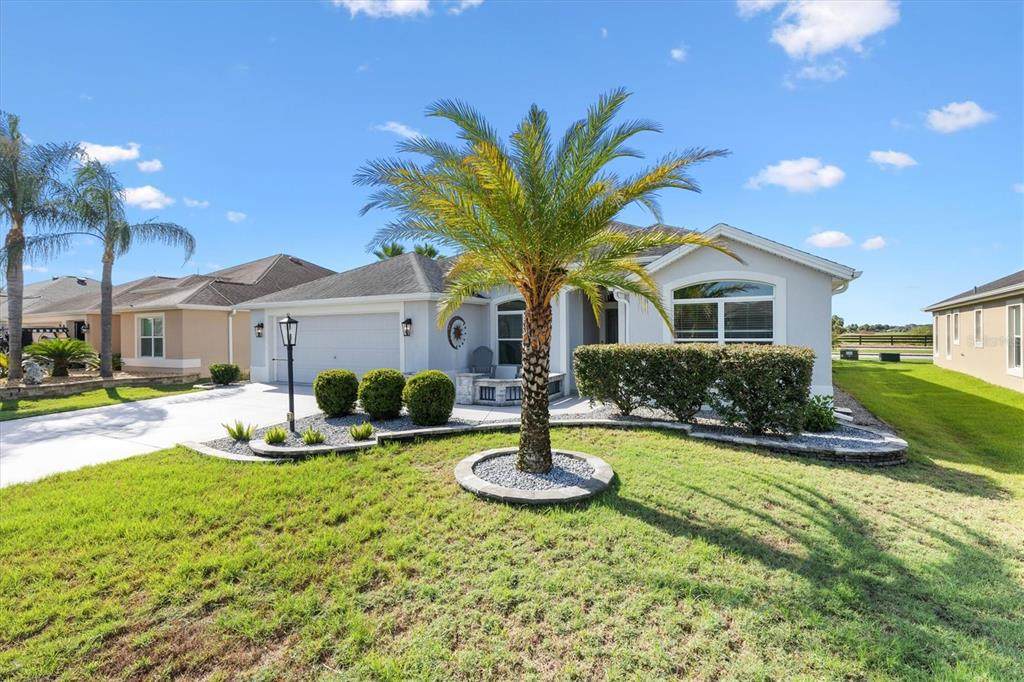
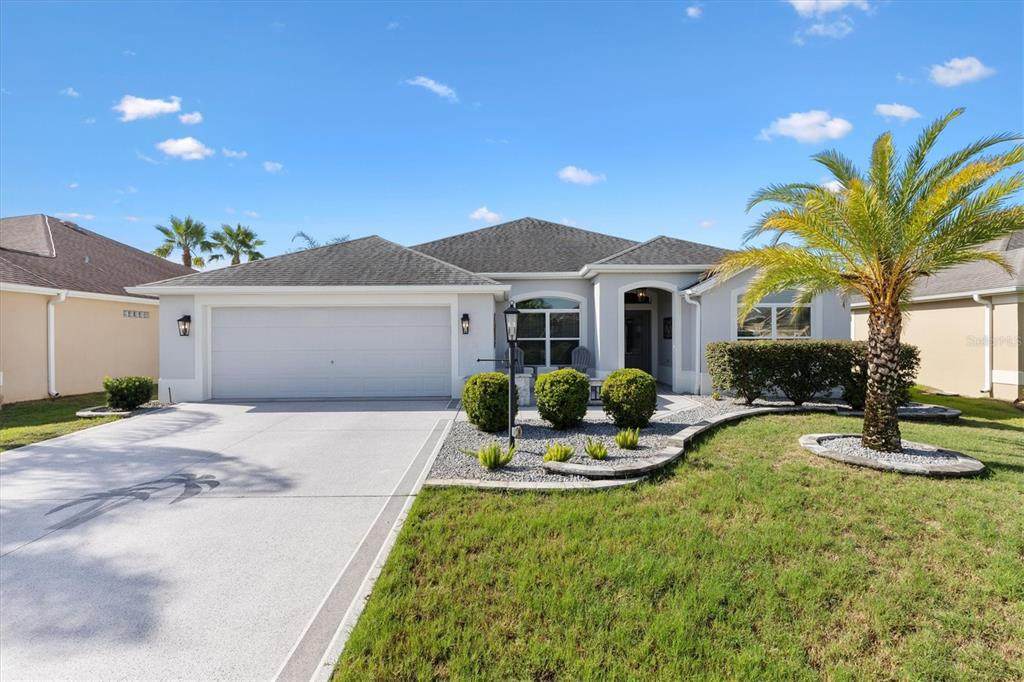
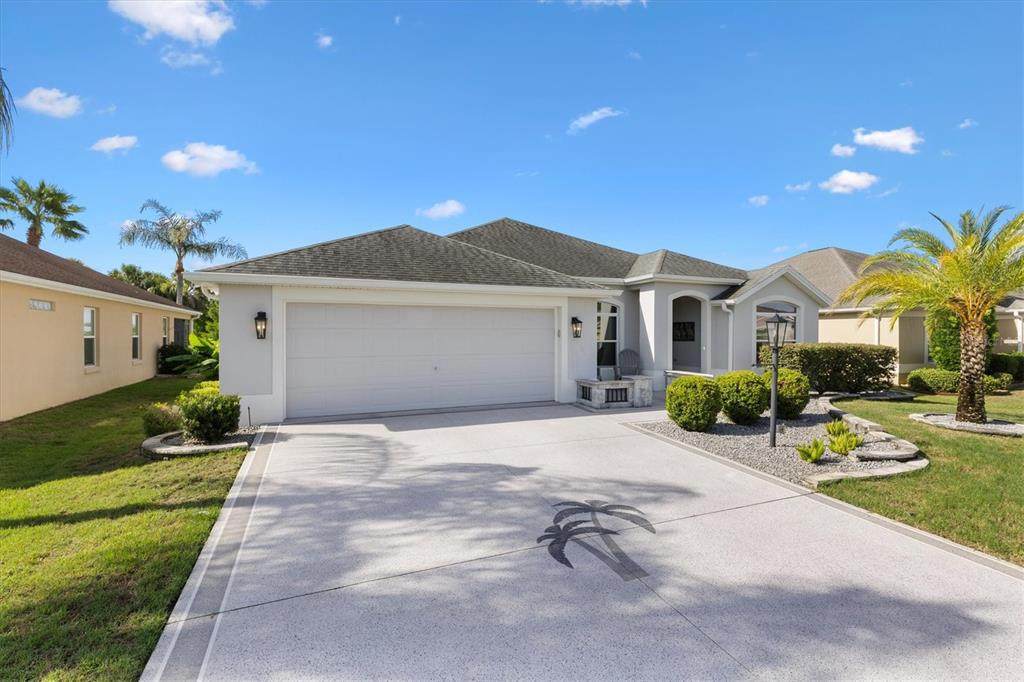
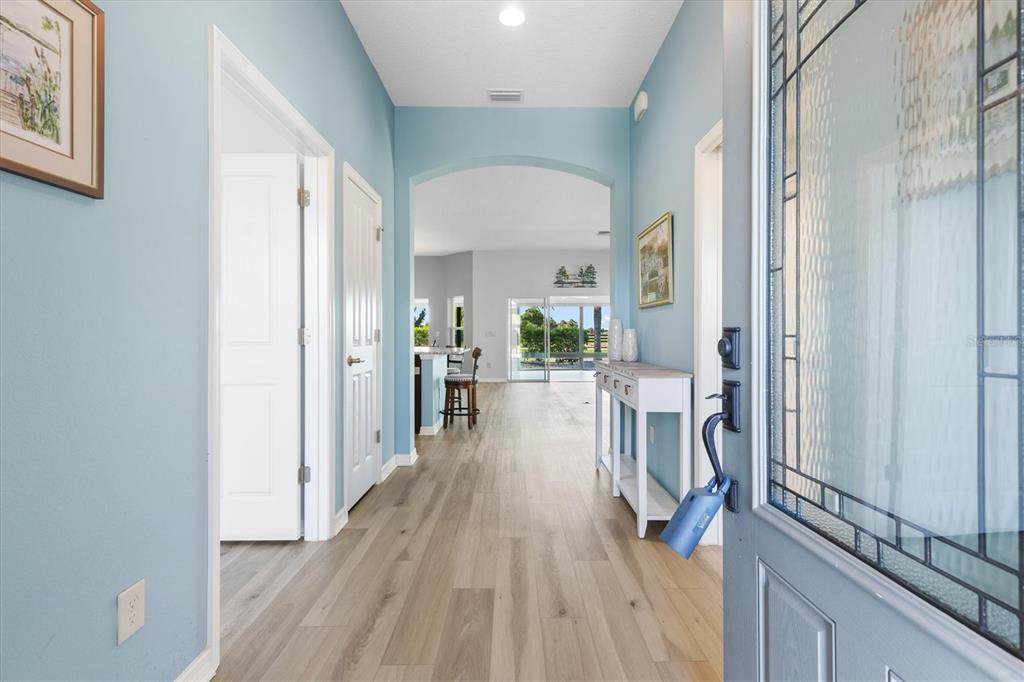
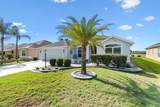
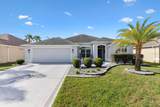
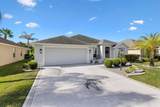
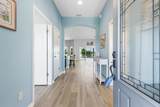
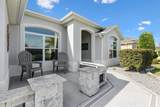
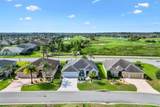
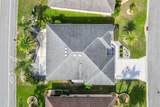
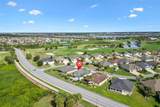
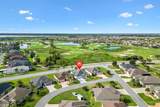
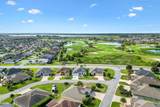
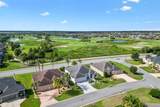
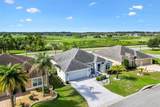
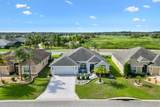
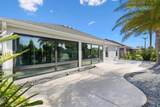
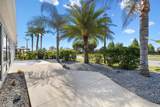
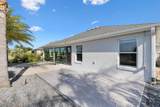
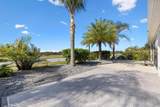
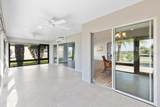
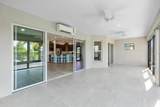
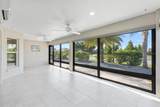
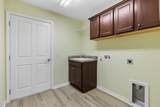
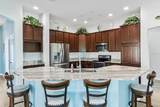
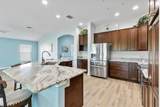
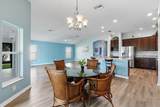
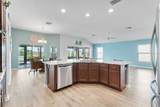
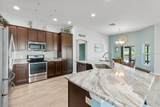
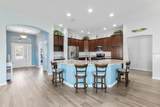
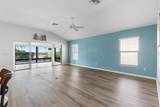
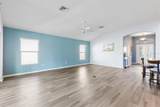
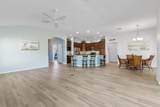
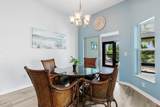
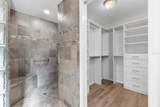
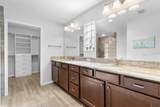
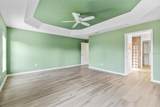
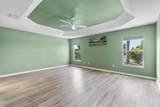
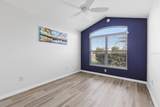
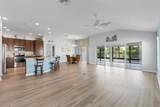
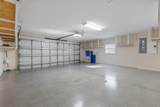
Beautiful landscaped ASPEN floor plan with glass enclosed Lania that has separate HVAC and a large, motorized blind. Matching lvp flooring throughout. Sellers installed granite counter tops in kitchen and both bathrooms. Oversized garage 22'6" deep x 23' wide with custom shelves built in and new garage door opener with camera that can be programmed to your phone. Golf course views from master bedroom, kitchen, great room & the enclosed lanai. Extra concrete patio in the rear to fit your yard furniture and or a grill. Very open floor plan designed for entertaining. Hardscape lads aping with lots of stone, painted garage and driveway.

Monthly Payment Calculator


© 2026 My Florida Regional MLS DBA Stellar MLS. All rights reserved. All listings displayed pursuant to IDX. All listing information is deemed reliable but not guaranteed and should be independently verified through personal inspection by appropriate professionals. Listings displayed on this website may be subject to prior sale or removal from sale; availability of any listing should always be independently verified. Listing information is provided for consumers personal, non-commercial use, solely to identify potential properties for potential purchase; all other use is strictly prohibited and may violate relevant federal and state law. Data last updated 2026-10-10T15:45:57.727.
www.sarasotahomesfinder.com/homes/178532031
Print Image

3461 Earl Way The Villages, FL 32163

  • Price: $545,000
  • Status: Active
  • On Site: 94 Days
  • Updated: 58 min ago
  • MLS #: G5114479
3
Beds
2
Baths
0
½ Baths
0.15
Acres
1,903
SQFT
$286
$/SQFT
2014
Built
Neighborhood:
Villages/Sumter
County:
Sumter
Area:
The Villages
Property Description
Beautiful landscaped ASPEN floor plan with glass enclosed Lania that has separate HVAC and a large, motorized blind. Matching lvp flooring throughout. Sellers installed granite counter tops in kitchen and both bathrooms. Oversized garage 22'6" deep x 23' wide with custom shelves built in and new garage door opener with camera that can be programmed to your phone. Golf course views from master bedroom, kitchen, great room & the enclosed lanai. Extra concrete patio in the rear to fit your yard furniture and or a grill. Very open floor plan designed for entertaining. Hardscape lads aping with lots of stone, painted garage and driveway.
Exterior Features

Attached Garage Yn Yes Carport Yn No Construction Materials Block Covered Spaces 2 Direction Faces East Exterior Features Storage Foundation Details Slab Pool Private Yn No Road Surface Type Asphalt Roof Shingle Spa YN No Water Access Yn No Water Extras Yn No Water View Yn No Waterfront Features Lake Waterfront Yn No

Interior Features

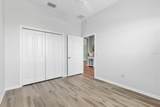
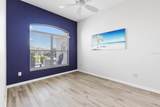
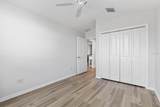
Additional Rooms Florida Room Appliances DishwasherDisposalElectric Water HeaterMicrowaveRangeWater Filtration System Building Area Total 2340 Cooling Central Air Cooling YN Yes Fireplace Yn No Flooring Luxury Vinyl Furnished Unfurnished Heating Heat Pump Heating YN Yes Interior Features Cathedral Ceiling(s)Ceiling Fan(s)Crown MoldingLiving Room/Dining Room ComboOpen FloorplanSolid Surface CountersSplit BedroomTray Ceiling(s)Vaulted Ceiling(s)Walk-In Closet(s)Window Treatments Laundry Features InsideLaundry Room Levels One Rooms Primary Bedroom (Ceiling Fan(s)Built-in Closet) Bedroom 3 (Ceiling Fan(s)Built-in Closet) Bedroom 2 (Ceiling Fan(s)Built-in Closet) Sewer Public Sewer Water Source Public Window Features Blinds

Property Features

Additional Lease Restrictions Contact Villages for more information if desired Additional Parcels YN No Association Amenities Basketball CourtClubhouseFitness CenterGatedGolf CourseRacquetballRecreation FacilitiesSecurityShuffleboard CourtTennis Court(s) Association Fee Includes Community PoolMaintenance GroundsMaintenance Repairs Association Yn No Cdd Yn Yes Community Features LakeWater AccessClubhouseCommunity MailboxDeed RestrictionsDog ParkFitness CenterGated Community - GuardGated Community - No GuardGolf Carts OKGolfPoolRestaurantSpecial Community RestrictionsTennis Court(s) Down Payment Resource Yes Flood Zone Code X Garage Yn Yes Homestead Yn Yes Lease Considered YN Yes Lease Restrictions YN Yes Listing Terms CashConventionalVA Loan Minimum Lease 1 Week New Construction Yn No Occupant Type Vacant Other Fees Amount 204 Other Fees Term Monthly Ownership Fee Simple Property Sub Type Single Family Residence Senior Community Yn Yes Special Listing Conditions None Tax Annual Amount 6351.39 Total Annual Fees 2448 Total Monthly Fees 204 Utilities Public Zoning OO


Listing information © 2026 My Florida Regional MLS DBA Stellar MLS..
Listing provided courtesy of LPT REALTY: 877-366-2213.


© 2026 My Florida Regional MLS DBA Stellar MLS. All rights reserved. All listings displayed pursuant to IDX. All listing information is deemed reliable but not guaranteed and should be independently verified through personal inspection by appropriate professionals. Listings displayed on this website may be subject to prior sale or removal from sale; availability of any listing should always be independently verified. Listing information is provided for consumers personal, non-commercial use, solely to identify potential properties for potential purchase; all other use is strictly prohibited and may violate relevant federal and state law. Data last updated 2026-10-10T15:45:57.727.
 
https://bt-photos.global.ssl.fastly.net/mfr/orig_boomver_1_G5114479-2.jpg https://bt-photos.global.ssl.fastly.net/mfr/orig_boomver_1_G5114479-2.jpg https://bt-photos.global.ssl.fastly.net/mfr/orig_boomver_1_G5114479-2.jpg
Logo
TAI Properties Group | Preferred Shore Real Estate
50 S Lemon Ave., Suite 302
Sarasota FL, 34236