








Description
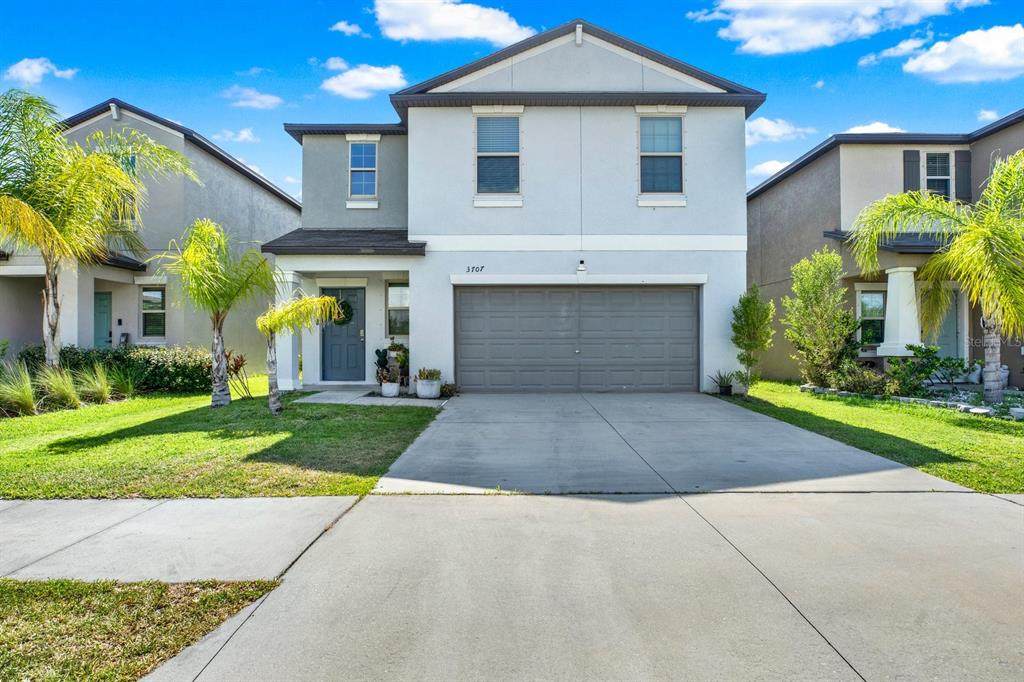
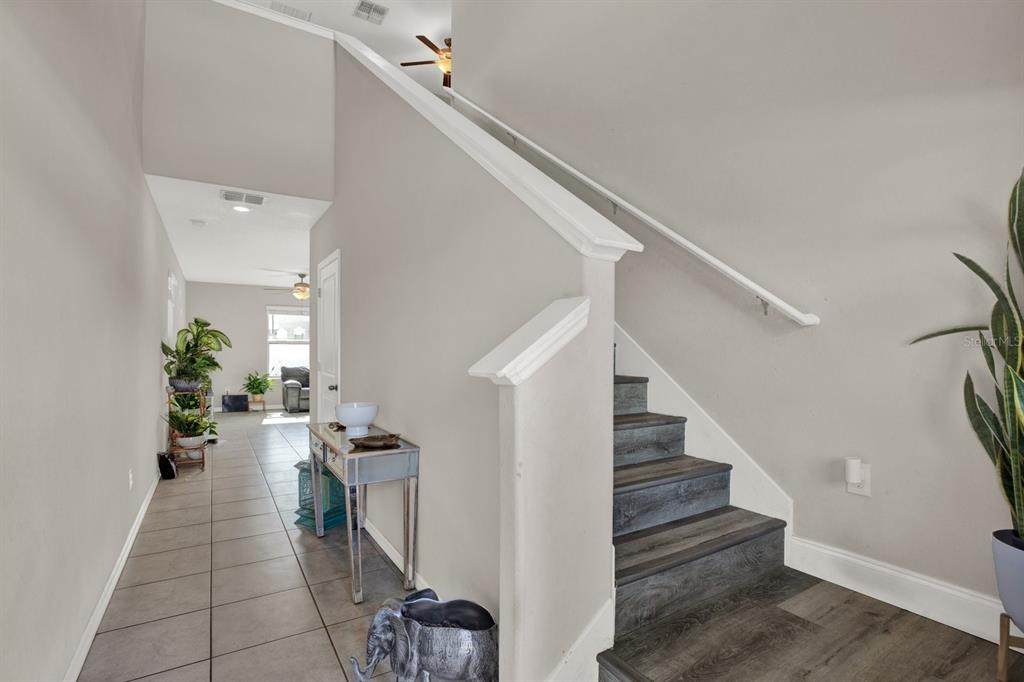
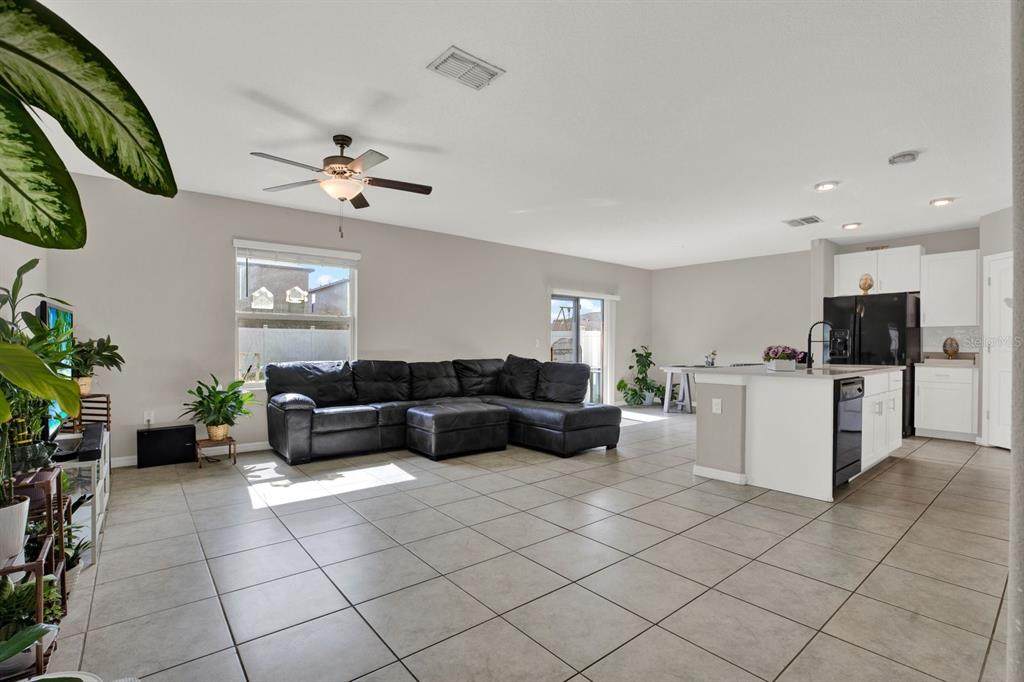
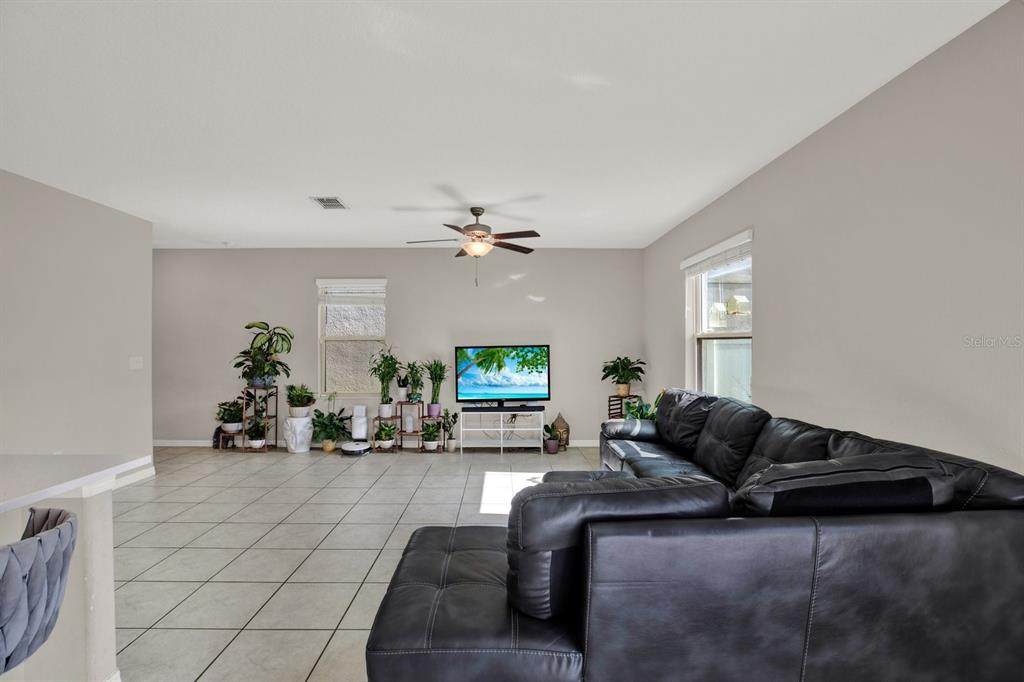
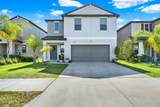
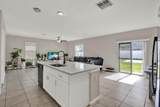
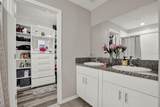
THIS LISTING OFFERS A ONE-POINT LENDER PAID RATE BUYDOWN FOR QUALIFYING BUYERS WHEN BUYER USES SELLER'S PREFERRED LENDER. Welcome to this beautifully maintained 4-bedroom, 2.5-bath, 2 car garage home in the highly sought-after Touchstone community of Tampa! Designed with modern living in mind, this spacious residence features an open-concept floor plan that seamlessly connects the living, dining, and kitchen areas—perfect for entertaining and everyday living. The heart of the home is the upgraded kitchen, complete with a large center island, recently installed quartz countertops, ample cabinetry, and plenty of prep space for gatherings with family and friends. Upstairs, you'll appreciate the upgraded flooring throughout, offering a completely carpet-free second level for a contemporary look and easy maintenance. Turn the loft area into second family room, seating area, den, or office. Step outside to discover one of the home's standout features—a generously sized, fully fenced zen-like backyard with endless possibilities. Whether you envision adding a private pool, creating the ultimate outdoor kitchen under a lanai, or relaxing beneath a custom gazebo on the existing paved patio, this backyard is ready to become your personal oasis. Residents of Touchstone enjoy resort-style amenities including a lovely community pool, clubhouse, fitness center, playgrounds, and scenic walking trails. Ideally located with convenient access to I-75, I-4, and US-301, commuting is effortless to MacDill Air Force Base, Downtown Tampa, Tampa International Airport, St. Petersburg, shopping, dining, and the beautiful Gulf Coast beaches. Don't miss your opportunity to own this exceptional home in one of Tampa's most desirable communities. Schedule your private showing today!
-
4BEDS
-
0.1ACRES
-
2BATHS
-
11/2 BATHS
-
1,914SQFT
-
$204$/SQFT
School Ratings & Info
Description
THIS LISTING OFFERS A ONE-POINT LENDER PAID RATE BUYDOWN FOR QUALIFYING BUYERS WHEN BUYER USES SELLER'S PREFERRED LENDER. Welcome to this beautifully maintained 4-bedroom, 2.5-bath, 2 car garage home in the highly sought-after Touchstone community of Tampa! Designed with modern living in mind, this spacious residence features an open-concept floor plan that seamlessly connects the living, dining, and kitchen areas—perfect for entertaining and everyday living. The heart of the home is the upgraded kitchen, complete with a large center island, recently installed quartz countertops, ample cabinetry, and plenty of prep space for gatherings with family and friends. Upstairs, you'll appreciate the upgraded flooring throughout, offering a completely carpet-free second level for a contemporary look and easy maintenance. Turn the loft area into second family room, seating area, den, or office. Step outside to discover one of the home's standout features—a generously sized, fully fenced zen-like backyard with endless possibilities. Whether you envision adding a private pool, creating the ultimate outdoor kitchen under a lanai, or relaxing beneath a custom gazebo on the existing paved patio, this backyard is ready to become your personal oasis. Residents of Touchstone enjoy resort-style amenities including a lovely community pool, clubhouse, fitness center, playgrounds, and scenic walking trails. Ideally located with convenient access to I-75, I-4, and US-301, commuting is effortless to MacDill Air Force Base, Downtown Tampa, Tampa International Airport, St. Petersburg, shopping, dining, and the beautiful Gulf Coast beaches. Don't miss your opportunity to own this exceptional home in one of Tampa's most desirable communities. Schedule your private showing today!

© 2026 My Florida Regional MLS DBA Stellar MLS. All rights reserved. All listings displayed pursuant to IDX. All listing information is deemed reliable but not guaranteed and should be independently verified through personal inspection by appropriate professionals. Listings displayed on this website may be subject to prior sale or removal from sale; availability of any listing should always be independently verified. Listing information is provided for consumers personal, non-commercial use, solely to identify potential properties for potential purchase; all other use is strictly prohibited and may violate relevant federal and state law. Data last updated 2026-10-12T23:42:47.36.
