




Skip To Content

3726 Sarasota Court

Orlando, FL 32812
  • $490,000
  • STATUS: Active
  • ON SITE: 86 Days
  • MLS #: O6422857
UPDATED: 47 min ago
$490,000
  • 4
    BEDS
  • 0.18
    ACRES
  • 2
    BATHS
  • 0
    1/2 BATHS
  • 1,845
    SQFT
  • $266
    $/SQFT
Neighborhood:
Type:
Single-Family Home
Built:
1987
County:

School Information

Elementary School:
Middle School:
High School:

Description

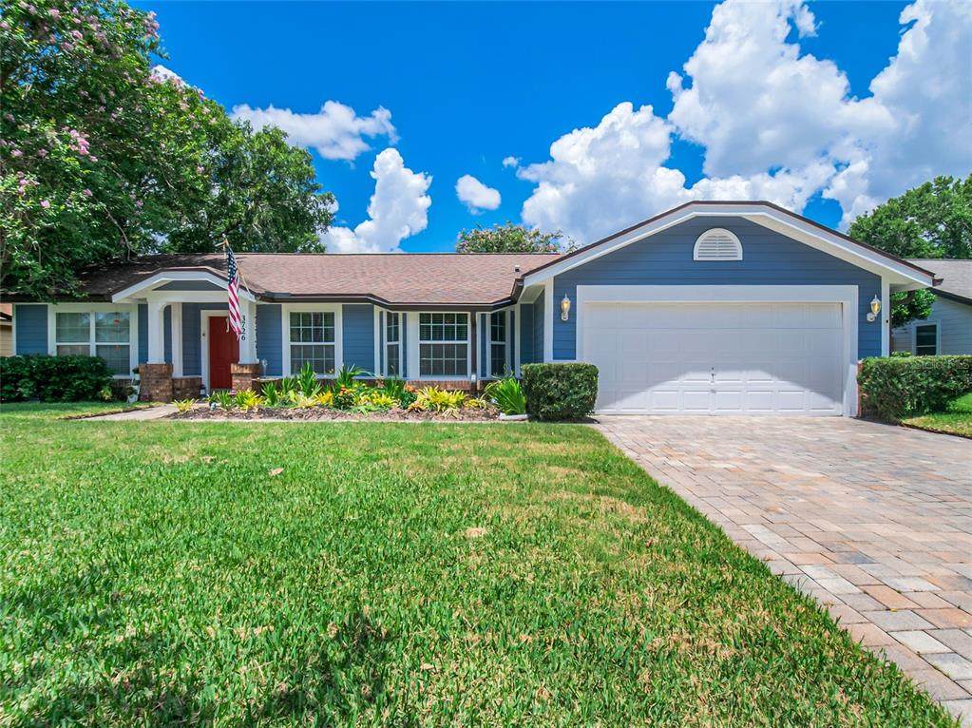
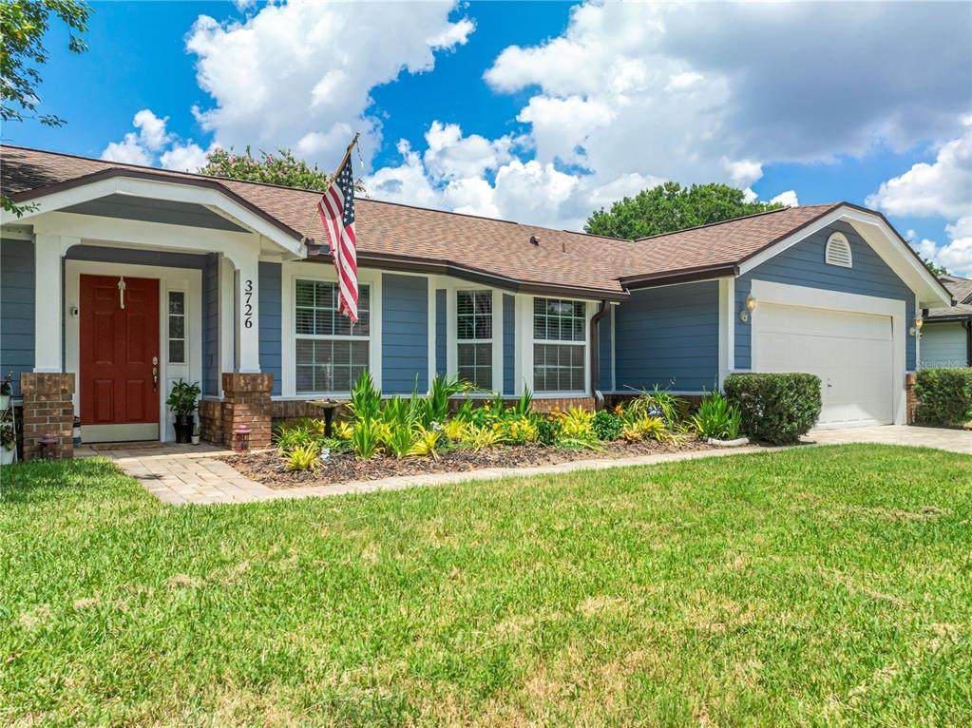
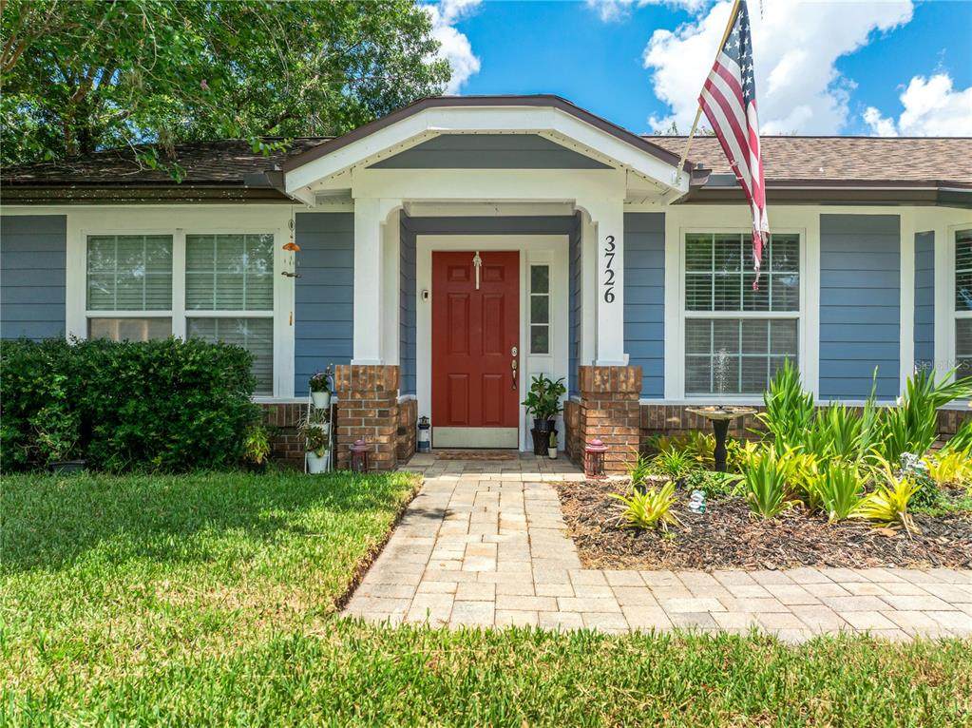
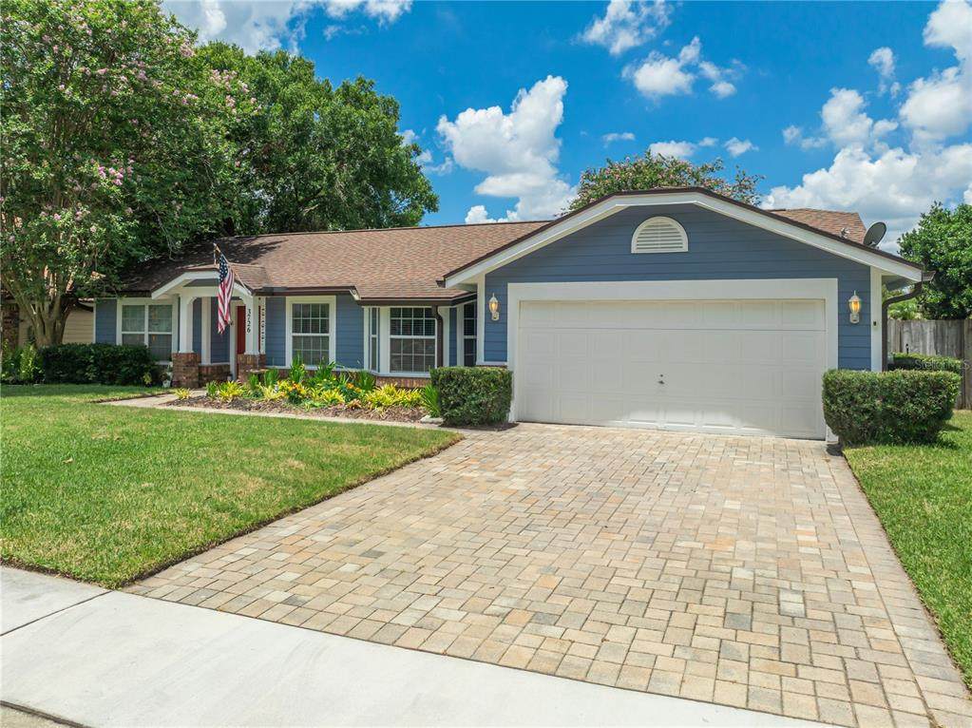
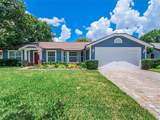
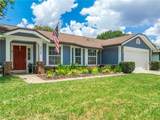
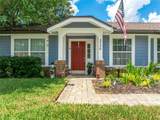
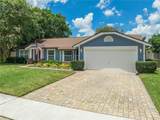
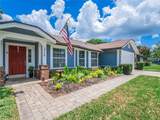
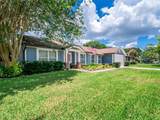
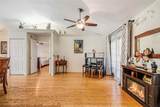
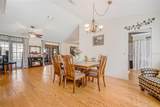
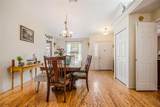
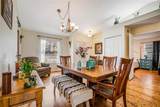
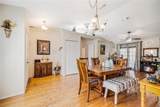
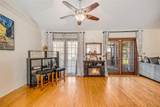
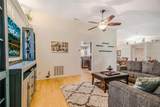
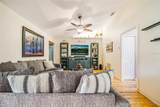
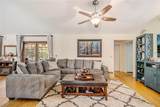
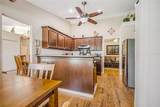
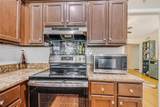
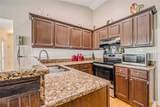
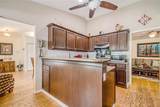
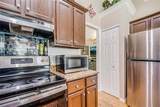
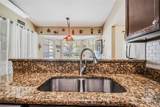
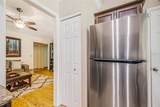
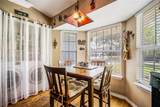
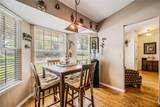
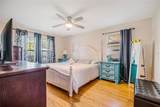
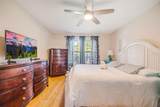
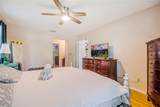
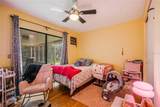
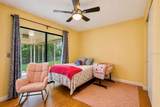
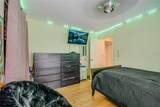
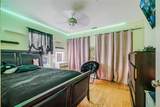
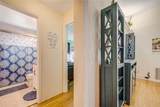
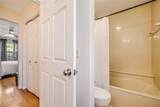
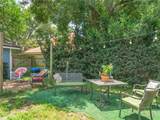
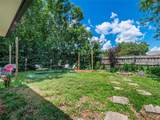
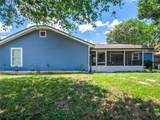
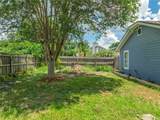
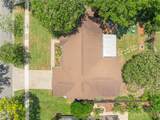
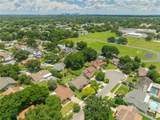
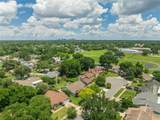
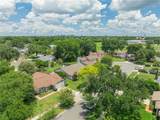
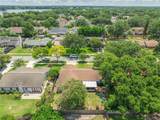
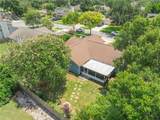
Beautifully maintained 4-bedroom, 2-bathroom home on a cul-de-sac in a centrally located Orlando neighborhood. Just minutes from Orlando International Airport, Downtown Orlando, and close to public and private schools. This property offers unmatched convenience for commuting, education, and entertainment. Inside, the home has been cared for, featuring a new AC system and a newer roof, providing peace of mind for years to come. The spacious layout offers comfortable living areas, generous bedrooms, and a warm, inviting atmosphere throughout. With its ideal location and well-kept condition, this home is a fantastic opportunity for buyers seeking comfort, convenience, and value in the heart of Orlando.

Monthly Payment Calculator


© 2026 My Florida Regional MLS DBA Stellar MLS. All rights reserved. All listings displayed pursuant to IDX. All listing information is deemed reliable but not guaranteed and should be independently verified through personal inspection by appropriate professionals. Listings displayed on this website may be subject to prior sale or removal from sale; availability of any listing should always be independently verified. Listing information is provided for consumers personal, non-commercial use, solely to identify potential properties for potential purchase; all other use is strictly prohibited and may violate relevant federal and state law. Data last updated 2026-10-05T10:45:41.873.
www.sarasotahomesfinder.com/homes/178709366
Print Image

3726 Sarasota Court Orlando, FL 32812

  • Price: $490,000
  • Status: Active
  • On Site: 86 Days
  • Updated: 47 min ago
  • MLS #: O6422857
4
Beds
2
Baths
0
½ Baths
0.18
Acres
1,845
SQFT
$266
$/SQFT
1987
Built
Neighborhood:
Windward Place
County:
Orange
Area:
Orlando/Conway / Belle Isle
Elementary School:
Lake George Elem
Middle School:
Conway Middle
High School:
Boone High
Property Description
Beautifully maintained 4-bedroom, 2-bathroom home on a cul-de-sac in a centrally located Orlando neighborhood. Just minutes from Orlando International Airport, Downtown Orlando, and close to public and private schools. This property offers unmatched convenience for commuting, education, and entertainment. Inside, the home has been cared for, featuring a new AC system and a newer roof, providing peace of mind for years to come. The spacious layout offers comfortable living areas, generous bedrooms, and a warm, inviting atmosphere throughout. With its ideal location and well-kept condition, this home is a fantastic opportunity for buyers seeking comfort, convenience, and value in the heart of Orlando.
Exterior Features

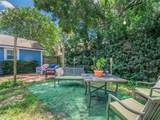
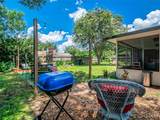
Attached Garage Yn Yes Carport Yn No Construction Materials Wood FrameWood Siding Covered Spaces 2 Direction Faces East Exterior Features Fire PitFrench DoorsIrrigation SystemPrivate YardSidewalkSliding Doors Fencing Fenced Foundation Details Slab Garage Dimensions 18x19 Lot Features Cul-De-SacLandscapedNear Public TransitSidewalk Lot Size Dimensions 75 x 107 Parking Features Garage Door Opener Patio And Porch Features CoveredEnclosedScreened Pool Private Yn No Road Surface Type Asphalt Roof Shingle Water Access Yn No Water Extras Yn No Water View Yn No Waterfront Yn No

Interior Features

Additional Rooms Family Room Appliances DishwasherDisposalDryerElectric Water HeaterMicrowaveRangeRefrigeratorWasherWater Filtration System Building Area Total 2172 Cooling Central Air Cooling YN Yes Fireplace Yn No Flooring LaminateTile Furnished Negotiable Heating CentralElectric Heating YN Yes Interior Features Ceiling Fan(s)Eating Space In KitchenLiving Room/Dining Room ComboPrimary Bedroom Main FloorStone CountersThermostatWalk-In Closet(s) Laundry Features Electric Dryer HookupInside Levels One Rooms Bedroom 3 (Built-in Closet) Living Room Family Room Balcony/Porch/Lanai Dining Room Kitchen Primary Bathroom Bathroom 2 Primary Bedroom (Built-in Closet) Bedroom 4 (Built-in Closet) Bedroom 2 (Built-in Closet) Sewer Septic Tank Water Source Public Window Features BlindsShades

Property Features

Additional Parcels YN No Association Approval Required Yn No Association Fee 400 Association Fee Frequency Annually Association Fee Monthly Amount 33.33 Association Fee Requirement Required Association Yn Yes Cdd Yn No Community Features Irrigation-Reclaimed Water Down Payment Resource Yes Flood Zone Code X Garage Yn Yes Homestead Yn Yes Lease Considered YN Yes Lease Restrictions YN No Listing Terms CashConventionalFHAVA Loan Minimum Lease 7 Months New Construction Yn No Number Of Septics 1 Occupant Type Owner Ownership Fee Simple Pets Allowed Yes Property Condition Completed Property Sub Type Single Family Residence Realtor Info As-IsSee Attachments Senior Community Yn No Special Listing Conditions None Tax Annual Amount 3893 Total Annual Fees 400 Total Monthly Fees 33.33 Utilities BB/HS Internet AvailableCable ConnectedElectricity Connected Yrs Of Owner Prior To Leasing Re No Zoning R-1A


Listing information © 2026 My Florida Regional MLS DBA Stellar MLS..
Listing provided courtesy of LPT REALTY, LLC: 877-366-2213.


© 2026 My Florida Regional MLS DBA Stellar MLS. All rights reserved. All listings displayed pursuant to IDX. All listing information is deemed reliable but not guaranteed and should be independently verified through personal inspection by appropriate professionals. Listings displayed on this website may be subject to prior sale or removal from sale; availability of any listing should always be independently verified. Listing information is provided for consumers personal, non-commercial use, solely to identify potential properties for potential purchase; all other use is strictly prohibited and may violate relevant federal and state law. Data last updated 2026-10-05T10:45:41.873.
 
https://bt-photos.global.ssl.fastly.net/mfr/orig_boomver_1_O6422857-2.jpg https://bt-photos.global.ssl.fastly.net/mfr/orig_boomver_1_O6422857-2.jpg https://bt-photos.global.ssl.fastly.net/mfr/orig_boomver_1_O6422857-2.jpg
Logo
TAI Properties Group | Preferred Shore Real Estate
50 S Lemon Ave., Suite 302
Sarasota FL, 34236