


Description
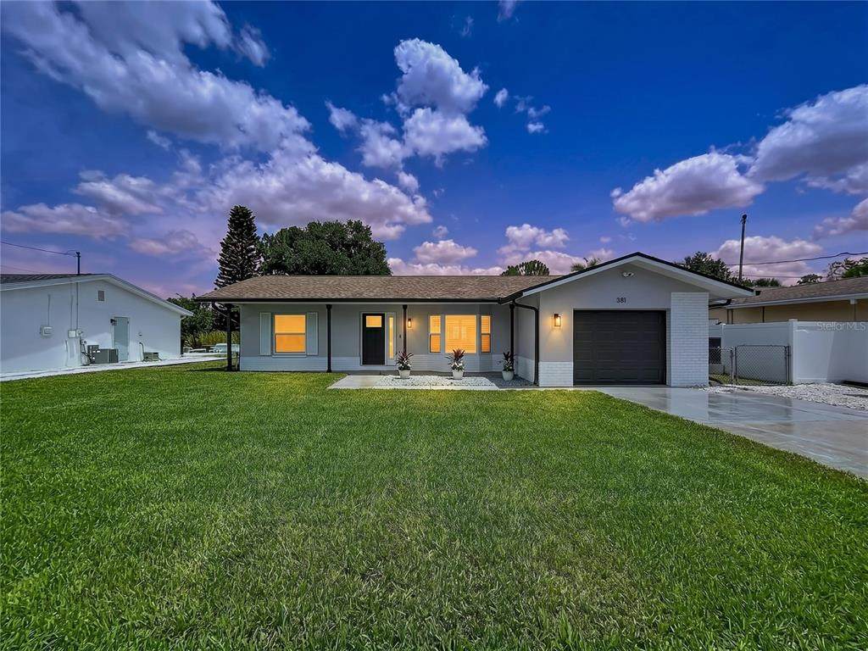
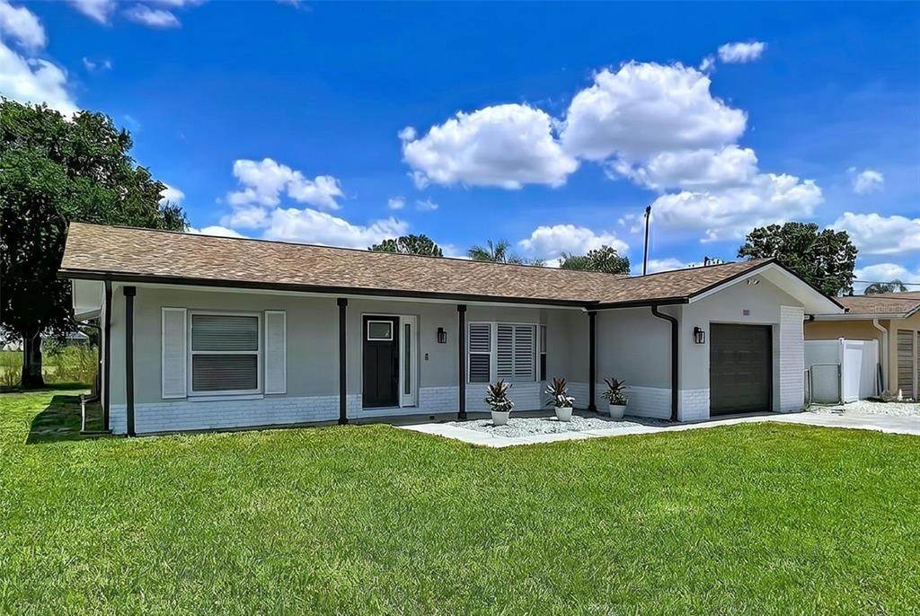
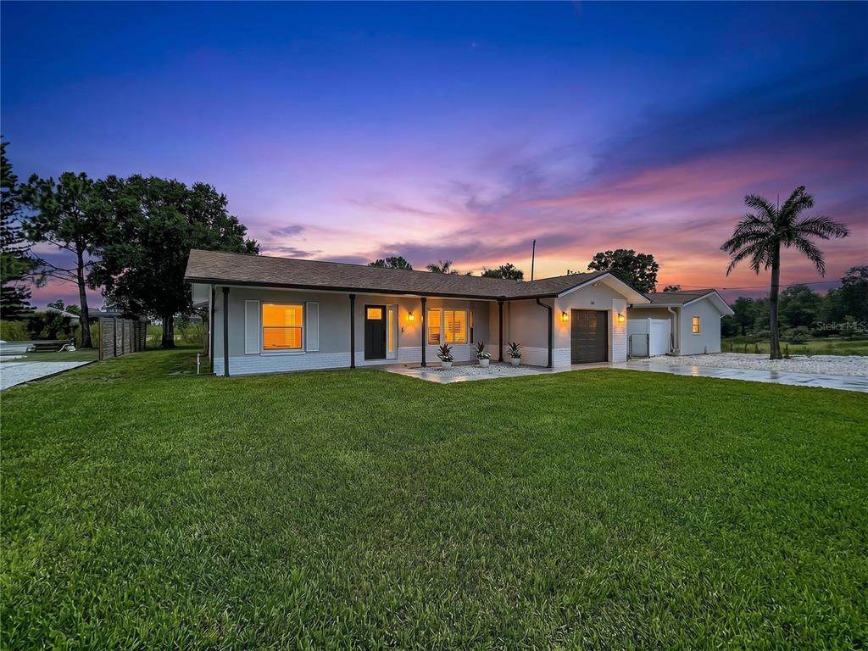
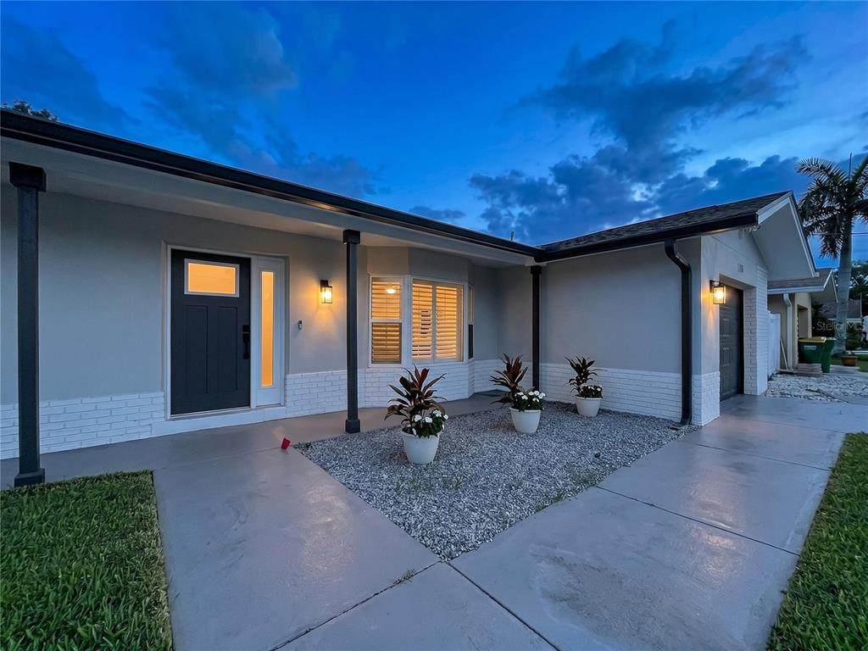
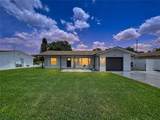
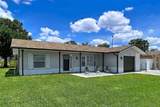
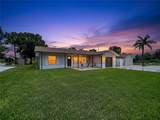
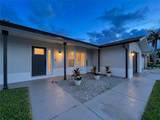
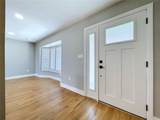
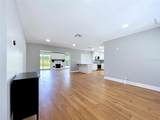
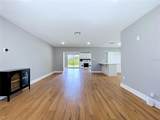
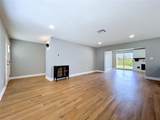
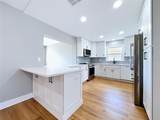
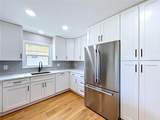
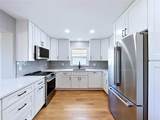
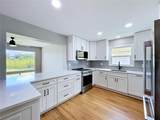
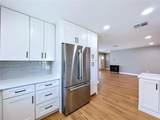
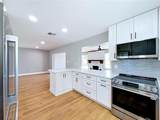
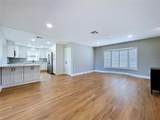
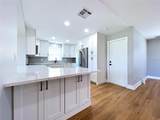
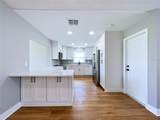
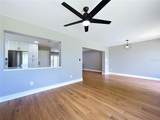
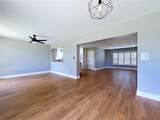
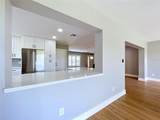
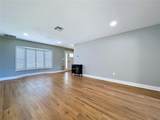
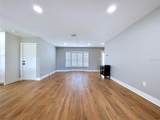
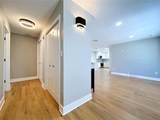
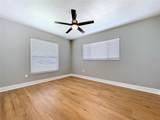
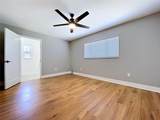
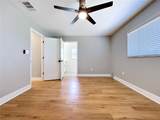
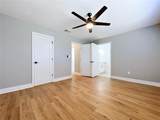
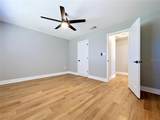
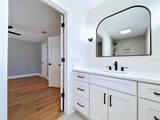
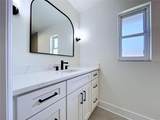
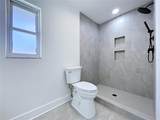
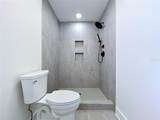
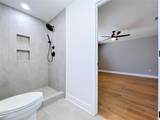
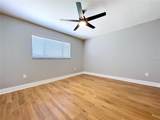
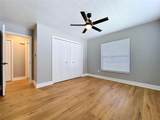
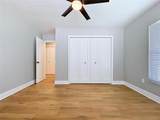
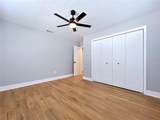
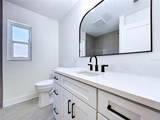
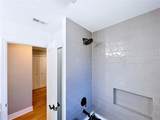
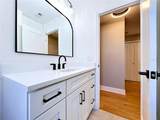
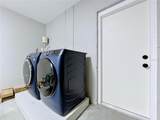
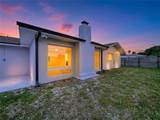
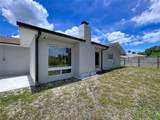
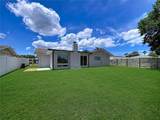
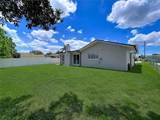
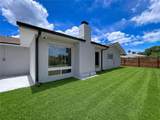
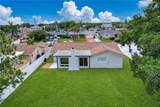
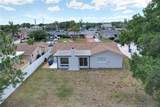
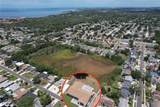
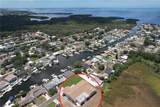
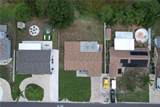
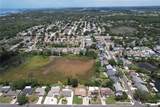
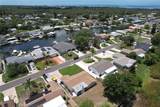
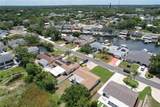
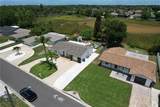
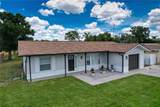
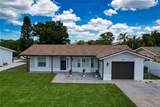
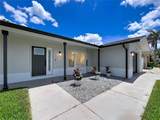
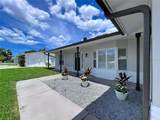
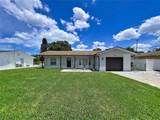
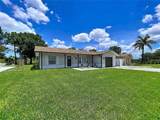
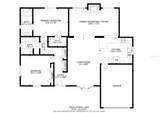
CLICK THE VIRTUAL TOUR LINK for a complete look at this fully renovated Baywood Village home! Offering 2 bedrooms, 2 bathrooms, and 1,396 square feet, this move-in-ready Palm Harbor residence combines modern finishes, major system updates, and a golf-cart-friendly coastal lifestyle. The redesigned kitchen features custom soft-close cabinetry, quartz countertops, LG stainless-steel appliances, a Bosch Home Connect dishwasher, black hardware, and an open layout connecting the kitchen, dining, and living spaces. The spacious primary suite offers a renovated en-suite bathroom with a custom-tiled shower, designer vanity, and walk-in closet. A generously sized guest bedroom and beautifully updated second bathroom provide comfortable accommodations for family and visitors. Additional interior improvements include updated flooring, fresh paint, upgraded molding, new doors, and abundant storage. The Florida room adds flexible year-round living space and blends classic Florida character with modern style. Major updates include a 2022 main roof, a 2020 flat roof, a 2024 Trane HVAC system, a 2024 water heater, a hurricane-rated garage door, gutters, front-yard irrigation, smart security cameras and lighting, fresh exterior paint, new sod, and refreshed landscaping. The large backyard offers peaceful wildlife views with room for entertaining, gardening, or creating your own outdoor retreat. With no leasing restrictions, the property offers flexibility as a primary residence, seasonal home, or investment opportunity. Baywood Village is known for its golf-cart-friendly atmosphere and active community lifestyle, including neighborhood events, parades, and recreational activities. Enjoy convenient access to Honeymoon Island, Fred Howard Park, Sunset Beach, Wall Springs Park, the Pinellas Trail, Innisbrook Golf Resort, shopping, dining, and both Tampa Bay–area airports. Fully renovated, extensively updated, and ready for immediate enjoyment—schedule your private showing today.
-
2BEDS
-
0.18ACRES
-
2BATHS
-
01/2 BATHS
-
1,396SQFT
-
$322$/SQFT
School Ratings & Info
Description
CLICK THE VIRTUAL TOUR LINK for a complete look at this fully renovated Baywood Village home! Offering 2 bedrooms, 2 bathrooms, and 1,396 square feet, this move-in-ready Palm Harbor residence combines modern finishes, major system updates, and a golf-cart-friendly coastal lifestyle. The redesigned kitchen features custom soft-close cabinetry, quartz countertops, LG stainless-steel appliances, a Bosch Home Connect dishwasher, black hardware, and an open layout connecting the kitchen, dining, and living spaces. The spacious primary suite offers a renovated en-suite bathroom with a custom-tiled shower, designer vanity, and walk-in closet. A generously sized guest bedroom and beautifully updated second bathroom provide comfortable accommodations for family and visitors. Additional interior improvements include updated flooring, fresh paint, upgraded molding, new doors, and abundant storage. The Florida room adds flexible year-round living space and blends classic Florida character with modern style. Major updates include a 2022 main roof, a 2020 flat roof, a 2024 Trane HVAC system, a 2024 water heater, a hurricane-rated garage door, gutters, front-yard irrigation, smart security cameras and lighting, fresh exterior paint, new sod, and refreshed landscaping. The large backyard offers peaceful wildlife views with room for entertaining, gardening, or creating your own outdoor retreat. With no leasing restrictions, the property offers flexibility as a primary residence, seasonal home, or investment opportunity. Baywood Village is known for its golf-cart-friendly atmosphere and active community lifestyle, including neighborhood events, parades, and recreational activities. Enjoy convenient access to Honeymoon Island, Fred Howard Park, Sunset Beach, Wall Springs Park, the Pinellas Trail, Innisbrook Golf Resort, shopping, dining, and both Tampa Bay–area airports. Fully renovated, extensively updated, and ready for immediate enjoyment—schedule your private showing today.

© 2026 My Florida Regional MLS DBA Stellar MLS. All rights reserved. All listings displayed pursuant to IDX. All listing information is deemed reliable but not guaranteed and should be independently verified through personal inspection by appropriate professionals. Listings displayed on this website may be subject to prior sale or removal from sale; availability of any listing should always be independently verified. Listing information is provided for consumers personal, non-commercial use, solely to identify potential properties for potential purchase; all other use is strictly prohibited and may violate relevant federal and state law. Data last updated 2026-10-08T17:37:20.527.
