


Skip To Content

3833 Whistlewood Circle

Lakeland, FL 33811
  • $325,000
  • STATUS: Active
  • ON SITE: 61 Days
  • MLS #: L4964132
UPDATED: 57 min ago
$325,000
  • 3
    BEDS
  • 0.14
    ACRES
  • 2
    BATHS
  • 0
    1/2 BATHS
  • 1,706
    SQFT
  • $191
    $/SQFT
Neighborhood:
Type:
Single-Family Home
Built:
2005
County:
Area:

School Information

Elementary School:
Middle School:
High School:

Description

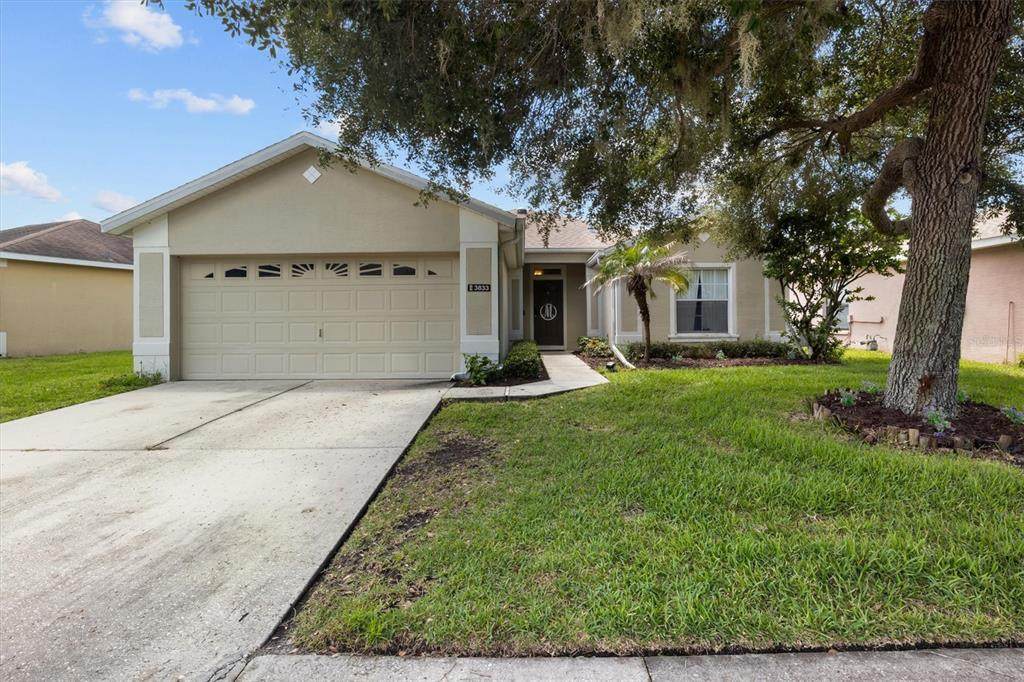
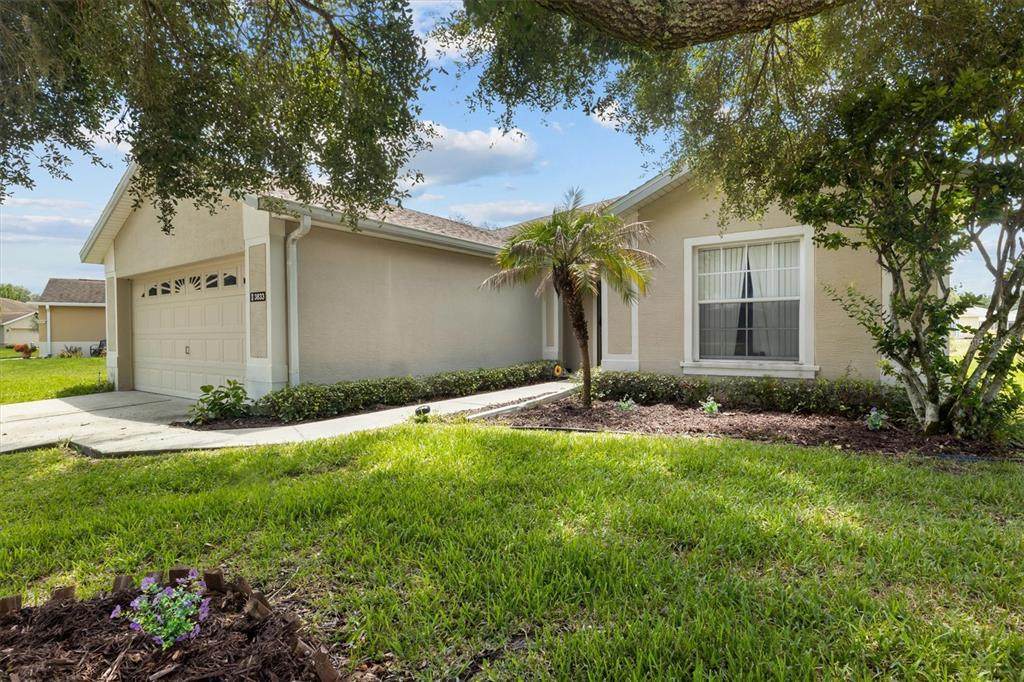
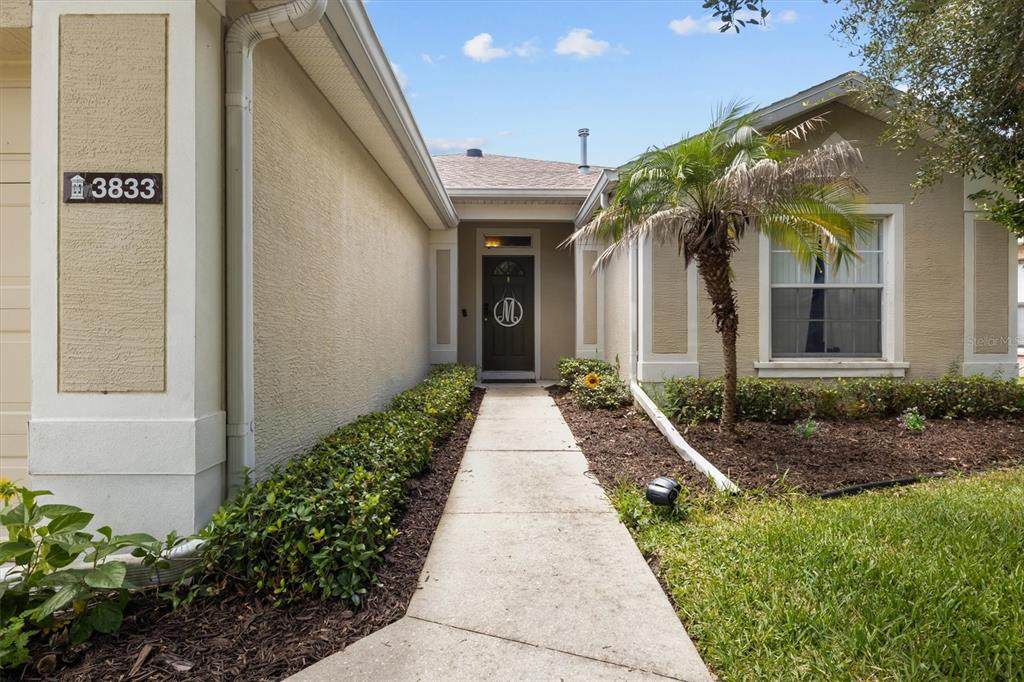
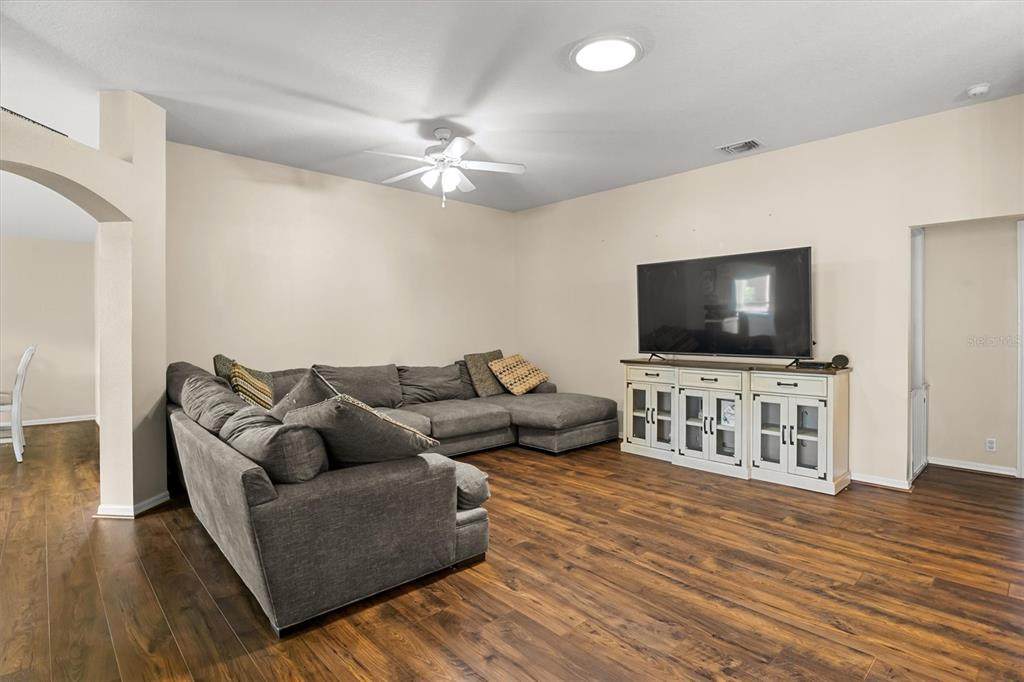
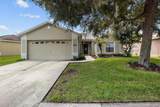
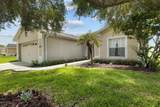
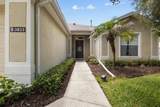
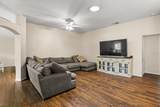
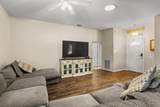
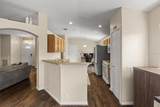
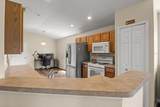
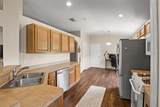
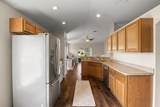
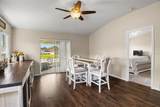
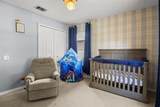
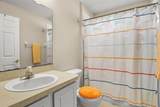
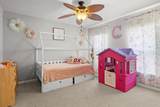
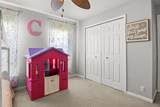
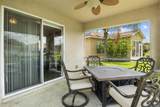
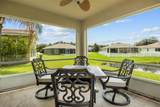
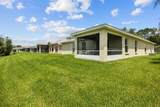
Welcome to this charming 3-bedroom, 2-bathroom block home located in a gated, guard-secured community near Polk Parkway in Lakeland. This well-designed home features an open kitchen and dining area, creating a comfortable space for everyday living and entertaining. Enjoy Florida living from the enclosed screened-in patio overlooking a small pond. The community offers a resort-style pool, scenic walking paths, playground, basketball court, tennis courts, pickleball courts, and a beautiful lake, providing plenty of opportunities for relaxation and recreation. Association covers lawn care, cable, TV, and community amenities. Conveniently located near Polk Parkway, this home offers easy access to shopping, dining, and surrounding areas. **Updates** Roof(2022), flooring in common areas(2026).

Monthly Payment Calculator


© 2026 My Florida Regional MLS DBA Stellar MLS. All rights reserved. All listings displayed pursuant to IDX. All listing information is deemed reliable but not guaranteed and should be independently verified through personal inspection by appropriate professionals. Listings displayed on this website may be subject to prior sale or removal from sale; availability of any listing should always be independently verified. Listing information is provided for consumers personal, non-commercial use, solely to identify potential properties for potential purchase; all other use is strictly prohibited and may violate relevant federal and state law. Data last updated 2026-10-10T14:45:56.027.
www.sarasotahomesfinder.com/homes/179965061
Print Image

3833 Whistlewood Circle Lakeland, FL 33811

  • Price: $325,000
  • Status: Active
  • On Site: 61 Days
  • Updated: 57 min ago
  • MLS #: L4964132
3
Beds
2
Baths
0
½ Baths
0.14
Acres
1,706
SQFT
$191
$/SQFT
2005
Built
Neighborhood:
Carillon Lakes Phase 4
County:
Polk
Area:
Lakeland
Elementary School:
Jesse Keen Elem
Middle School:
Sleepy Hill Middle
High School:
Kathleen High
Property Description
Welcome to this charming 3-bedroom, 2-bathroom block home located in a gated, guard-secured community near Polk Parkway in Lakeland. This well-designed home features an open kitchen and dining area, creating a comfortable space for everyday living and entertaining. Enjoy Florida living from the enclosed screened-in patio overlooking a small pond. The community offers a resort-style pool, scenic walking paths, playground, basketball court, tennis courts, pickleball courts, and a beautiful lake, providing plenty of opportunities for relaxation and recreation. Association covers lawn care, cable, TV, and community amenities. Conveniently located near Polk Parkway, this home offers easy access to shopping, dining, and surrounding areas. **Updates** Roof(2022), flooring in common areas(2026).
Exterior Features

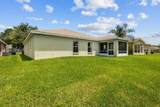
Attached Garage Yn Yes Carport Yn No Construction Materials Block Covered Spaces 2 Direction Faces North Exterior Features SidewalkSliding Doors Foundation Details Slab Lot Features Sidewalk Open Parking YN Yes Parking Features DrivewayGarage Door Opener Patio And Porch Features Rear PorchScreened Pool Private Yn No Road Frontage Type Street PavedPrivate Road Road Surface Type Paved Roof Shingle Spa YN No Water Access Yn No Water Extras Yn No Water View Yn No Waterfront Features Lake Waterfront Yn No

Interior Features

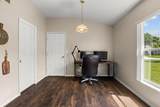
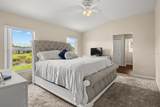
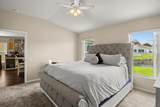
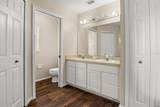
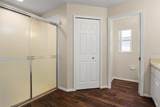
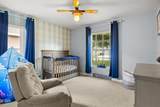
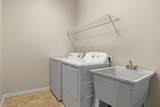
Appliances DishwasherDisposalElectric Water HeaterMicrowaveRangeRefrigerator Building Area Total 2262 Cooling Central Air Cooling YN Yes Fireplace Yn No Flooring CarpetCeramic TileLaminate Furnished Unfurnished Heating Central Heating YN Yes Interior Features Ceiling Fan(s)Eating Space In KitchenOpen FloorplanPrimary Bedroom Main FloorThermostatWalk-In Closet(s) Laundry Features Electric Dryer HookupLaundry RoomWasher Hookup Levels One Rooms Living Room (Ceiling Fan(s)No Closet) Primary Bedroom (Ceiling Fan(s)En Suite BathroomNo Closet) Dining Room (Ceiling Fan(s)No Closet) Kitchen (Breakfast BarPantryStorage Closet) Bedroom 3 (Ceiling Fan(s)Built-in Closet) Primary Bathroom (Dual SinksExhaust FanShower No TubWater Closet/Priv ToiletWalk-In Closet(s)) Dinette (No Closet) Bedroom 2 (Ceiling Fan(s)Built-in Closet) Bathroom 2 (Single VanityTub With ShowerNo Closet) Sewer Public Sewer Water Source Public Window Features Blinds

Property Features

Additional Lease Restrictions Please verify all lease restrictions with HOA Additional Parcels YN No Approval Process Please verify all lease restrictions with HOA Association Amenities Basketball CourtCable TVClubhouseFence RestrictionsFitness CenterGatedMaintenancePickleball Court(s)PlaygroundPoolRecreation FacilitiesSpa/Hot TubTennis Court(s) Association Approval Required Yn Yes Association Fee 294 Association Fee Frequency Monthly Association Fee Includes 24-Hour GuardCable TVCommunity PoolInternetMaintenance StructurePool MaintenanceRecreational FacilitiesSecurity Association Fee Monthly Amount 294 Association Fee Requirement Required Association Yn Yes Cdd Yn No Community Features FishingLakeClubhouseCommunity MailboxDeed RestrictionsFitness CenterGated Community - GuardParkPlaygroundPoolSidewalksTennis Court(s) Condo Land Included Yn No Down Payment Resource Yes Flood Zone Code X Garage Yn Yes Homestead Yn No Lease Considered YN Yes Lease Restrictions YN Yes Listing Terms CashConventionalFHAVA Loan Minimum Lease 3 Months New Construction Yn No Number Of Pets 2 Occupant Type Owner Ownership Fee Simple Pet Restrictions Please verify all restrictions with the HOA Pet Size Medium (36-60 Lbs.) Pets Allowed Cats OKDogs OKSize Limit Planned Unit Development Yn Yes Property Attached YN No Property Condition Completed Property Sub Type Single Family Residence Realtor Info As-IsDocs Available Security Features Gated CommunitySmoke Detector(s) Senior Community Yn Yes Special Listing Conditions None Tax Annual Amount 4490.02 Total Annual Fees 3528 Total Monthly Fees 294 Utilities BB/HS Internet AvailableCable AvailableElectricity ConnectedPhone AvailablePublicSewer ConnectedWater Connected Yrs Of Owner Prior To Leasing Re No Zoning RESIDENTIAL


Listing information © 2026 My Florida Regional MLS DBA Stellar MLS..
Listing provided courtesy of CLARK REALTY LLC: 863-345-2155.


© 2026 My Florida Regional MLS DBA Stellar MLS. All rights reserved. All listings displayed pursuant to IDX. All listing information is deemed reliable but not guaranteed and should be independently verified through personal inspection by appropriate professionals. Listings displayed on this website may be subject to prior sale or removal from sale; availability of any listing should always be independently verified. Listing information is provided for consumers personal, non-commercial use, solely to identify potential properties for potential purchase; all other use is strictly prohibited and may violate relevant federal and state law. Data last updated 2026-10-10T14:45:56.027.
 
https://bt-photos.global.ssl.fastly.net/mfr/orig_boomver_1_L4964132-2.jpg https://bt-photos.global.ssl.fastly.net/mfr/orig_boomver_1_L4964132-2.jpg https://bt-photos.global.ssl.fastly.net/mfr/orig_boomver_1_L4964132-2.jpg
Logo
TAI Properties Group | Preferred Shore Real Estate
50 S Lemon Ave., Suite 302
Sarasota FL, 34236