




Description
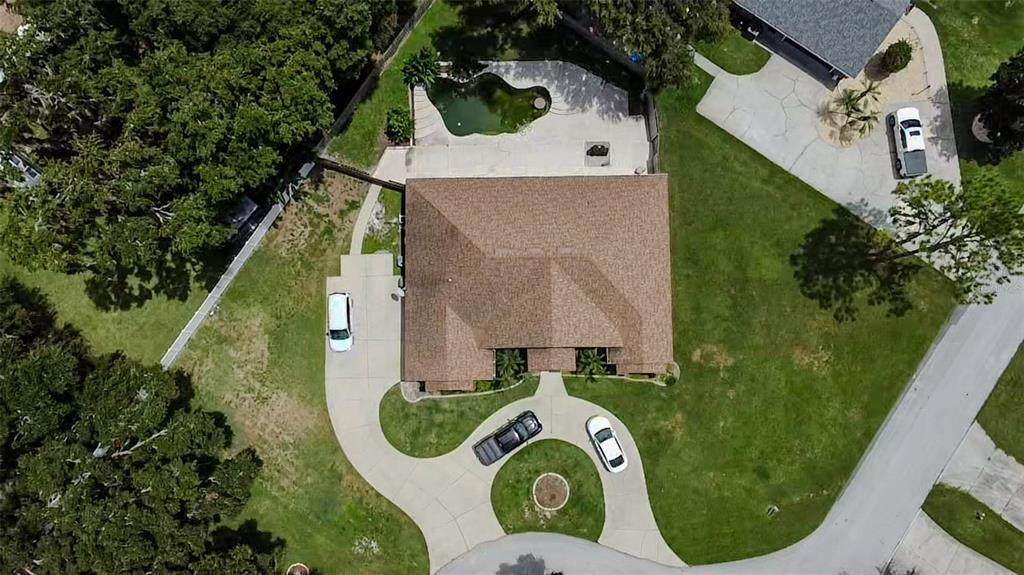
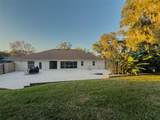
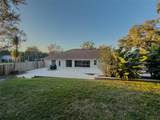
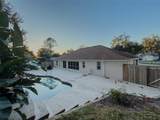
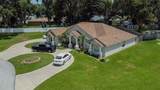
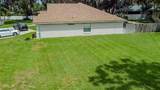
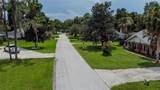
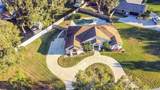
Welcome to 4 Weston Rd in Leesburg, Florida, a spacious 4-bedroom, 4-bathroom pool home offering approximately 2,502 square feet of living space on a generous 0.49-acre fenced lot. With a private pool, screened porch, fireplace, breakfast bar, and 2-car garage, this home offers the space and features buyers are looking for while providing an excellent opportunity to enjoy the relaxed lifestyle of Lake County, Florida. Inside, the home offers a versatile layout with plenty of room for family living, entertaining, guests, or working from home. The fireplace creates a warm and inviting gathering space, while the kitchen breakfast bar provides a convenient spot for casual meals and conversation. Step outside and enjoy the best of Florida living. The screened porch overlooks the pool, creating an ideal setting for morning coffee, weekend gatherings, or relaxing after a long day. The fenced yard provides added privacy and usable outdoor space, while the 2-car garage offers convenient parking and storage. Residents of The Pulp Mill subdivision also have access to shared community waterfront amenities designed for quiet, passive recreation and enjoyment of the local shoreline. The waterfront area is managed by The Pulp Mill Homeowners' Association, Inc. The community waterfront includes a fixed wooden boardwalk dock available to residents for short-term daytime use, fishing, and passenger loading or unloading. The dock is not intended for long-term slip rentals or overnight mooring. It provides residents with a peaceful place to enjoy the water, fish from the bank, bird-watch, or simply sit and take in the scenery. This combination of a private pool, nearly half an acre of fenced outdoor space, spacious living areas, and community waterfront access makes 4 Weston Rd an appealing opportunity for buyers searching for homes for sale in Leesburg FL, pool homes in Lake County, 4-bedroom homes in Leesburg, and properties offering additional outdoor recreation opportunities. Conveniently located in Leesburg, the property provides access to shopping, dining, medical services, outdoor recreation, and major Central Florida destinations. Whether you're looking for a primary residence, second home, or a property with room to grow, 4 Weston Rd offers space, comfort, and the Florida lifestyle you've been looking for.
-
4BEDS
-
0.37ACRES
-
4BATHS
-
01/2 BATHS
-
2,502SQFT
-
$196$/SQFT
School Information
Description
Welcome to 4 Weston Rd in Leesburg, Florida, a spacious 4-bedroom, 4-bathroom pool home offering approximately 2,502 square feet of living space on a generous 0.49-acre fenced lot. With a private pool, screened porch, fireplace, breakfast bar, and 2-car garage, this home offers the space and features buyers are looking for while providing an excellent opportunity to enjoy the relaxed lifestyle of Lake County, Florida. Inside, the home offers a versatile layout with plenty of room for family living, entertaining, guests, or working from home. The fireplace creates a warm and inviting gathering space, while the kitchen breakfast bar provides a convenient spot for casual meals and conversation. Step outside and enjoy the best of Florida living. The screened porch overlooks the pool, creating an ideal setting for morning coffee, weekend gatherings, or relaxing after a long day. The fenced yard provides added privacy and usable outdoor space, while the 2-car garage offers convenient parking and storage. Residents of The Pulp Mill subdivision also have access to shared community waterfront amenities designed for quiet, passive recreation and enjoyment of the local shoreline. The waterfront area is managed by The Pulp Mill Homeowners' Association, Inc. The community waterfront includes a fixed wooden boardwalk dock available to residents for short-term daytime use, fishing, and passenger loading or unloading. The dock is not intended for long-term slip rentals or overnight mooring. It provides residents with a peaceful place to enjoy the water, fish from the bank, bird-watch, or simply sit and take in the scenery. This combination of a private pool, nearly half an acre of fenced outdoor space, spacious living areas, and community waterfront access makes 4 Weston Rd an appealing opportunity for buyers searching for homes for sale in Leesburg FL, pool homes in Lake County, 4-bedroom homes in Leesburg, and properties offering additional outdoor recreation opportunities. Conveniently located in Leesburg, the property provides access to shopping, dining, medical services, outdoor recreation, and major Central Florida destinations. Whether you're looking for a primary residence, second home, or a property with room to grow, 4 Weston Rd offers space, comfort, and the Florida lifestyle you've been looking for.

© 2026 My Florida Regional MLS DBA Stellar MLS. All rights reserved. All listings displayed pursuant to IDX. All listing information is deemed reliable but not guaranteed and should be independently verified through personal inspection by appropriate professionals. Listings displayed on this website may be subject to prior sale or removal from sale; availability of any listing should always be independently verified. Listing information is provided for consumers personal, non-commercial use, solely to identify potential properties for potential purchase; all other use is strictly prohibited and may violate relevant federal and state law. Data last updated 2026-10-14T23:45:02.693.
