
























Description
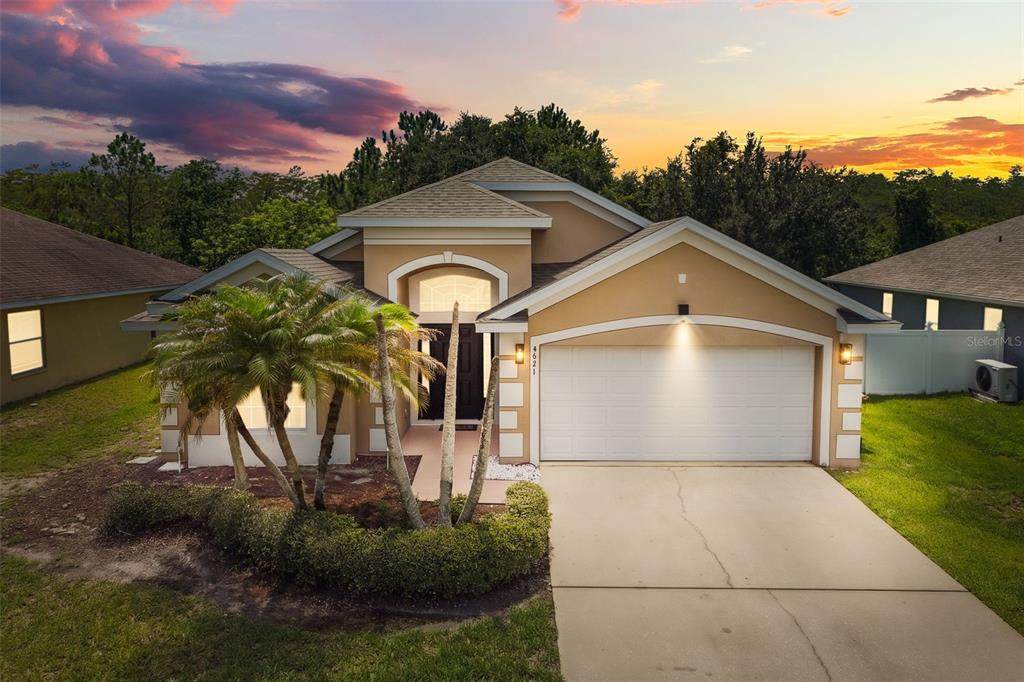
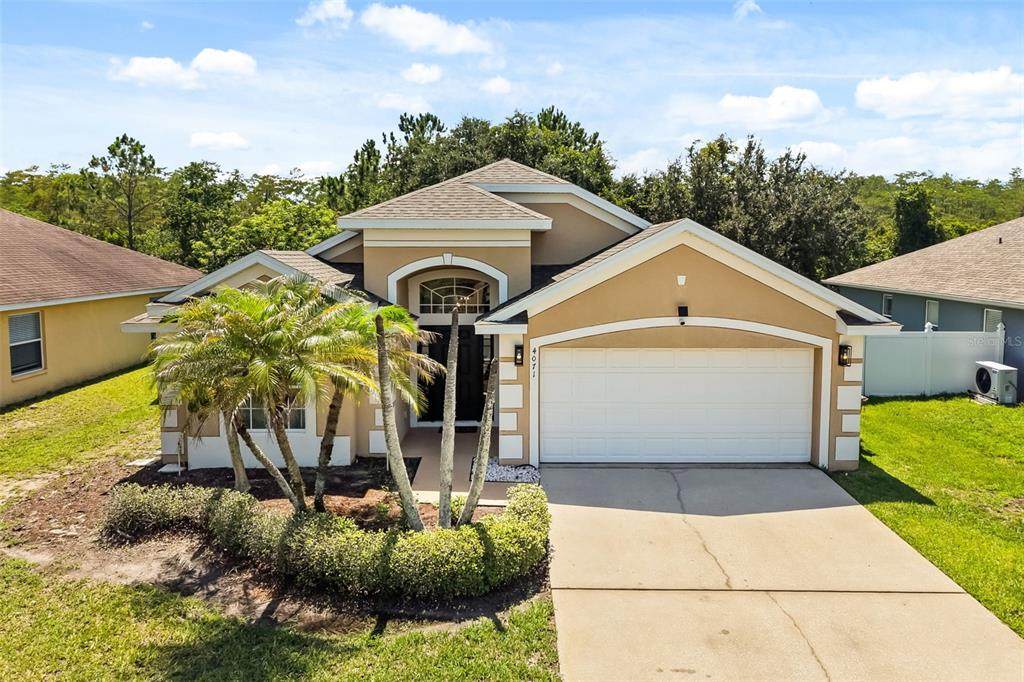
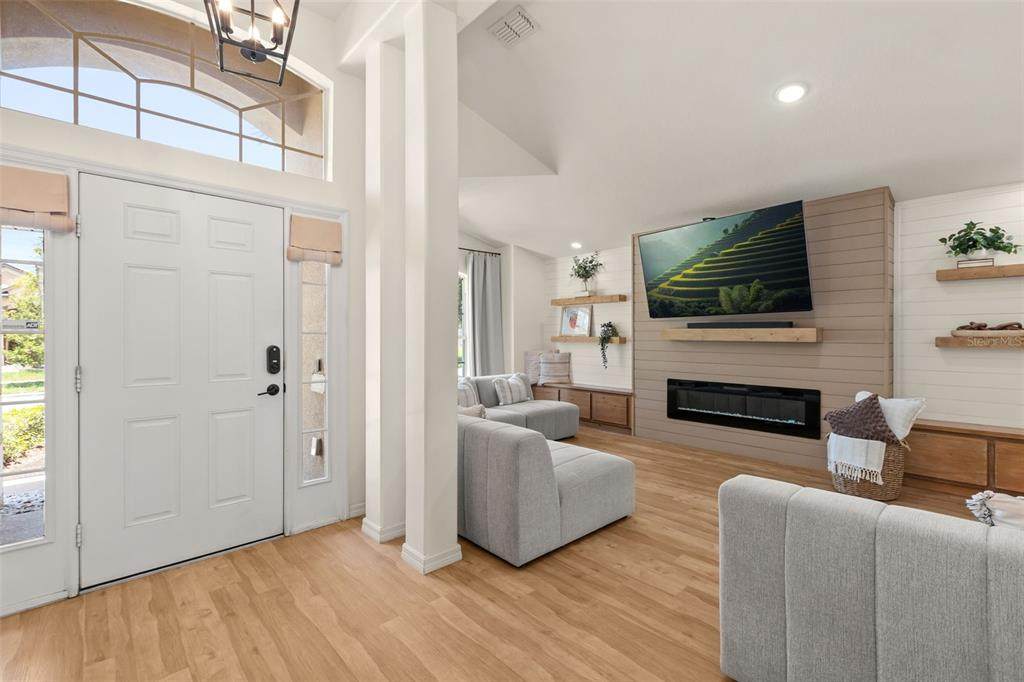
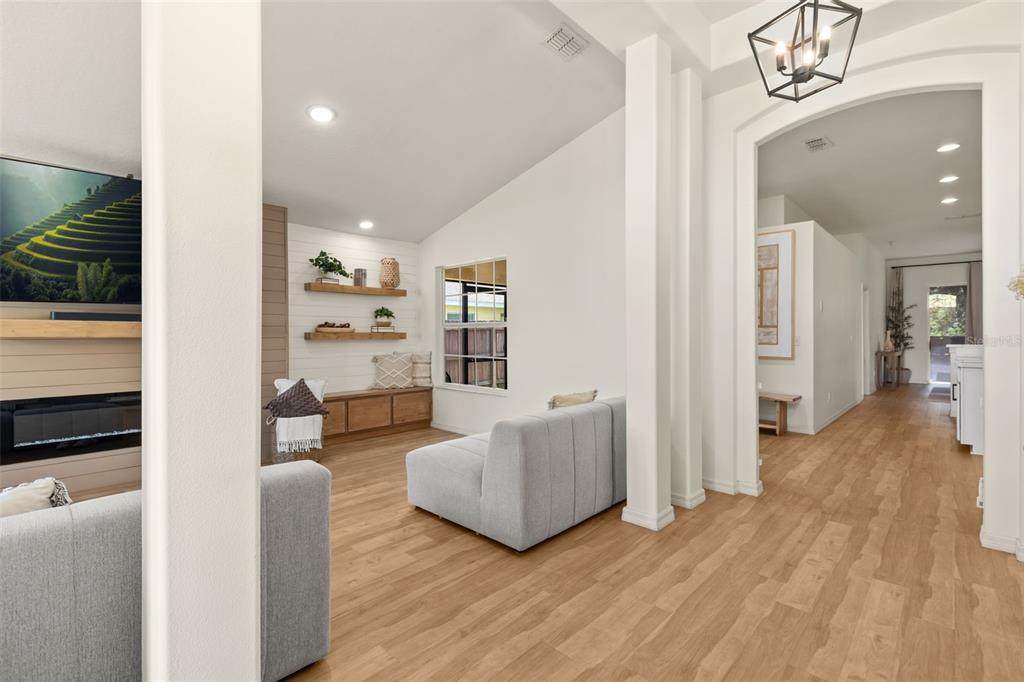
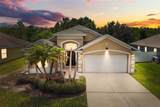
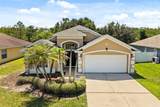
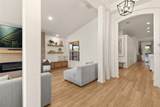
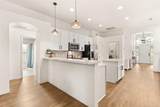
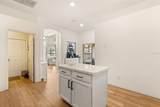
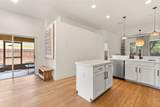
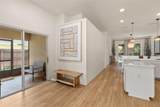
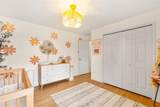
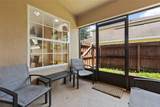
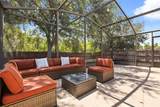
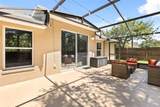
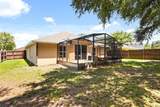
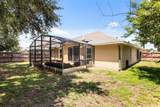
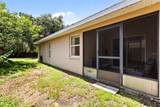
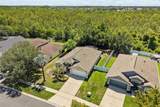
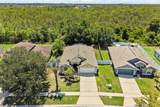
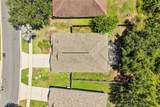
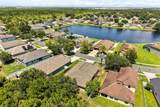
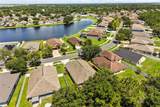
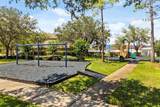
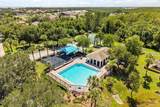
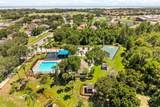
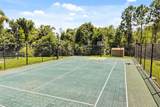
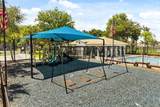
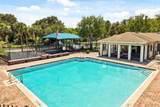
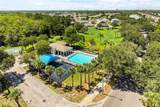
Welcome to this beautifully updated 3-bedroom, 2-bath home located in the sought-after Turnberry Reserve community in Kissimmee! Thoughtfully upgraded and move-in ready, this home combines modern finishes with comfortable living in one of the area's most convenient locations. Step inside to discover soaring ceilings, an open and airy split floor plan, and gorgeous 2023 luxury vinyl plank flooring flowing throughout the main living areas. The heart of the home is the fully remodeled kitchen (2023) featuring crisp white cabinetry, stainless steel appliances, updated fixtures, a center island, and a spacious breakfast bar that opens seamlessly to the dining rooms—perfect for entertaining. The expansive living room offers a custom designer feature wall with a modern electric fireplace, floating wood shelves, and built-in bench with storage/seating, creating a warm and inviting focal point. Large windows and sliding glass doors bring in abundant natural light while showcasing the outdoor living spaces. Retreat to the spacious primary suite with a private en-suite bath, while two additional bedrooms provide flexibility for family, guests, or a home office. Outdoor living is where this home truly shines. Enjoy the oversized screened-in rear lanai, ideal for relaxing or entertaining year-round, plus the rare bonus of a second screened-in side porch, offering even more outdoor space for morning coffee, a reading nook, or additional seating. For added peace of mind, this home has been thoughtfully updated with a new A/C installed in 2025, a roof replaced in 2022, a beautiful kitchen remodel completed in 2023, and luxury vinyl flooring installed throughout the main living areas in 2023, allowing the next owner to move in with confidence. Residents of Turnberry Reserve enjoy resort-style amenities including a community pool, clubhouse, fitness center, and playground, all with easy access to Lake Nona, Orlando International Airport, Medical City, major highways, shopping, dining, and Central Florida attractions. This beautifully updated home offers style, functionality, and exceptional value—schedule your private showing today!
-
3BEDS
-
0.18ACRES
-
2BATHS
-
01/2 BATHS
-
1,809SQFT
-
$231$/SQFT
School Ratings & Info
Description
Welcome to this beautifully updated 3-bedroom, 2-bath home located in the sought-after Turnberry Reserve community in Kissimmee! Thoughtfully upgraded and move-in ready, this home combines modern finishes with comfortable living in one of the area's most convenient locations. Step inside to discover soaring ceilings, an open and airy split floor plan, and gorgeous 2023 luxury vinyl plank flooring flowing throughout the main living areas. The heart of the home is the fully remodeled kitchen (2023) featuring crisp white cabinetry, stainless steel appliances, updated fixtures, a center island, and a spacious breakfast bar that opens seamlessly to the dining rooms—perfect for entertaining. The expansive living room offers a custom designer feature wall with a modern electric fireplace, floating wood shelves, and built-in bench with storage/seating, creating a warm and inviting focal point. Large windows and sliding glass doors bring in abundant natural light while showcasing the outdoor living spaces. Retreat to the spacious primary suite with a private en-suite bath, while two additional bedrooms provide flexibility for family, guests, or a home office. Outdoor living is where this home truly shines. Enjoy the oversized screened-in rear lanai, ideal for relaxing or entertaining year-round, plus the rare bonus of a second screened-in side porch, offering even more outdoor space for morning coffee, a reading nook, or additional seating. For added peace of mind, this home has been thoughtfully updated with a new A/C installed in 2025, a roof replaced in 2022, a beautiful kitchen remodel completed in 2023, and luxury vinyl flooring installed throughout the main living areas in 2023, allowing the next owner to move in with confidence. Residents of Turnberry Reserve enjoy resort-style amenities including a community pool, clubhouse, fitness center, and playground, all with easy access to Lake Nona, Orlando International Airport, Medical City, major highways, shopping, dining, and Central Florida attractions. This beautifully updated home offers style, functionality, and exceptional value—schedule your private showing today!

© 2026 My Florida Regional MLS DBA Stellar MLS. All rights reserved. All listings displayed pursuant to IDX. All listing information is deemed reliable but not guaranteed and should be independently verified through personal inspection by appropriate professionals. Listings displayed on this website may be subject to prior sale or removal from sale; availability of any listing should always be independently verified. Listing information is provided for consumers personal, non-commercial use, solely to identify potential properties for potential purchase; all other use is strictly prohibited and may violate relevant federal and state law. Data last updated 2026-10-05T10:45:41.873.
