











Skip To Content

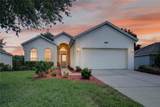
4075 Kingsley Street

Clermont, FL 34711
  • $334,900
  • STATUS: Active
  • ON SITE: 56 Days
  • MLS #: G5115993
UPDATED: 45 min ago
$334,900
  • 3
    BEDS
  • 0.17
    ACRES
  • 2
    BATHS
  • 0
    1/2 BATHS
  • 1,782
    SQFT
  • $188
    $/SQFT
Neighborhood:
Type:
Single-Family Home
Built:
2000
County:
Area:

School Ratings & Info

Description

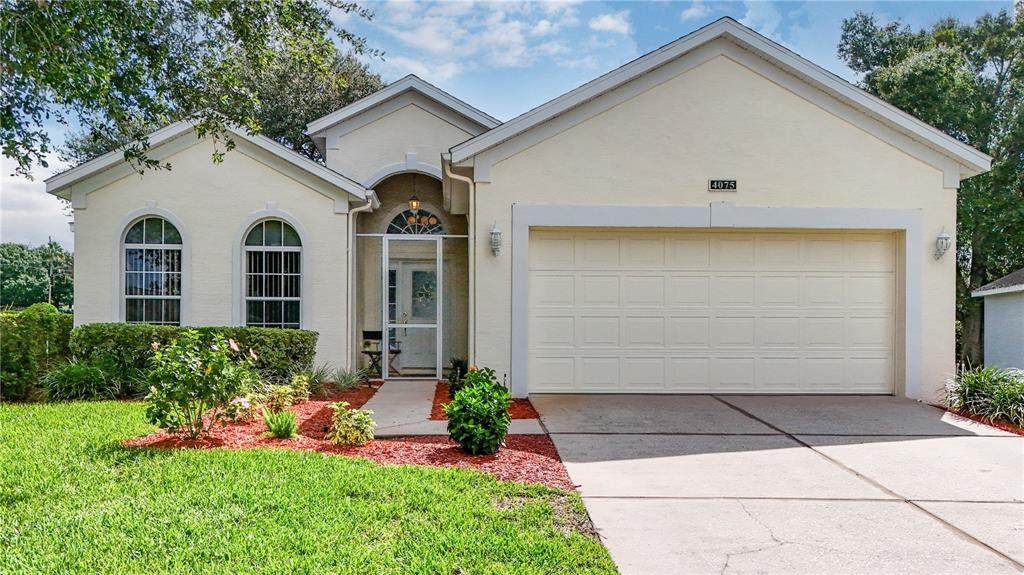
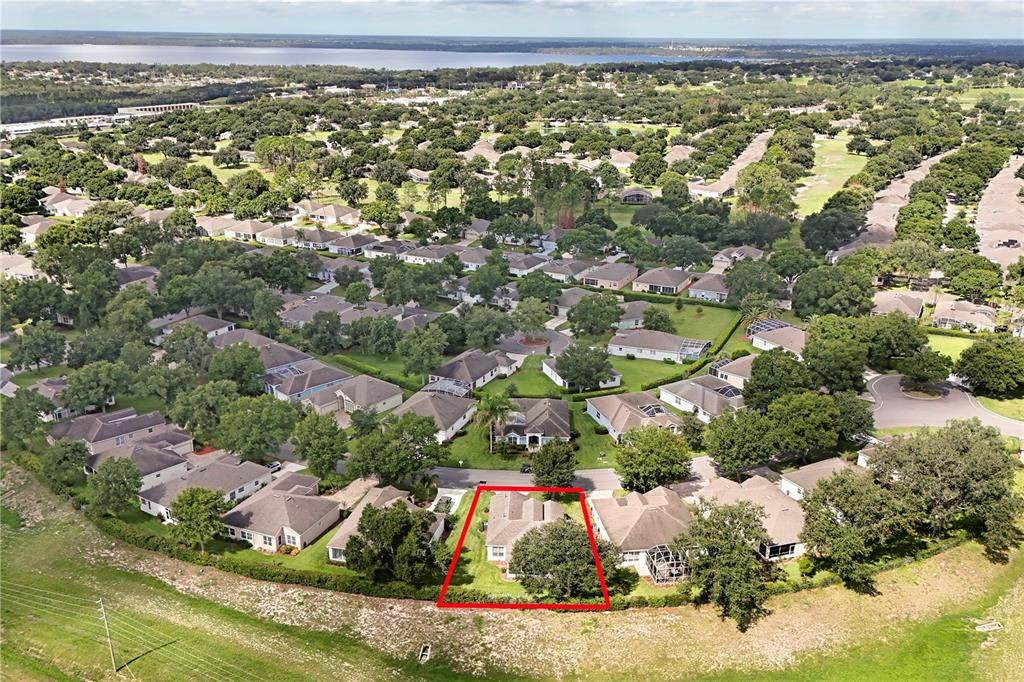
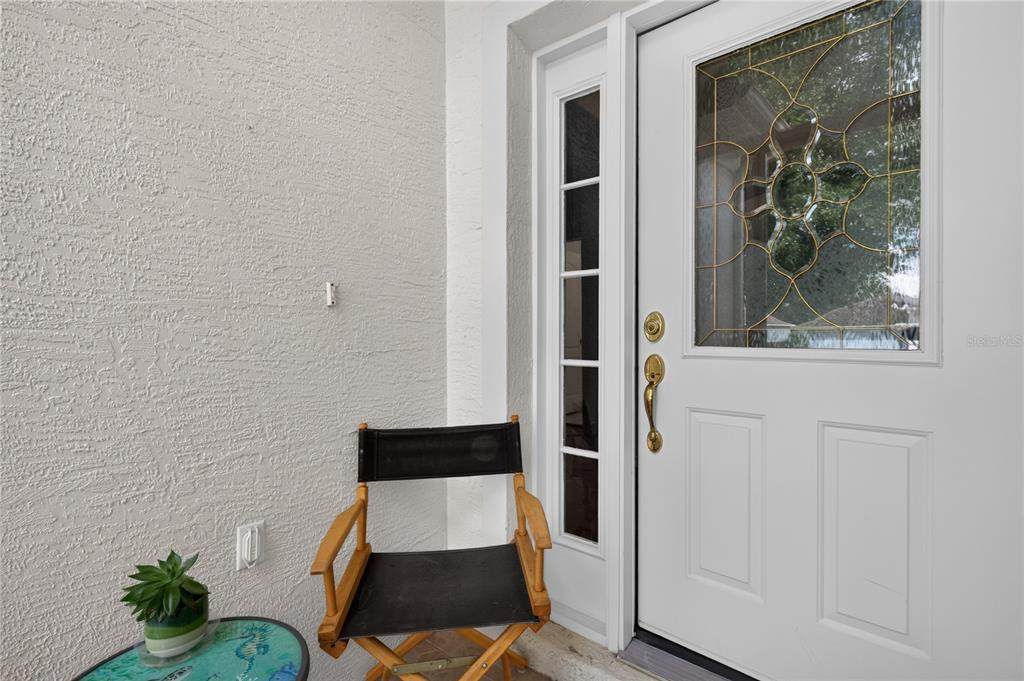
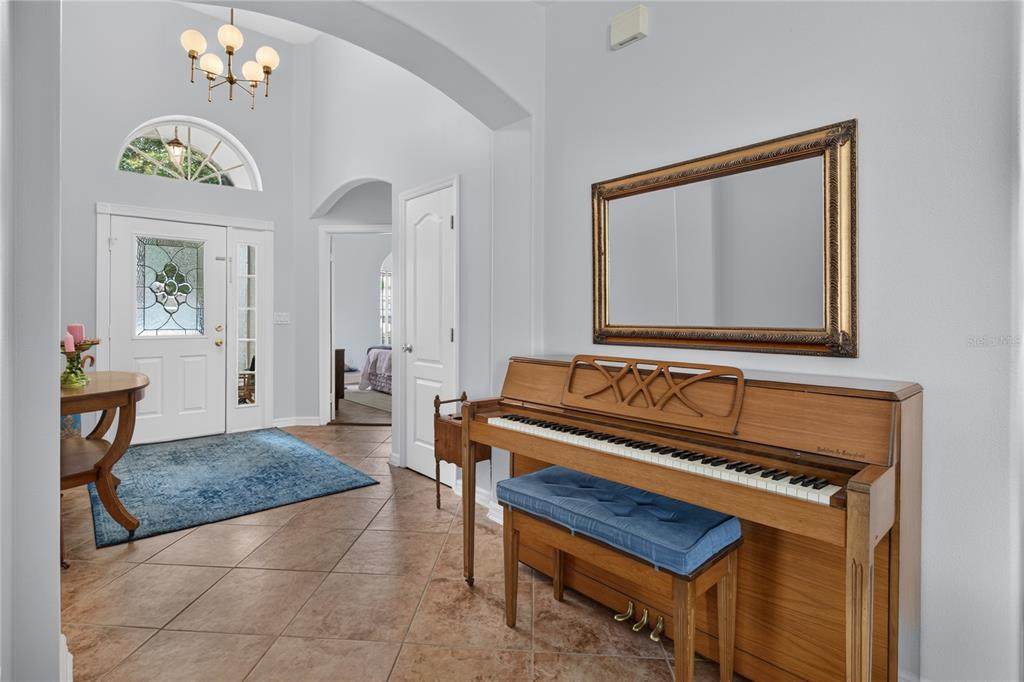
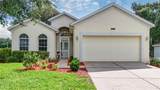
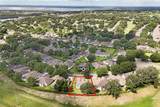
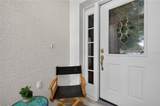
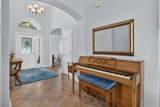
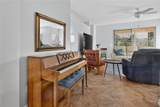
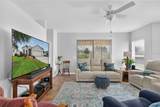
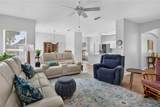
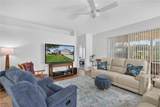
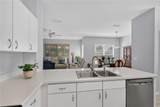
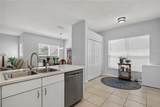
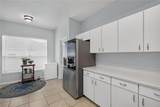
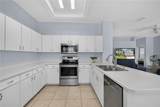
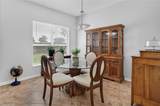
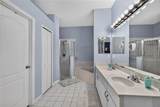
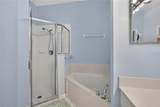
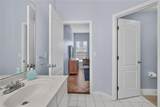
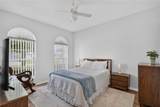
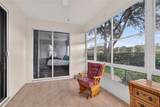
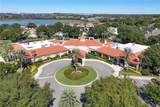
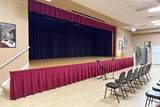
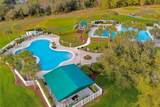
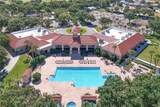
MOVE-IN READY 3-bedroom, 2-bathroom St. Martin with NEW HVAC and NEW HOT WATER TANK installed in September 2026, SCREENED FRONT ENTRY in 2021, ROOF in 2020, and kitchen appliances approximately three years new! Additional features include gutters, garage door opener, and upgraded lighting. These improvements will provide years of worry-free living in Kings Ridge 55+ gated community with 24-hour gate guard. Enjoy an inviting open floor plan featuring ceramic tile flooring, soaring ceilings, and large great room with adjoining dining room offering plenty of space for relaxing and entertaining. The bright, spacious kitchen features an abundance of cabinetry, ample counter space, a breakfast nook, and a large pantry, providing plenty of room for both everyday living and entertaining. The generous primary bedroom features a walk-in closet and sliding glass door access to the Florida Room. The primary bath offers dual sinks, a separate shower, relaxing garden tub, and private water closet. And then there is Kings Ridge—a vibrant, active 55+ community offering a spectacular clubhouse and an incredible array of amenities, including heated pools, spas, saunas, two fitness areas, billiards, bingo, tennis, pickleball, shuffleboard, basketball, card rooms, dances, crafts, movies, plays, a library, and so much more! The monthly HOA fee includes 24/7 gated security, roads, complete lawn care, mulching, hedge trimming, irrigation water and system maintenance, exterior painting, fiber-optic cable, high-speed internet and more. Conveniently located near Publix, restaurants, salons, banking, dental and medical services, and more—all accessible by golf cart! With price improvement, new HVAC and hot water tank in 2026, and a host of other valuable updates, this is an excellent opportunity to enjoy the relaxed, active Florida lifestyle in Kings Ridge. Come see why this home should be at the top of your list!

Monthly Payment Calculator


© 2026 My Florida Regional MLS DBA Stellar MLS. All rights reserved. All listings displayed pursuant to IDX. All listing information is deemed reliable but not guaranteed and should be independently verified through personal inspection by appropriate professionals. Listings displayed on this website may be subject to prior sale or removal from sale; availability of any listing should always be independently verified. Listing information is provided for consumers personal, non-commercial use, solely to identify potential properties for potential purchase; all other use is strictly prohibited and may violate relevant federal and state law. Data last updated 2026-10-05T09:43:50.643.
www.sarasotahomesfinder.com/homes/179961567
Print Image

4075 Kingsley Street Clermont, FL 34711

  • Price: $334,900
  • Status: Active
  • On Site: 56 Days
  • Updated: 45 min ago
  • MLS #: G5115993
3
Beds
2
Baths
0
½ Baths
0.17
Acres
1,782
SQFT
$188
$/SQFT
2000
Built
Neighborhood:
Cambridge/Kings Rdg Sub
County:
Lake
Area:
Clermont
Property Description
MOVE-IN READY 3-bedroom, 2-bathroom St. Martin with NEW HVAC and NEW HOT WATER TANK installed in September 2026, SCREENED FRONT ENTRY in 2021, ROOF in 2020, and kitchen appliances approximately three years new! Additional features include gutters, garage door opener, and upgraded lighting. These improvements will provide years of worry-free living in Kings Ridge 55+ gated community with 24-hour gate guard. Enjoy an inviting open floor plan featuring ceramic tile flooring, soaring ceilings, and large great room with adjoining dining room offering plenty of space for relaxing and entertaining. The bright, spacious kitchen features an abundance of cabinetry, ample counter space, a breakfast nook, and a large pantry, providing plenty of room for both everyday living and entertaining. The generous primary bedroom features a walk-in closet and sliding glass door access to the Florida Room. The primary bath offers dual sinks, a separate shower, relaxing garden tub, and private water closet. And then there is Kings Ridge—a vibrant, active 55+ community offering a spectacular clubhouse and an incredible array of amenities, including heated pools, spas, saunas, two fitness areas, billiards, bingo, tennis, pickleball, shuffleboard, basketball, card rooms, dances, crafts, movies, plays, a library, and so much more! The monthly HOA fee includes 24/7 gated security, roads, complete lawn care, mulching, hedge trimming, irrigation water and system maintenance, exterior painting, fiber-optic cable, high-speed internet and more. Conveniently located near Publix, restaurants, salons, banking, dental and medical services, and more—all accessible by golf cart! With price improvement, new HVAC and hot water tank in 2026, and a host of other valuable updates, this is an excellent opportunity to enjoy the relaxed, active Florida lifestyle in Kings Ridge. Come see why this home should be at the top of your list!
Exterior Features

Architectural Style Florida Attached Garage Yn Yes Carport Yn No Construction Materials BlockStucco Covered Spaces 2 Direction Faces West Exterior Features Irrigation SystemPrivate MailboxRain GuttersSliding Doors Foundation Details Slab Lot Features Near Golf Course Lot Size Dimensions 2427 Parking Features Garage Door Opener Patio And Porch Features CoveredPatioScreened Pool Private Yn No Road Frontage Type Street Paved Road Surface Type PavedAsphalt Roof Shingle Water Access Yn No Water Extras Yn No Water View Yn No Waterfront Yn No

Interior Features

Additional Rooms Florida RoomFormal Dining Room SeparateGreat RoomInside Utility Appliances DishwasherDisposalDryerMicrowaveRangeRefrigeratorWasher Building Area Total 2427 Cooling Central Air Cooling YN Yes Fireplace Yn No Flooring Ceramic Tile Furnished Negotiable Heating CentralElectric Heating YN Yes Interior Features Ceiling Fan(s)Eating Space In KitchenHigh CeilingsLiving Room/Dining Room ComboOpen FloorplanPrimary Bedroom Main FloorStone CountersVaulted Ceiling(s)Walk-In Closet(s)Window Treatments Laundry Features Electric Dryer HookupLaundry RoomWasher Hookup Levels One Rooms Kitchen (Breakfast BarGranite CountersPantry) Bedroom 2 (Built-in Closet) Great Room Primary Bedroom (Dual SinksEn Suite BathroomExhaust FanGarden BathWalk-In Closet(s)) Florida Room Bathroom 3 Dining Room Sewer Private Sewer Stories Total 1 Water Source Public

Property Features

Additional Lease Restrictions Buyer/Buyer Agent to verify Lease Restrictions and Approval Process through Leland Mangement 352-242-9653. Additional Parcels YN No Approval Process Buyer/Buyer Agent to verify Lease Restrictions and Approval Process through Leland Mangement 352-242-9653. Association Amenities Basketball CourtCable TVClubhouseFitness CenterGatedMaintenancePickleball Court(s)PoolRacquetballRecreation FacilitiesSaunaSpa/Hot TubTennis Court(s) Association Approval Required Yn Yes Association Fee 252 Association Fee Frequency Monthly Association Fee Includes 24-Hour GuardCable TVCommunity PoolInternetMaintenance StructureManagerPool MaintenancePrivate Road Association Fee Monthly Amount 252 Association Fee Requirement Required Association Fee2 230 Association Fee2 Frequency Monthly Association Yn Yes Cdd Yn No Community Features Association Recreation - OwnedBuyer Approval RequiredClubhouseDeed RestrictionsFitness CenterGated Community - GuardGolf Carts OKGolfIrrigation-Reclaimed WaterNo Truck/RV/Motorcycle ParkingPoolRacquetballSidewalksTennis Court(s) Down Payment Resource Yes Flood Zone Code X Floor Number 1 Garage Yn Yes Homestead Yn Yes Lease Considered YN Yes Lease Restrictions YN Yes Listing Terms CashConventionalFHAVA Loan Minimum Lease 5 Months New Construction Yn No Occupant Type Owner Ownership Fee Simple Pet Restrictions Buyer/Buyer Agent to verify pet requirements and restrictions through Leland Mangement 352-242-9653. Pets Allowed Yes Planned Unit Development Yn Yes Property Attached YN No Property Condition Completed Property Sub Type Single Family Residence Realtor Info Docs Available Security Features Gated CommunitySecurity GateSmoke Detector(s) Senior Community Yn Yes Special Listing Conditions None Tax Annual Amount 3073.07 Total Annual Fees 5784 Total Monthly Fees 482 Utilities Cable ConnectedFiber OpticsPublicSprinkler RecycledStreet LightsWater Connected Yrs Of Owner Prior To Leasing Re Yes Zoning PUD


Listing information © 2026 My Florida Regional MLS DBA Stellar MLS..
Listing provided courtesy of WATSON REALTY CORP., REALTORS: 352-243-7374.


© 2026 My Florida Regional MLS DBA Stellar MLS. All rights reserved. All listings displayed pursuant to IDX. All listing information is deemed reliable but not guaranteed and should be independently verified through personal inspection by appropriate professionals. Listings displayed on this website may be subject to prior sale or removal from sale; availability of any listing should always be independently verified. Listing information is provided for consumers personal, non-commercial use, solely to identify potential properties for potential purchase; all other use is strictly prohibited and may violate relevant federal and state law. Data last updated 2026-10-05T09:43:50.643.
 
https://bt-photos.global.ssl.fastly.net/mfr/orig_boomver_1_G5115993-2.jpg https://bt-photos.global.ssl.fastly.net/mfr/orig_boomver_1_G5115993-2.jpg https://bt-photos.global.ssl.fastly.net/mfr/orig_boomver_1_G5115993-2.jpg
Logo
TAI Properties Group | Preferred Shore Real Estate
50 S Lemon Ave., Suite 302
Sarasota FL, 34236