
Skip To Content

408 Oak Flat Alley

Groveland, FL 34736
  • $360,000
  • STATUS: Active
  • ON SITE: 56 Days
  • MLS #: O6432108
UPDATED: 18 min ago
$360,000
  • 4
    BEDS
  • 0.09
    ACRES
  • 3
    BATHS
  • 0
    1/2 BATHS
  • 2,498
    SQFT
  • $144
    $/SQFT
Neighborhood:
Type:
Single-Family Home
Built:
2026
County:
Area:

School Information

Elementary School:
Middle School:
High School:

Description

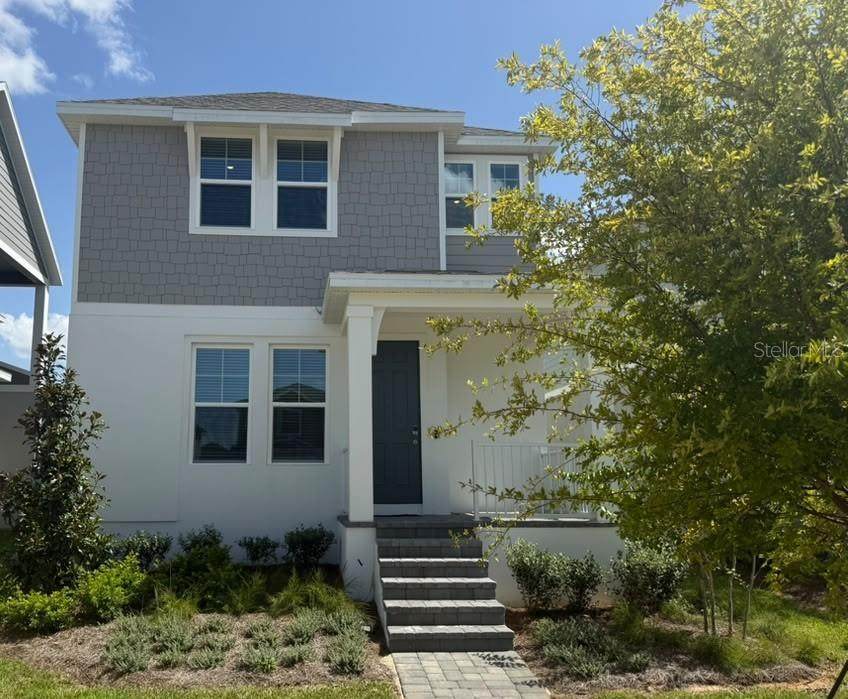
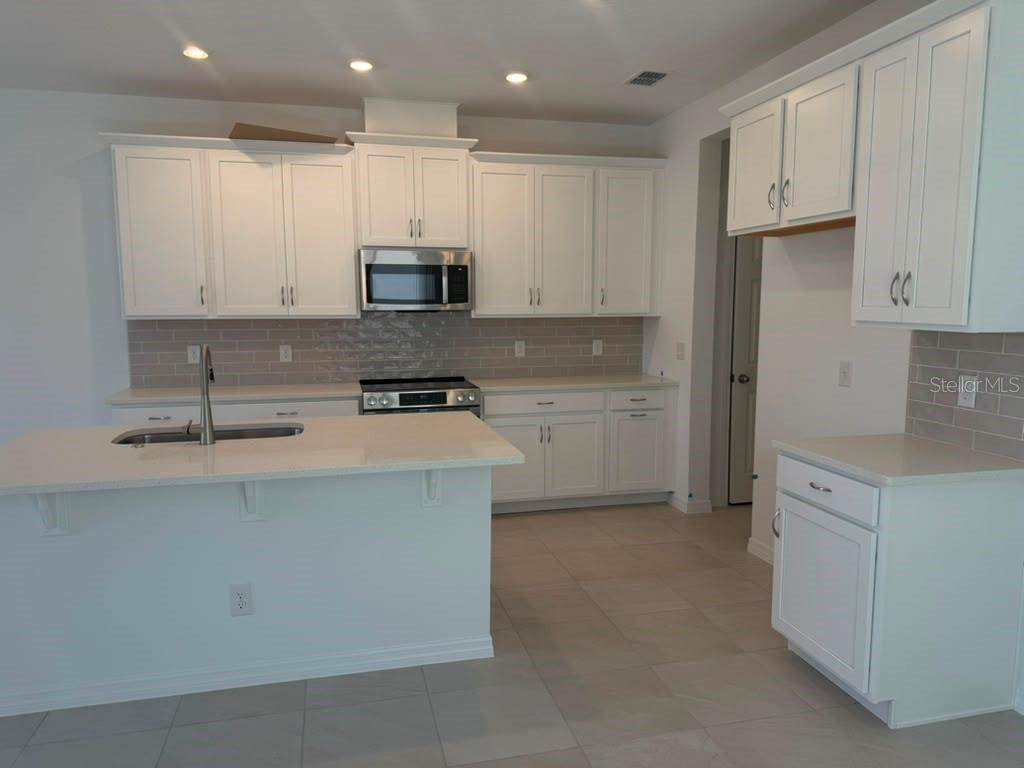
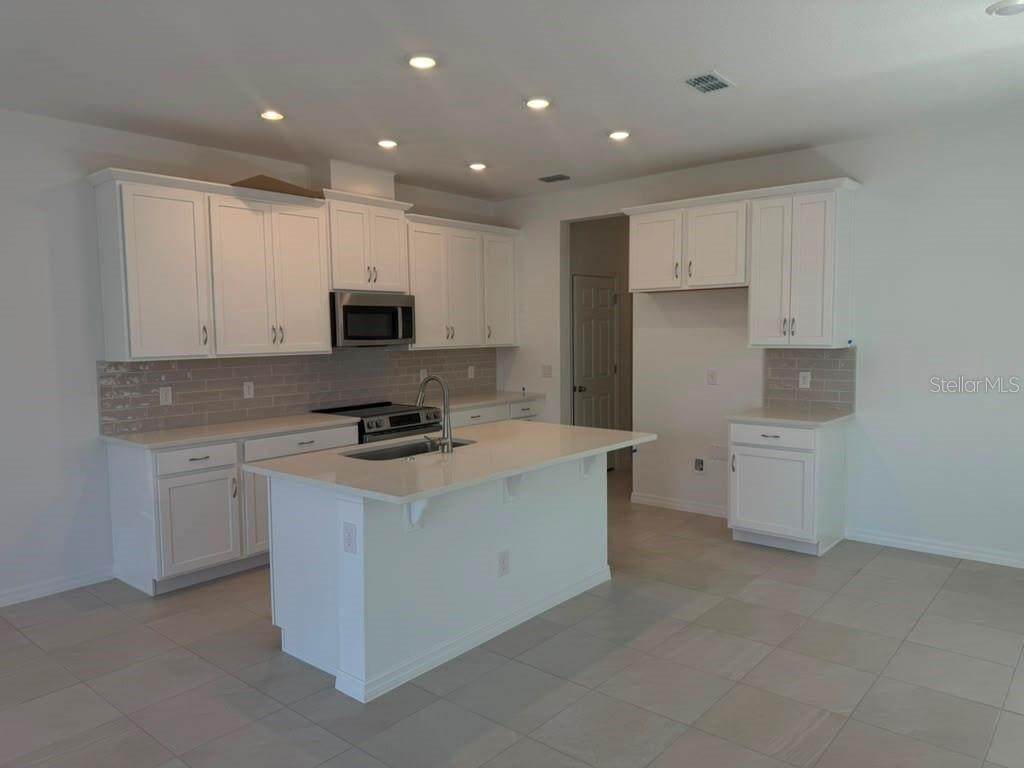
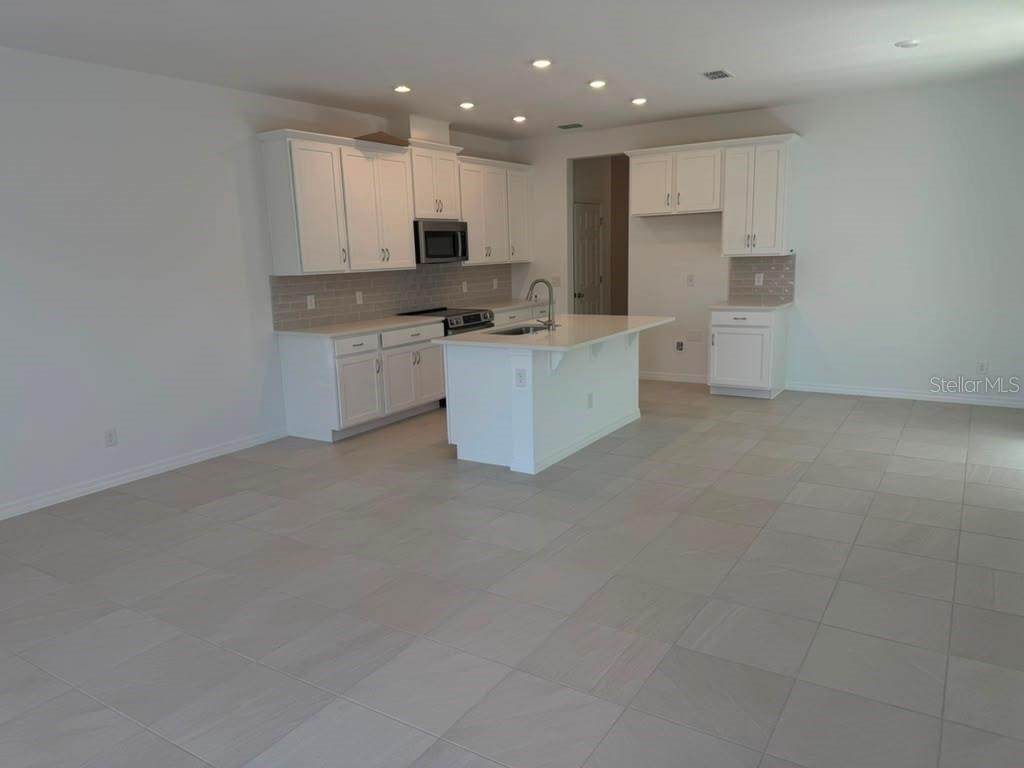
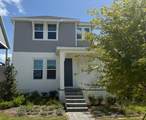
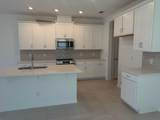
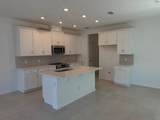
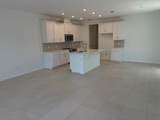
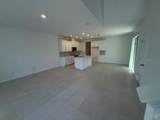
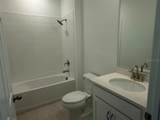
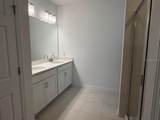
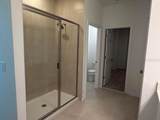
Discover the spacious Vista plan at Cypress Bluff – the largest 2-story home in our Bungalow series with an oversized Primary Bedroom and a 1st floor Guest Suite! This beautifully designed 4-bedroom, 3-bath home offers thoughtful features and modern finishes. The open-concept layout includes a first-floor guest bedroom with an adjacent full bath, ideal for visitors or multigenerational living. Enjoy soaring 9'4" ceilings on the first floor, 9' second floor ceilings, and a versatile second-floor loft, perfect for a media room or home office. The stylish kitchen features 42" upgraded cabinets with crown molding, sleek quartz countertops, a decorative tile backsplash, and center island for plenty of prep space. The adjoining dining area opens to a charming side covered porch, ideal for outdoor living and entertaining. Future Community amenities include beautiful Pool overlooking Lake Lucy, Cabana, walking trails, and 2 Playgrounds, with future shopping and retail within the Community. Cypress Bluff offers quick access to the Florida Turnpike, and conveniently located just minutes from downtown Groveland and Clermont.

Monthly Payment Calculator


© 2026 My Florida Regional MLS DBA Stellar MLS. All rights reserved. All listings displayed pursuant to IDX. All listing information is deemed reliable but not guaranteed and should be independently verified through personal inspection by appropriate professionals. Listings displayed on this website may be subject to prior sale or removal from sale; availability of any listing should always be independently verified. Listing information is provided for consumers personal, non-commercial use, solely to identify potential properties for potential purchase; all other use is strictly prohibited and may violate relevant federal and state law. Data last updated 2026-10-05T10:45:41.873.
www.sarasotahomesfinder.com/homes/179973447
Print Image

408 Oak Flat Alley Groveland, FL 34736

  • Price: $360,000
  • Status: Active
  • On Site: 56 Days
  • Updated: 18 min ago
  • MLS #: O6432108
4
Beds
3
Baths
0
½ Baths
0.09
Acres
2,498
SQFT
$144
$/SQFT
2026
Built
Neighborhood:
Cypress Bluff Ph 1
County:
Lake
Area:
Groveland
Elementary School:
Groveland Elem
Middle School:
Gray Middle
High School:
South Lake High
Property Description
Discover the spacious Vista plan at Cypress Bluff – the largest 2-story home in our Bungalow series with an oversized Primary Bedroom and a 1st floor Guest Suite! This beautifully designed 4-bedroom, 3-bath home offers thoughtful features and modern finishes. The open-concept layout includes a first-floor guest bedroom with an adjacent full bath, ideal for visitors or multigenerational living. Enjoy soaring 9'4" ceilings on the first floor, 9' second floor ceilings, and a versatile second-floor loft, perfect for a media room or home office. The stylish kitchen features 42" upgraded cabinets with crown molding, sleek quartz countertops, a decorative tile backsplash, and center island for plenty of prep space. The adjoining dining area opens to a charming side covered porch, ideal for outdoor living and entertaining. Future Community amenities include beautiful Pool overlooking Lake Lucy, Cabana, walking trails, and 2 Playgrounds, with future shopping and retail within the Community. Cypress Bluff offers quick access to the Florida Turnpike, and conveniently located just minutes from downtown Groveland and Clermont.
Exterior Features

Architectural Style Contemporary Attached Garage Yn Yes Carport Yn No Construction Materials BlockCement SidingStuccoWood Frame Covered Spaces 2 Direction Faces North Exterior Features Irrigation SystemSidewalkSliding Doors Foundation Details Slab Garage Dimensions 22x21 Lot Features LevelSidewalk Lot Size Dimensions 35 x 112 Open Parking YN Yes Parking Features Alley AccessDrivewayGarage Faces Rear Patio And Porch Features CoveredFront PorchSide Porch Pool Private Yn No Road Frontage Type Street Paved Road Surface Type Paved Roof Shingle Water Access Yn No Water Extras Yn No Water View Yn No Waterfront Yn No

Interior Features

Additional Rooms Great RoomInside UtilityLoft Appliances DishwasherDisposalElectric Water HeaterMicrowaveRange Building Area Total 3149 Cooling Central Air Cooling YN Yes Fireplace Yn No Flooring CarpetCeramic Tile Furnished Unfurnished Heating CentralElectric Heating YN Yes Interior Features High CeilingsKitchen/Family Room ComboOpen FloorplanSolid Surface CountersSplit BedroomThermostatWalk-In Closet(s) Laundry Features InsideLaundry Room Levels Two Rooms Dinette Primary Bedroom (Walk-In Closet(s)) Great Room Kitchen (Pantry) Bedroom 3 (Walk-In Closet(s)) Bedroom 2 (Built-in Closet) Bedroom 4 (Built-in Closet) Loft Sewer Public Sewer Water Source Public Window Features BlindsDouble Pane WindowsInsulated Windows

Property Features

Additional Lease Restrictions Contact onsite Sales Advisor for additional details. Additional Parcels YN No Association Amenities Fence RestrictionsParkPlaygroundPool Association Approval Required Yn No Association Fee 10.92 Association Fee Frequency Monthly Association Fee Includes Community Pool Association Fee Monthly Amount 10.92 Association Fee Requirement Required Association Yn Yes Builder Name Risewell Homes Cdd Yn Yes Community Features Deed RestrictionsIrrigation-Reclaimed WaterNo Truck/RV/Motorcycle ParkingParkPlaygroundPoolSidewalks Down Payment Resource Yes Flood Zone Code X Garage Yn Yes Homestead Yn No Lease Considered YN Yes Lease Restrictions YN Yes Listing Terms CashConventionalFHAUSDA LoanVA Loan Minimum Lease 8-12 Months New Construction Yn Yes Occupant Type Vacant Ownership Fee Simple Pet Restrictions Contact onsite Sales Advisor for breed restriction details. Pets Allowed Breed RestrictionsYes Property Attached YN No Property Condition Completed Property Sub Type Single Family Residence Realtor Info Floor Plan Available Security Features Smoke Detector(s) Senior Community Yn No Special Listing Conditions None Tax Annual Amount 3107.06 Total Annual Fees 131.04 Total Monthly Fees 10.92 Utilities Cable AvailableElectricity ConnectedPublicSewer ConnectedSprinkler MeterSprinkler RecycledStreet LightsUnderground UtilitiesWater Connected Yrs Of Owner Prior To Leasing Re No Zoning RES


Listing information © 2026 My Florida Regional MLS DBA Stellar MLS..
Listing provided courtesy of RISEWELL HOMES FLORIDA LLC: 888-827-4421.


© 2026 My Florida Regional MLS DBA Stellar MLS. All rights reserved. All listings displayed pursuant to IDX. All listing information is deemed reliable but not guaranteed and should be independently verified through personal inspection by appropriate professionals. Listings displayed on this website may be subject to prior sale or removal from sale; availability of any listing should always be independently verified. Listing information is provided for consumers personal, non-commercial use, solely to identify potential properties for potential purchase; all other use is strictly prohibited and may violate relevant federal and state law. Data last updated 2026-10-05T10:45:41.873.
 
https://bt-photos.global.ssl.fastly.net/mfr/orig_boomver_2_O6432108-2.jpg https://bt-photos.global.ssl.fastly.net/mfr/orig_boomver_2_O6432108-2.jpg https://bt-photos.global.ssl.fastly.net/mfr/orig_boomver_2_O6432108-2.jpg
Logo
TAI Properties Group | Preferred Shore Real Estate
50 S Lemon Ave., Suite 302
Sarasota FL, 34236