




Description
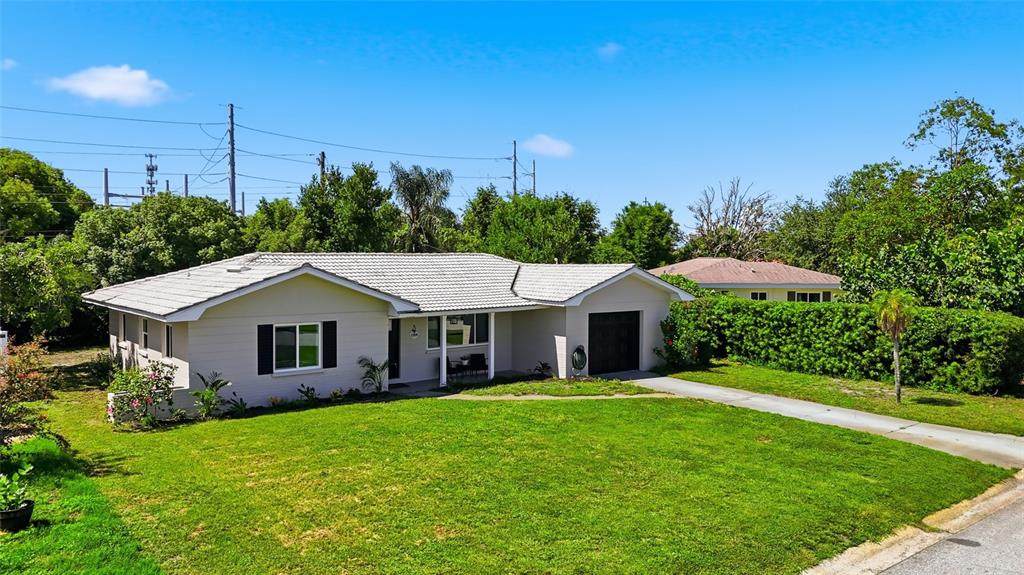
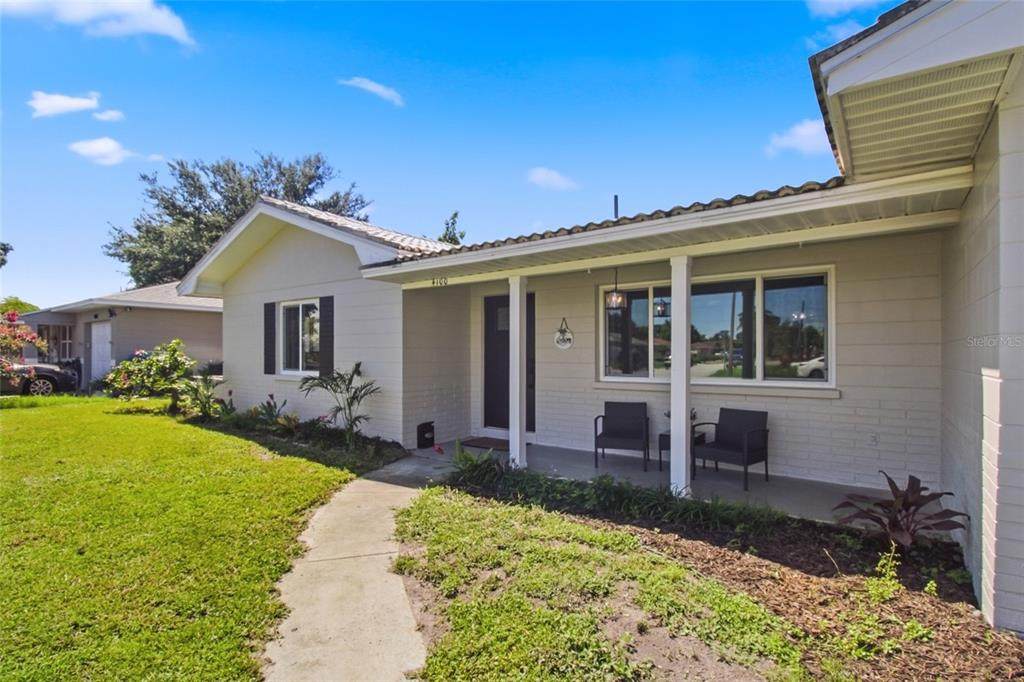
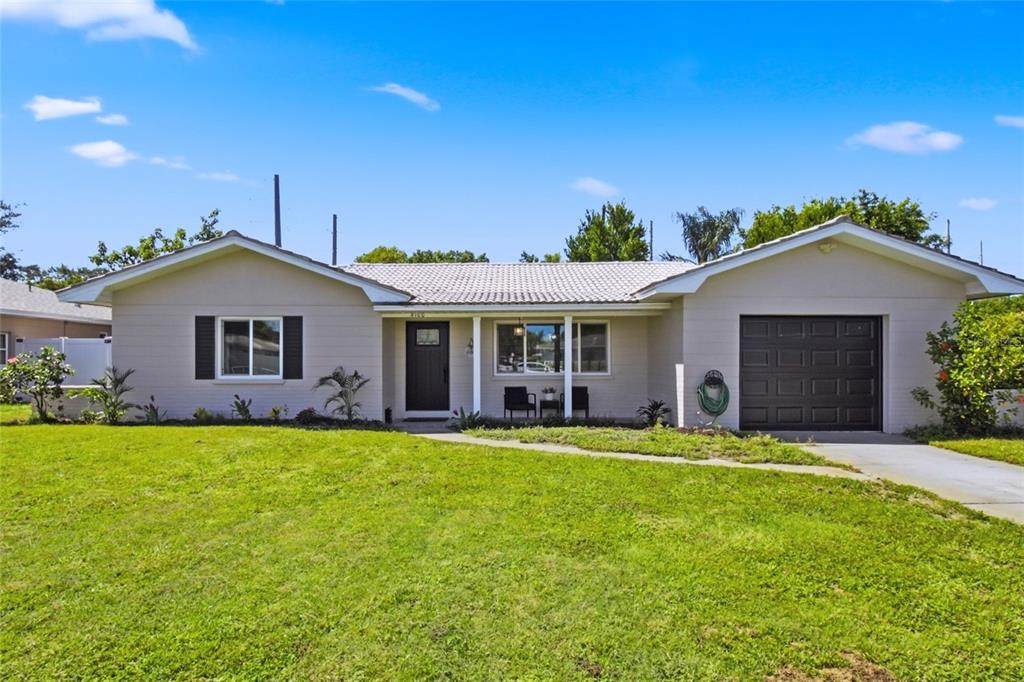
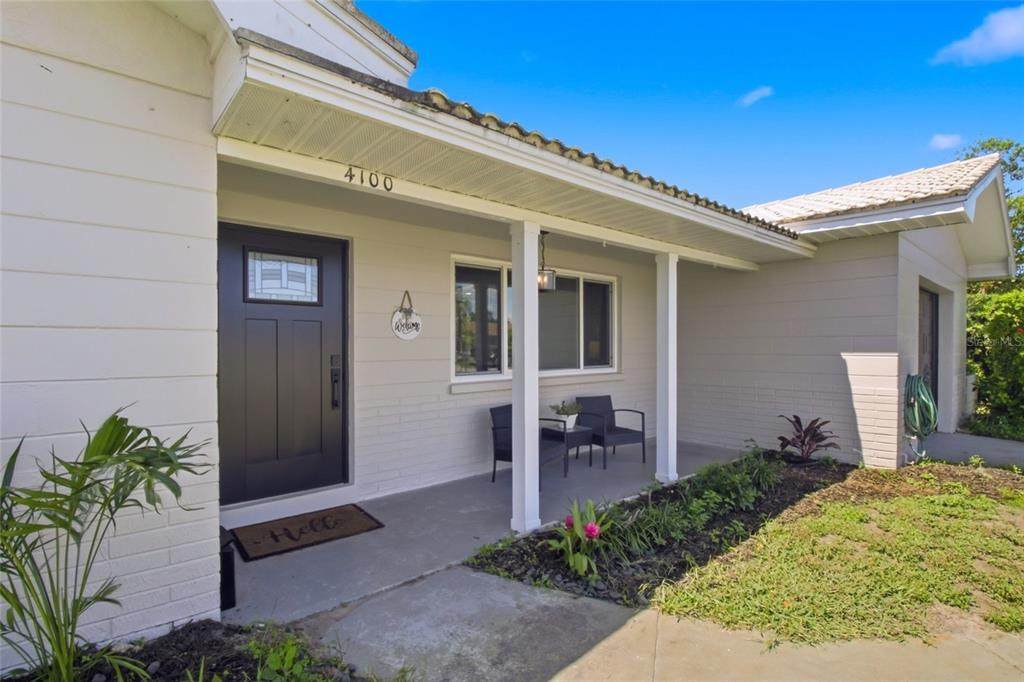
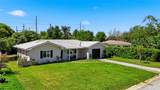
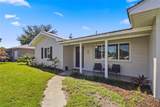
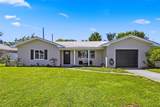
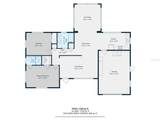
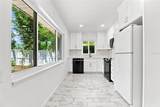
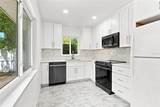
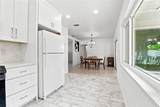
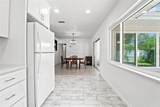
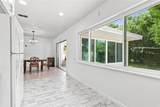
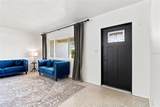
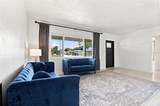
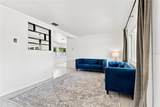
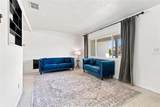
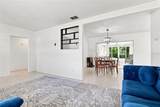
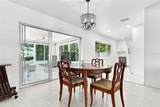
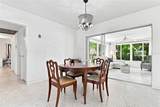
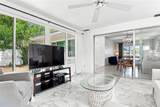
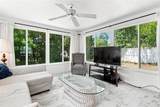
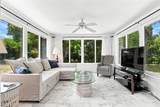
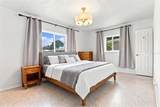
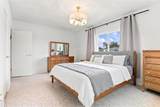
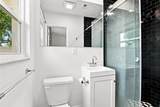
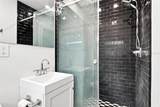
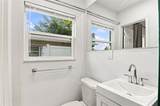
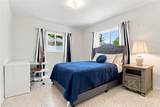
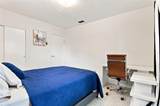
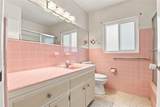
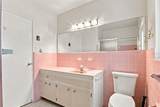
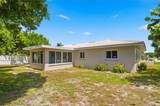
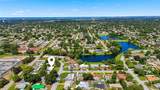
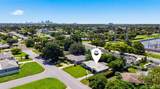
Tucked into the heart of Disston Heights, this charming 2-bedroom, 2-bath ranch home is ready to welcome its next owner. Freshly painted outside with refreshed landscaping, it makes a wonderful first impression before you even step through the door. Inside, classic terrazzo flooring flows throughout the main home, offering timeless character and easy upkeep. A renovated kitchen, with crisp white shaker cabinets, quartz countertops, and herringbone tile backsplash. The thoughtful floor plan includes semi-separated living and dining areas, giving you room to entertain and unwind, while still staying connected. The sun-filled Florida room, framed by walls of windows, adds a bright, versatile bonus space perfect for a home office, a casual lounge, or guest space. With plenty of room to garden, play, or simply relax outdoors, the backyard offers a blank canvas to make your own. Practical features complete the home's appeal: an oversized one-car garage provides generous storage with plenty of room for hobbies or projects, while the concrete tile roof adds both long-term durability and classic curb appeal. A tile roof's lifespan is much longer than shingles! Major systems have already been thoughtfully updated, including HVAC system (2017), updated electrical (2020), and new windows and doors (2024). Located just minutes from downtown St. Petersburg, this home puts you close to celebrated Gulf beaches, vibrant shopping and dining, scenic parks, and easy access to I-275 for effortless commuting. This move-in-ready home delivers the perfect blend of comfort, style, and convenience. Seller is open to closing cost assistance.
-
2BEDS
-
0.17ACRES
-
2BATHS
-
01/2 BATHS
-
1,344SQFT
-
$316$/SQFT
School Information
Description
Tucked into the heart of Disston Heights, this charming 2-bedroom, 2-bath ranch home is ready to welcome its next owner. Freshly painted outside with refreshed landscaping, it makes a wonderful first impression before you even step through the door. Inside, classic terrazzo flooring flows throughout the main home, offering timeless character and easy upkeep. A renovated kitchen, with crisp white shaker cabinets, quartz countertops, and herringbone tile backsplash. The thoughtful floor plan includes semi-separated living and dining areas, giving you room to entertain and unwind, while still staying connected. The sun-filled Florida room, framed by walls of windows, adds a bright, versatile bonus space perfect for a home office, a casual lounge, or guest space. With plenty of room to garden, play, or simply relax outdoors, the backyard offers a blank canvas to make your own. Practical features complete the home's appeal: an oversized one-car garage provides generous storage with plenty of room for hobbies or projects, while the concrete tile roof adds both long-term durability and classic curb appeal. A tile roof's lifespan is much longer than shingles! Major systems have already been thoughtfully updated, including HVAC system (2017), updated electrical (2020), and new windows and doors (2024). Located just minutes from downtown St. Petersburg, this home puts you close to celebrated Gulf beaches, vibrant shopping and dining, scenic parks, and easy access to I-275 for effortless commuting. This move-in-ready home delivers the perfect blend of comfort, style, and convenience. Seller is open to closing cost assistance.

© 2026 My Florida Regional MLS DBA Stellar MLS. All rights reserved. All listings displayed pursuant to IDX. All listing information is deemed reliable but not guaranteed and should be independently verified through personal inspection by appropriate professionals. Listings displayed on this website may be subject to prior sale or removal from sale; availability of any listing should always be independently verified. Listing information is provided for consumers personal, non-commercial use, solely to identify potential properties for potential purchase; all other use is strictly prohibited and may violate relevant federal and state law. Data last updated 2026-10-12T14:20:56.317.
