




Skip To Content

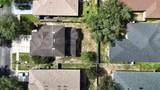
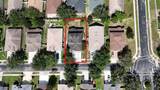
4193 Beaumont Loop

Spring Hill, FL 34609
  • $320,000
  • STATUS: Active
  • ON SITE: 84 Days
  • MLS #: L4963715
UPDATED: 60 min ago
$320,000
  • 4
    BEDS
  • 0.15
    ACRES
  • 2
    BATHS
  • 1
    1/2 BATHS
  • 2,187
    SQFT
  • $146
    $/SQFT
Neighborhood:
Type:
Single-Family Home
Built:
2006
County:

School Ratings & Info

Description

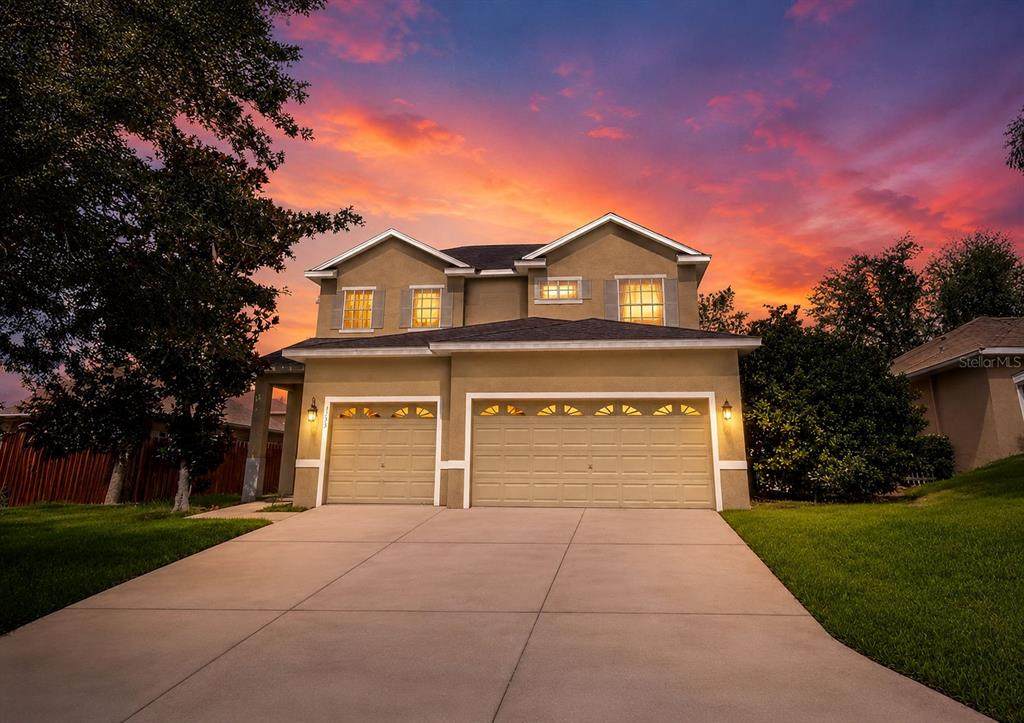
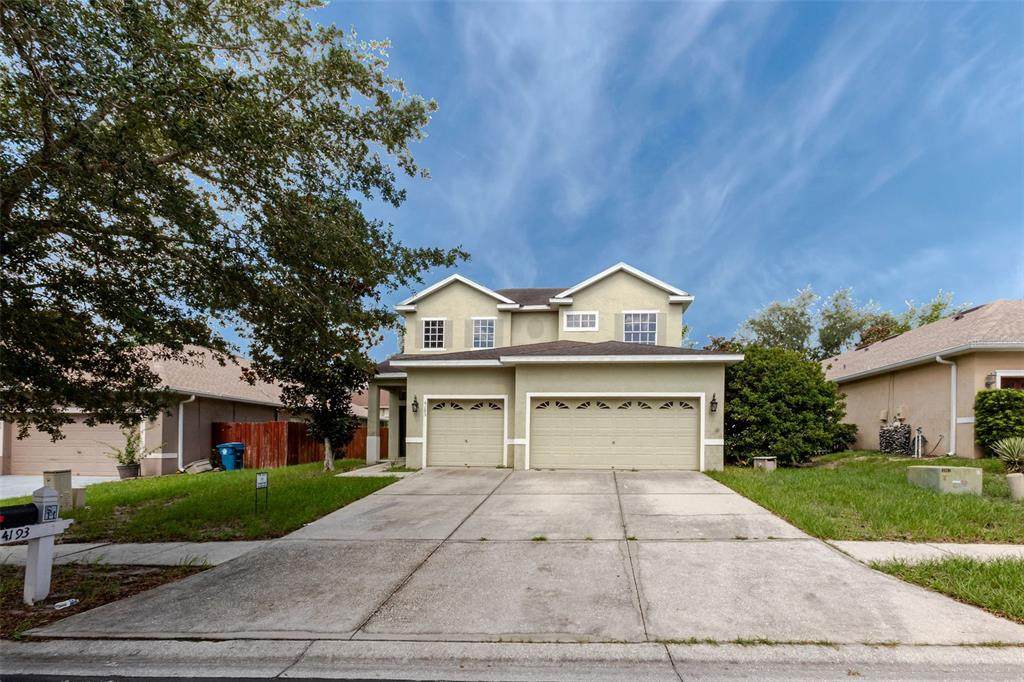
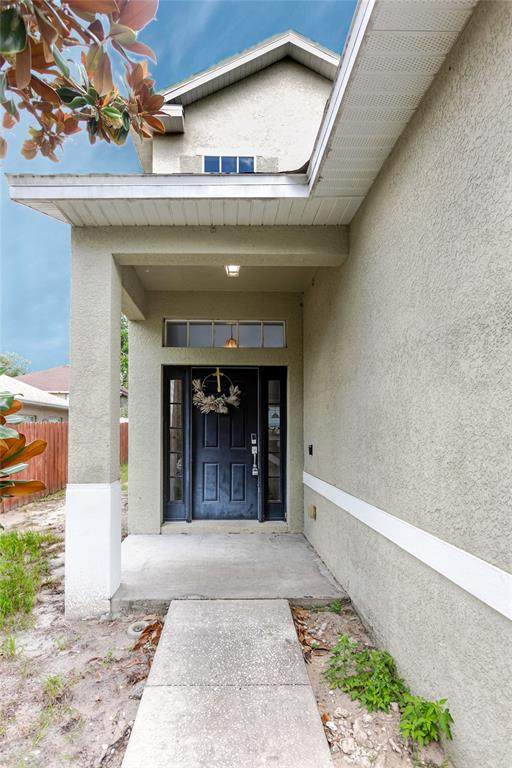
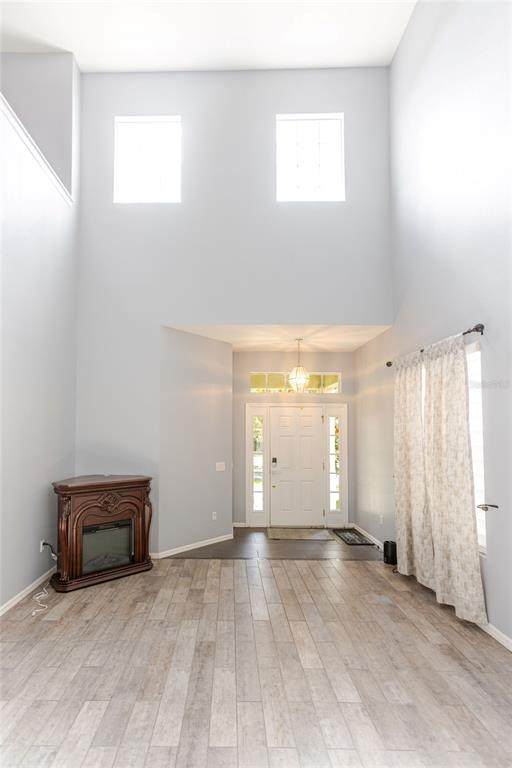
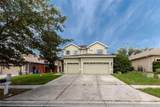
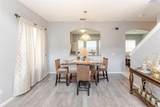
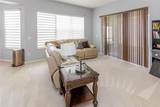
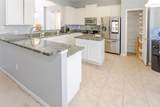
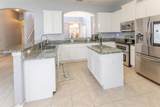
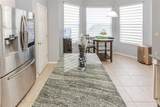
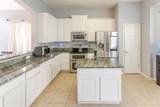
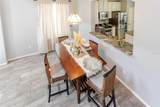
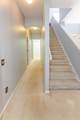
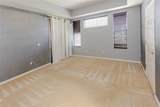
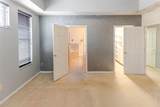
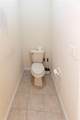
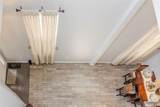
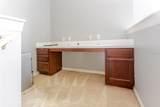
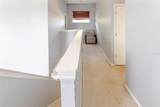
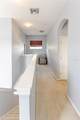
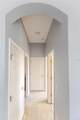
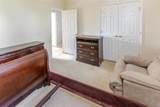
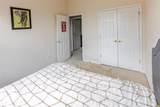
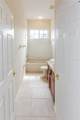
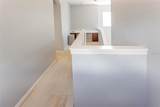
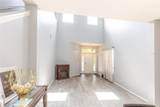
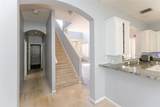
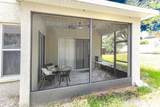
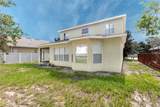
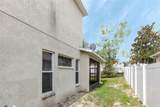
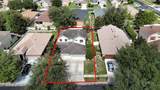
Welcome home to Sterling Hill a Spring Hill's sought-after gated community, zoned for Pine Grove Elementary. This spacious 2-story residence offers 2,187 square feet of thoughtfully designed living space, featuring 4 bedrooms and 3 full bathrooms, including a convenient main-level master suite. A 3-car garage provides ample storage for vehicles, tools, and hobbies, while the versatile floor plan easily accommodates a home office, playroom, or additional entertaining space to suit your lifestyle. Ideally situated within the established Sterling Hill community, residents enjoy resort-style amenities, sidewalk-lined streets, and an unbeatable location close to shopping, dining, and everyday conveniences ; all within one of the area's most desirable school zones.

Monthly Payment Calculator


© 2026 My Florida Regional MLS DBA Stellar MLS. All rights reserved. All listings displayed pursuant to IDX. All listing information is deemed reliable but not guaranteed and should be independently verified through personal inspection by appropriate professionals. Listings displayed on this website may be subject to prior sale or removal from sale; availability of any listing should always be independently verified. Listing information is provided for consumers personal, non-commercial use, solely to identify potential properties for potential purchase; all other use is strictly prohibited and may violate relevant federal and state law. Data last updated 2026-10-15T06:46:03.997.
www.sarasotahomesfinder.com/homes/179124599
Print Image

4193 Beaumont Loop Spring Hill, FL 34609

  • Price: $320,000
  • Status: Active
  • On Site: 84 Days
  • Updated: 60 min ago
  • MLS #: L4963715
4
Beds
2
Baths
1
½ Baths
0.15
Acres
2,187
SQFT
$146
$/SQFT
2006
Built
Neighborhood:
Sterling Hill
County:
Hernando
Area:
Spring Hill/Brooksville
Property Description
Welcome home to Sterling Hill a Spring Hill's sought-after gated community, zoned for Pine Grove Elementary. This spacious 2-story residence offers 2,187 square feet of thoughtfully designed living space, featuring 4 bedrooms and 3 full bathrooms, including a convenient main-level master suite. A 3-car garage provides ample storage for vehicles, tools, and hobbies, while the versatile floor plan easily accommodates a home office, playroom, or additional entertaining space to suit your lifestyle. Ideally situated within the established Sterling Hill community, residents enjoy resort-style amenities, sidewalk-lined streets, and an unbeatable location close to shopping, dining, and everyday conveniences ; all within one of the area's most desirable school zones.
Exterior Features

Attached Garage Yn Yes Carport Yn No Construction Materials BlockStucco Covered Spaces 3 Direction Faces East Exterior Features Private MailboxPrivate YardSidewalk Foundation Details Slab Lot Features In County Patio And Porch Features CoveredDeckPatioPorch Pool Private Yn No Road Frontage Type Street Paved Road Surface Type PavedAsphalt Roof Shingle Water Access Yn No Water Extras Yn No Water View Yn No Waterfront Yn No

Interior Features

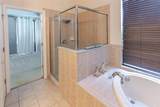
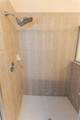
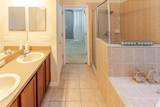
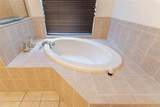
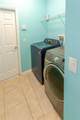
Appliances DishwasherDisposalElectric Water HeaterIce MakerRangeRefrigeratorWine Refrigerator Building Area Total 2187 Cooling Central Air Cooling YN Yes Fireplace Yn No Flooring CarpetCeramic Tile Furnished Negotiable Heating Central Heating YN Yes Interior Features Eating Space In KitchenHigh CeilingsLiving Room/Dining Room ComboPrimary Bedroom Main FloorSplit BedroomWalk-In Closet(s) Laundry Features Laundry Room Levels Two Rooms Primary Bedroom (Built-in Closet) Family Room Dinette Bedroom 2 (Built-in Closet) Dining Room Living Room Bedroom 3 (Built-in Closet) Bedroom 4 (Built-in Closet) Primary Bathroom (Tub with Separate Shower Stall) Kitchen (Breakfast BarKitchen IslandPantry) Sewer Public Sewer Water Source Public

Property Features

Additional Lease Restrictions Please see HOA Covenants Additional Parcels YN No Association Amenities Fitness CenterGatedParkPlaygroundRecreation Facilities Association Approval Required Yn No Association Fee 150 Association Fee Frequency Annually Association Fee Monthly Amount 12.5 Association Fee Requirement Required Association Yn Yes Cdd Yn No Community Features Deed RestrictionsFitness CenterParkPlaygroundPool Down Payment Resource Yes Flood Zone Code X Garage Yn Yes Homestead Yn Yes Lease Considered YN Yes Lease Restrictions YN Yes Listing Terms CashConventionalFHAVA Loan Minimum Lease 3 Months New Construction Yn No Occupant Type Vacant Ownership Fee Simple Pets Allowed Yes Property Sub Type Single Family Residence Realtor Info As-Is Security Features Gated Community Senior Community Yn No Special Listing Conditions None Tax Annual Amount 3500 Total Annual Fees 150 Total Monthly Fees 12.5 Utilities Cable AvailablePublicStreet Lights Yrs Of Owner Prior To Leasing Re No Zoning RES


Listing information © 2026 My Florida Regional MLS DBA Stellar MLS..
Listing provided courtesy of LPT REALTY, LLC: 877-366-2213.


© 2026 My Florida Regional MLS DBA Stellar MLS. All rights reserved. All listings displayed pursuant to IDX. All listing information is deemed reliable but not guaranteed and should be independently verified through personal inspection by appropriate professionals. Listings displayed on this website may be subject to prior sale or removal from sale; availability of any listing should always be independently verified. Listing information is provided for consumers personal, non-commercial use, solely to identify potential properties for potential purchase; all other use is strictly prohibited and may violate relevant federal and state law. Data last updated 2026-10-15T06:46:03.997.
 
https://bt-photos.global.ssl.fastly.net/mfr/orig_boomver_1_L4963715-2.jpg https://bt-photos.global.ssl.fastly.net/mfr/orig_boomver_1_L4963715-2.jpg https://bt-photos.global.ssl.fastly.net/mfr/orig_boomver_1_L4963715-2.jpg
Logo
TAI Properties Group | Preferred Shore Real Estate
50 S Lemon Ave., Suite 302
Sarasota FL, 34236