





Skip To Content

42 Sunrise Drive

Ocala, FL 34472
  • $394,000
  • STATUS: Active
  • ON SITE: 186 Days
  • MLS #: OM722213
Price Reduced
UPDATED: 29 min ago
$394,000
  • 4
    BEDS
  • 0.48
    ACRES
  • 3
    BATHS
  • 0
    1/2 BATHS
  • 3,009
    SQFT
  • $131
    $/SQFT
Type:
Single-Family Home
Built:
2006
County:
Area:

School Ratings & Info

Description

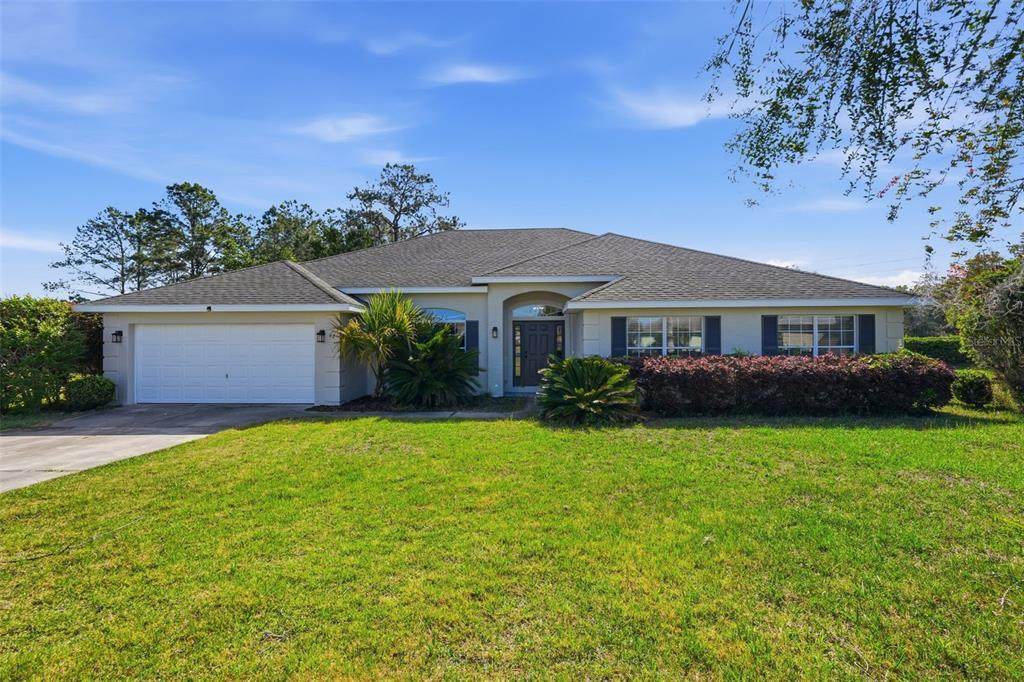
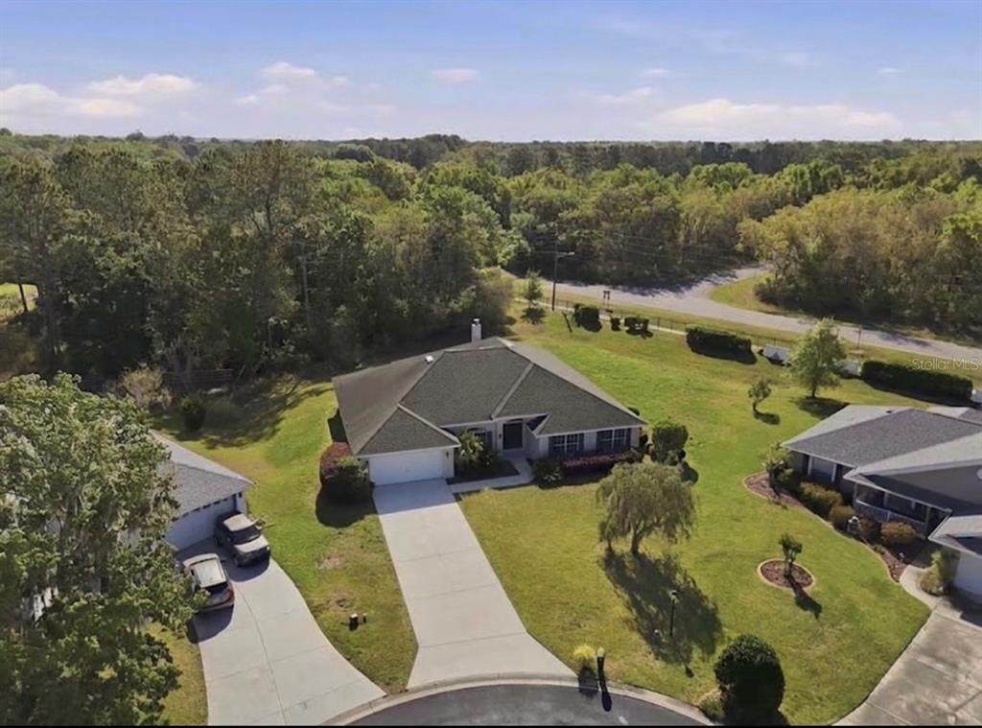
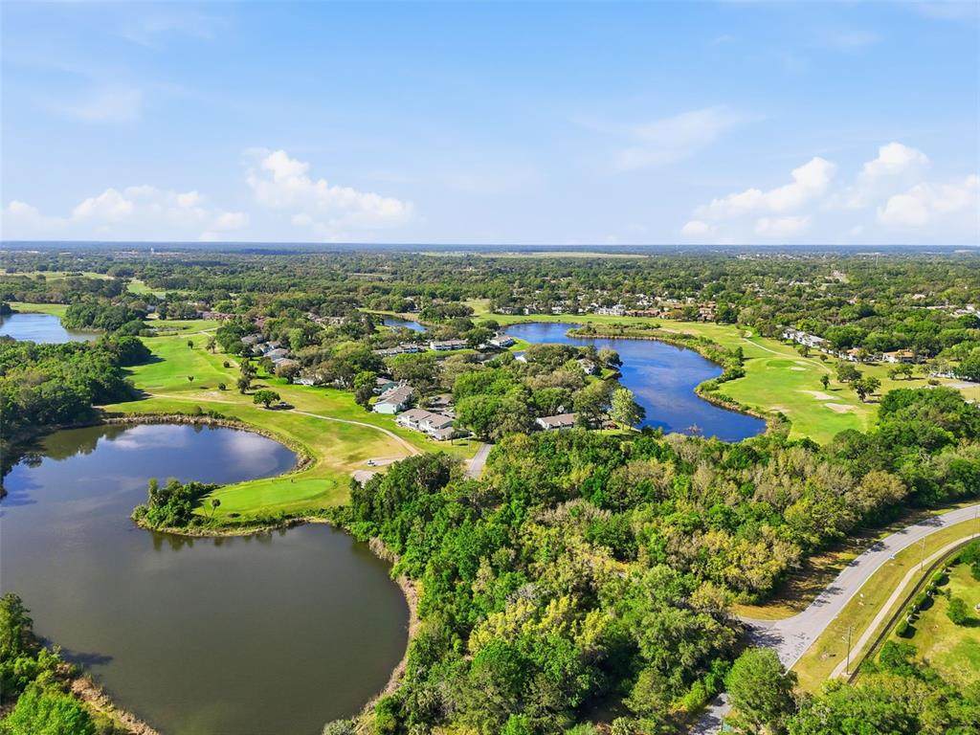
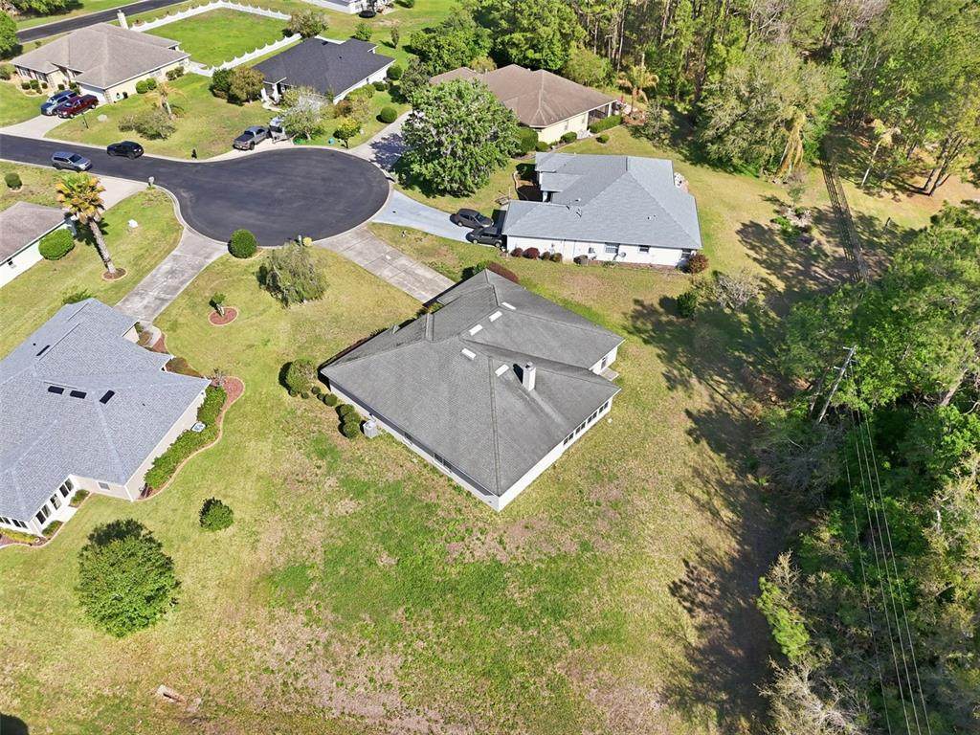
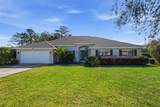
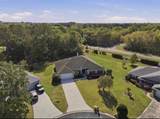
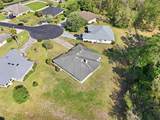
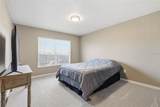
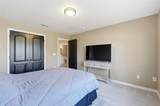
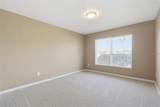
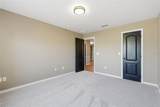
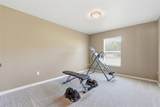
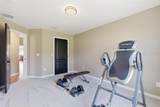
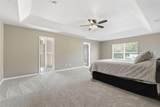
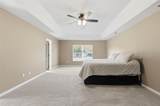
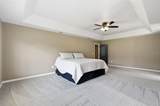
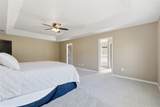
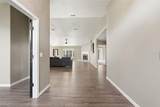
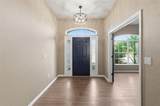
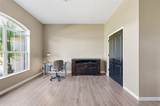
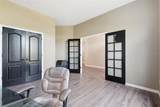
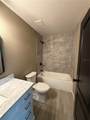
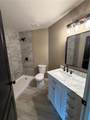
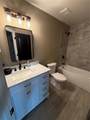
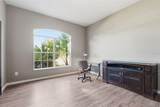
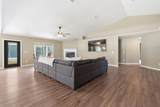
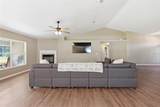
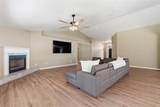
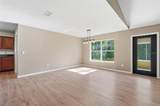
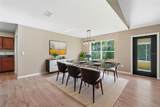
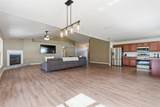
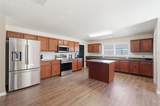
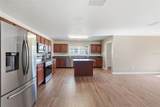
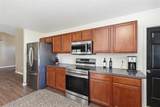
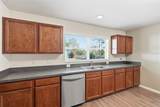
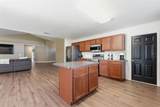
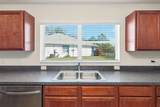
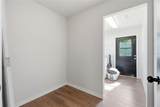
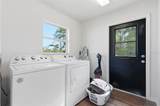
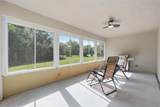
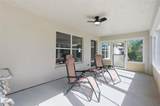
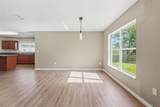
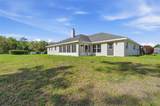
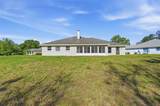
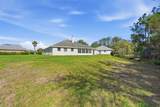
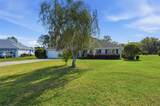
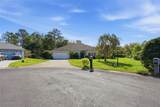
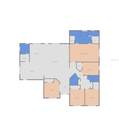
OVER 3,000 SQ FT •FULLY RENOVATED • 4 BEDROOMS + OFFICE • 3 FULL BATHS • NO REAR NEIGHBORS Exceptional space, privacy and in gated Lake Diamond Golf & country club this 3,009-square-foot home sits on an oversized 0.48 acre cul-de-sac lot in gated Lake Diamond Golf & Country Club, backing to a peaceful wooded preserve with no rear neighbors. Inside, you’ll find 4 bedrooms, 3 full bathrooms, and a separate office or flex room that can serve as a guest room or additional living space. High ceilings, an open floor plan, and a spacious kitchen create a bright layout for everyday living and entertaining. The renovation includes brand-new interior and exterior paint, new flooring throughout, new sinks, updated lighting and fixtures, and brand-new appliances. All appliances are included, including the brand-new washer and dryer. The wall-mounted 80-inch flat-screen TV is included as well. Enjoy generous living space, a flexible floor plan, and tranquil preserve views at 42 Sunrise Drive. Schedule your private showing today.

Monthly Payment Calculator


© 2026 My Florida Regional MLS DBA Stellar MLS. All rights reserved. All listings displayed pursuant to IDX. All listing information is deemed reliable but not guaranteed and should be independently verified through personal inspection by appropriate professionals. Listings displayed on this website may be subject to prior sale or removal from sale; availability of any listing should always be independently verified. Listing information is provided for consumers personal, non-commercial use, solely to identify potential properties for potential purchase; all other use is strictly prohibited and may violate relevant federal and state law. Data last updated 2026-10-12T14:20:56.317.
www.sarasotahomesfinder.com/homes/174934688
Print Image

42 Sunrise Drive Ocala, FL 34472

  • Price: $394,000
  • Status: Active
  • On Site: 186 Days
  • Updated: 29 min ago
  • MLS #: OM722213
4
Beds
3
Baths
0
½ Baths
0.48
Acres
3,009
SQFT
$131
$/SQFT
2006
Built
Neighborhood:
Lake Diamond Golf & Cc Ph 05
County:
Marion
Area:
Ocala
Property Description
OVER 3,000 SQ FT •FULLY RENOVATED • 4 BEDROOMS + OFFICE • 3 FULL BATHS • NO REAR NEIGHBORS Exceptional space, privacy and in gated Lake Diamond Golf & country club this 3,009-square-foot home sits on an oversized 0.48 acre cul-de-sac lot in gated Lake Diamond Golf & Country Club, backing to a peaceful wooded preserve with no rear neighbors. Inside, you’ll find 4 bedrooms, 3 full bathrooms, and a separate office or flex room that can serve as a guest room or additional living space. High ceilings, an open floor plan, and a spacious kitchen create a bright layout for everyday living and entertaining. The renovation includes brand-new interior and exterior paint, new flooring throughout, new sinks, updated lighting and fixtures, and brand-new appliances. All appliances are included, including the brand-new washer and dryer. The wall-mounted 80-inch flat-screen TV is included as well. Enjoy generous living space, a flexible floor plan, and tranquil preserve views at 42 Sunrise Drive. Schedule your private showing today.
Exterior Features

Attached Garage Yn Yes Carport Yn No Construction Materials Block Covered Spaces 2 Direction Faces North Exterior Features Irrigation System Foundation Details Slab Lot Size Dimensions 122 x 170 Pool Private Yn No Road Surface Type Paved Roof Shingle Water Access Yn No Water Extras Yn No Water View Yn No Waterfront Yn No

Interior Features

Appliances DishwasherDisposalDryerMicrowaveRange HoodRefrigeratorWasher Building Area Total 3009 Cooling Central Air Cooling YN Yes Fireplace Features Living Room Fireplace Yn Yes Flooring Luxury VinylTile Furnished Unfurnished Heating Central Heating YN Yes Interior Features Ceiling Fan(s)High CeilingsLiving Room/Dining Room ComboOpen FloorplanPrimary Bedroom Main FloorThermostatVaulted Ceiling(s)Walk-In Closet(s)Window Treatments Laundry Features Laundry Room Levels One Rooms Primary Bathroom (Dual SinksTub with Separate Shower StallWalk-In Closet(s)) Sewer Public Sewer Stories Total 1 Water Source Public

Property Features

Additional Lease Restrictions YOU WOULD HAVE TO CONTACT THE HOA FOR INFO Additional Parcels YN No Approval Process YOU WOULD HAVE TO CONTACT THE HOA FOR INFO Association Fee 250 Association Fee Frequency Quarterly Association Fee Monthly Amount 83.33 Association Fee Requirement Required Association Yn Yes Cdd Yn No Down Payment Resource Yes Flood Zone Code X Garage Yn Yes Homestead Yn Yes Lease Considered YN No Listing Terms CashConventionalFHAUSDA LoanVA Loan New Construction Yn No Occupant Type Owner Ownership Fee Simple Pets Allowed No Property Sub Type Single Family Residence Senior Community Yn No Special Listing Conditions None Tax Annual Amount 5351.96 Total Annual Fees 1000 Total Monthly Fees 83.33 Utilities Public Zoning PUD


Listing information © 2026 My Florida Regional MLS DBA Stellar MLS..
Listing provided courtesy of LPT REALTY: 877-366-2213.


© 2026 My Florida Regional MLS DBA Stellar MLS. All rights reserved. All listings displayed pursuant to IDX. All listing information is deemed reliable but not guaranteed and should be independently verified through personal inspection by appropriate professionals. Listings displayed on this website may be subject to prior sale or removal from sale; availability of any listing should always be independently verified. Listing information is provided for consumers personal, non-commercial use, solely to identify potential properties for potential purchase; all other use is strictly prohibited and may violate relevant federal and state law. Data last updated 2026-10-12T14:20:56.317.
 
https://bt-photos.global.ssl.fastly.net/mfr/orig_boomver_3_OM722213-2.jpg https://bt-photos.global.ssl.fastly.net/mfr/orig_boomver_3_OM722213-2.jpg https://bt-photos.global.ssl.fastly.net/mfr/orig_boomver_3_OM722213-2.jpg
Logo
TAI Properties Group | Preferred Shore Real Estate
50 S Lemon Ave., Suite 302
Sarasota FL, 34236