
Skip To Content

4318 Great Lakes Drive N

Clearwater, FL 33762
  • $259,000
  • STATUS: Active
  • ON SITE: 64 Days
  • MLS #: TB8537130
$259,000
  • 2
    BEDS
  • 0.14
    ACRES
  • 1
    BATHS
  • 0
    1/2 BATHS
  • 822
    SQFT
  • $315
    $/SQFT
Neighborhood:
Type:
Single-Family Home
Built:
1972
County:
Area:

School Ratings & Info

Description

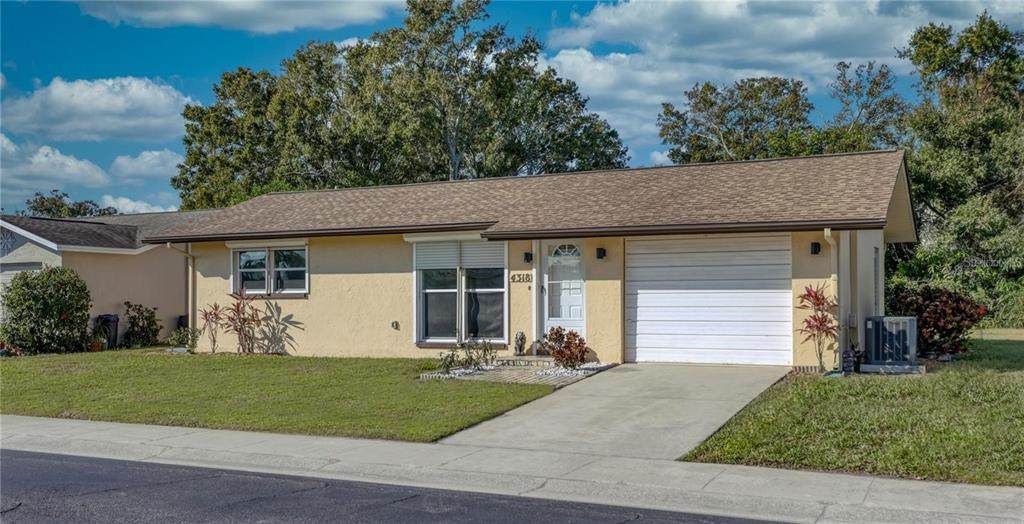
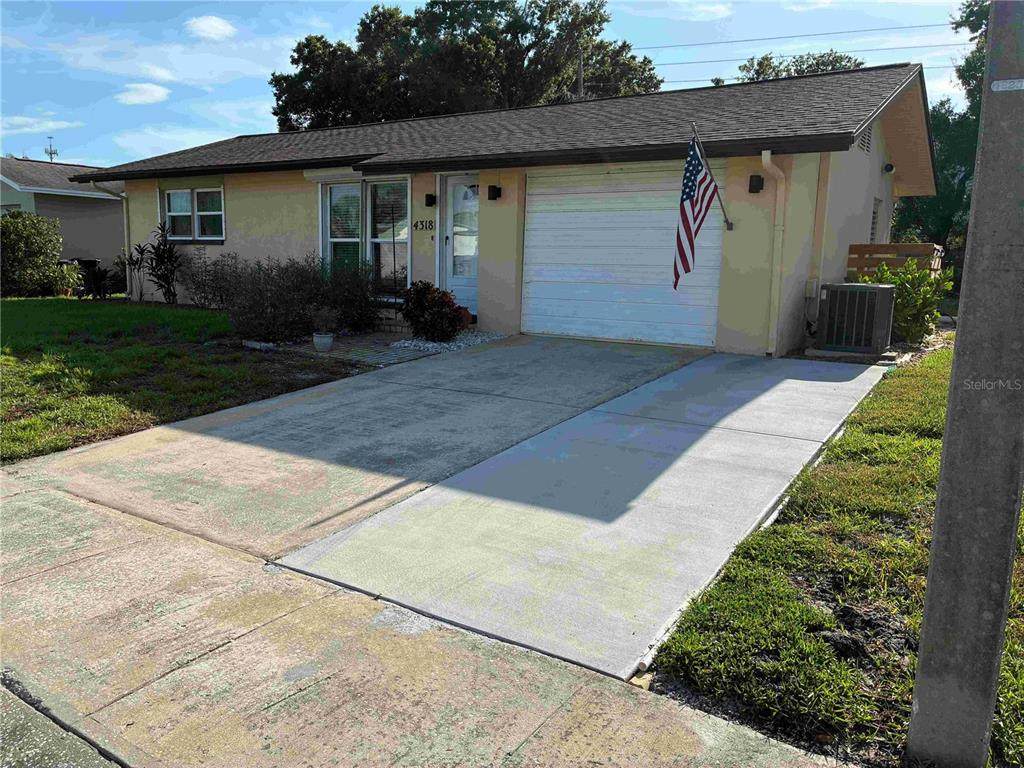
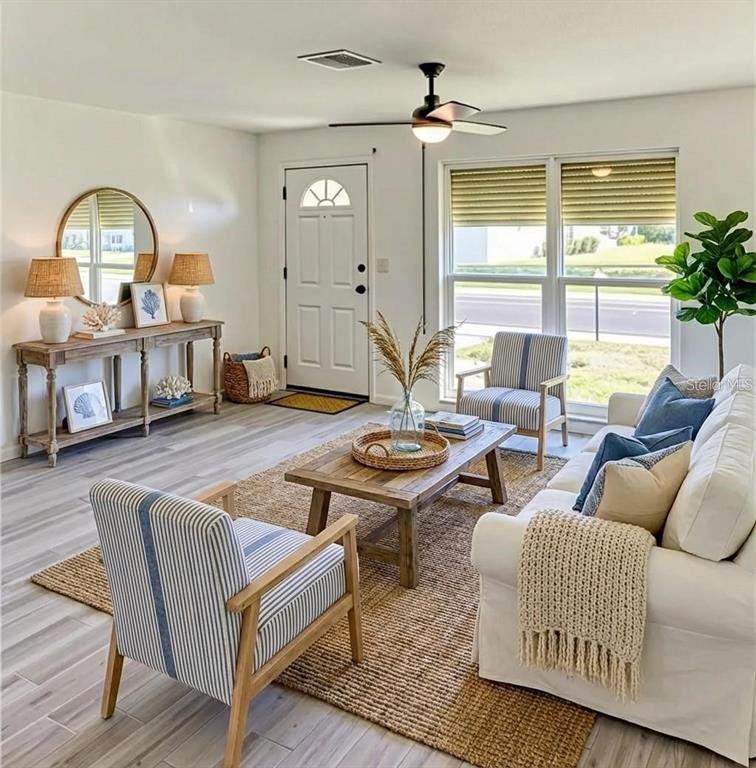
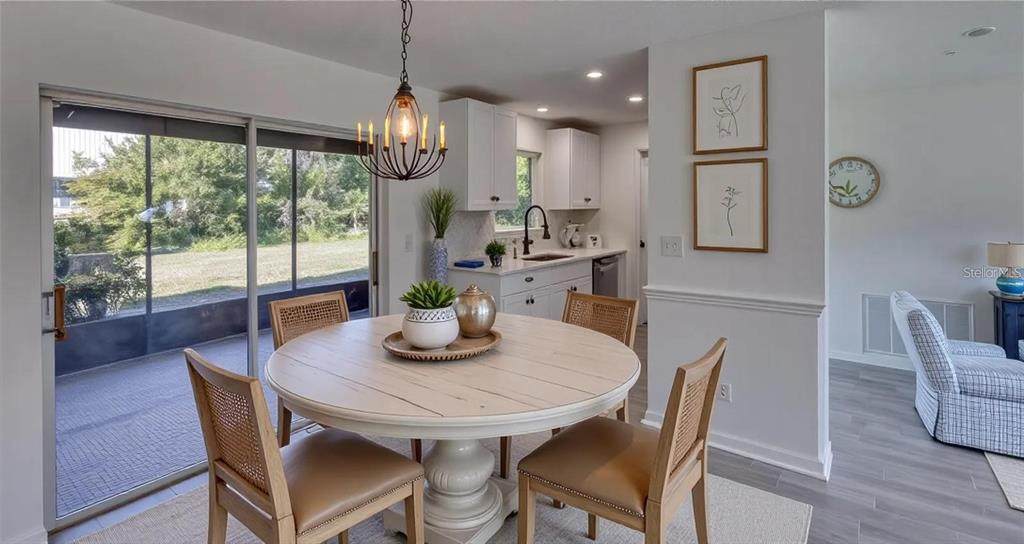
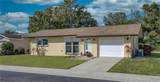
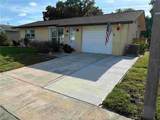
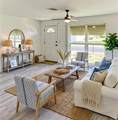
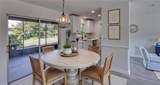
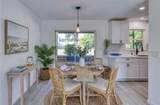
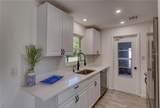
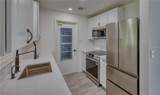
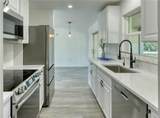
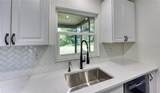
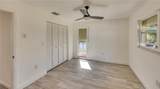
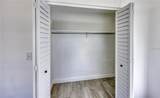
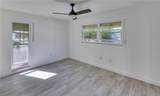
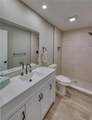
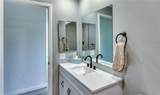
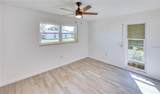
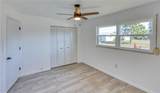
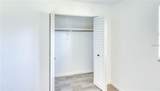
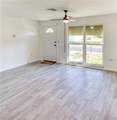
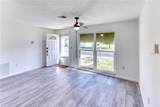
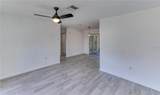
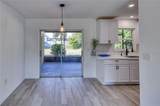
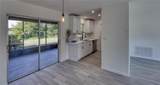
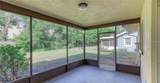
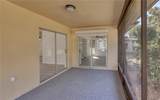
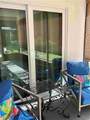
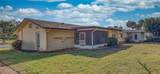
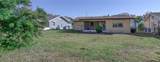
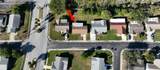
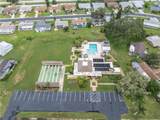
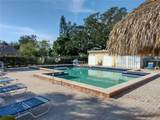
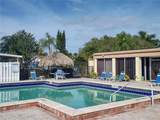
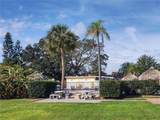
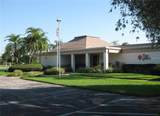
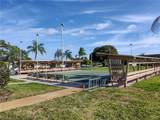
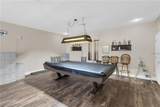
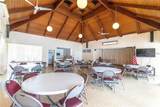
Virtually Staged. This tastefully updated single family home, situated on a large lot with no rear neighbors, is located in “The Lakes” - a popular 55+ Resort Style living community. This home has an open floor plan with an abundance of natural light and feels larger than the square footage and includes a 15’ X 9’ screened-in lanai with new epoxy flooring! Many features & upgrades include brand new "wood look" porcelain tile and fresh paint throughout, new ceiling fans and light fixtures, hot water heater (2025), newer windows, new hurricane impact sliding doors (2026), roof (2020) and air conditioner (2020). The owner has also added Cellulose blown-in insulation (Rating R-38) and driveway extension. The kitchen boasts quartz countertops, wood cabinetry, stainless steel appliances, and lovely hardware, backsplash & faucet! The bath is also beautifully renovated from top to bottom! The primary bedroom is a good size and boasts a large walk-in closet. The second bedroom is also a good space and both bedrooms feature new plantation style closet doors! The garage is oversized and includes a designated area for your new washer and dryer which convey with the sale! The Lakes community features a heated pool and picnic area, shuffleboard and a clubhouse that can be reserved for social community or personal events. The amenities also include a game room to enjoy a game of pool and a library! A low $305 monthly HOA fee includes everything except the electric! Truly a maintenance free community! Location is perfect close to the Beaches, Tampa Airport, great restaurants and shopping. This home is equipped with hurricane shutters and is NOT in a flood zone. Note: Some pictures are virtually staged with endless possibilities and also included are the original pictures.

Monthly Payment Calculator


© 2026 My Florida Regional MLS DBA Stellar MLS. All rights reserved. All listings displayed pursuant to IDX. All listing information is deemed reliable but not guaranteed and should be independently verified through personal inspection by appropriate professionals. Listings displayed on this website may be subject to prior sale or removal from sale; availability of any listing should always be independently verified. Listing information is provided for consumers personal, non-commercial use, solely to identify potential properties for potential purchase; all other use is strictly prohibited and may violate relevant federal and state law. Data last updated 2026-10-12T23:42:47.36.
www.sarasotahomesfinder.com/homes/179961568
Print Image

4318 Great Lakes Drive N Clearwater, FL 33762

  • Price: $259,000
  • Status: Active
  • On Site: 64 Days
  • MLS #: TB8537130
2
Beds
1
Baths
0
½ Baths
0.14
Acres
822
SQFT
$315
$/SQFT
1972
Built
Neighborhood:
Lakes Unit I The
County:
Pinellas
Area:
Clearwater
Property Description
Virtually Staged. This tastefully updated single family home, situated on a large lot with no rear neighbors, is located in “The Lakes” - a popular 55+ Resort Style living community. This home has an open floor plan with an abundance of natural light and feels larger than the square footage and includes a 15’ X 9’ screened-in lanai with new epoxy flooring! Many features & upgrades include brand new "wood look" porcelain tile and fresh paint throughout, new ceiling fans and light fixtures, hot water heater (2025), newer windows, new hurricane impact sliding doors (2026), roof (2020) and air conditioner (2020). The owner has also added Cellulose blown-in insulation (Rating R-38) and driveway extension. The kitchen boasts quartz countertops, wood cabinetry, stainless steel appliances, and lovely hardware, backsplash & faucet! The bath is also beautifully renovated from top to bottom! The primary bedroom is a good size and boasts a large walk-in closet. The second bedroom is also a good space and both bedrooms feature new plantation style closet doors! The garage is oversized and includes a designated area for your new washer and dryer which convey with the sale! The Lakes community features a heated pool and picnic area, shuffleboard and a clubhouse that can be reserved for social community or personal events. The amenities also include a game room to enjoy a game of pool and a library! A low $305 monthly HOA fee includes everything except the electric! Truly a maintenance free community! Location is perfect close to the Beaches, Tampa Airport, great restaurants and shopping. This home is equipped with hurricane shutters and is NOT in a flood zone. Note: Some pictures are virtually staged with endless possibilities and also included are the original pictures.
Exterior Features

Architectural Style Mid-Century Modern Attached Garage Yn Yes Carport Yn No Construction Materials Stucco Covered Spaces 1 Direction Faces East Exterior Features Hurricane ShuttersIrrigation SystemSidewalkSliding Doors Foundation Details Block Lot Size Dimensions 63 x 100 Parking Features Garage Door Opener Patio And Porch Features CoveredEnclosedPatioScreened Pool Private Yn No Road Surface Type AsphaltPaved Roof Shingle Water Access Yn No Water Extras Yn No Water View Yn No Waterfront Yn No

Interior Features

Appliances DishwasherDisposalElectric Water HeaterMicrowaveRangeRefrigerator Building Area Total 1288 Cooling Central Air Cooling YN Yes Fireplace Yn No Flooring Tile Furnished Unfurnished Heating CentralElectric Heating YN Yes Interior Features Ceiling Fan(s)Living Room/Dining Room ComboPrimary Bedroom Main Floor Laundry Features Electric Dryer HookupIn GarageWasher Hookup Levels One Rooms Living Room (Ceiling Fan(s)Built-in Closet) Kitchen (No Closet) Primary Bedroom (Ceiling Fan(s)Walk-In Closet(s)) Bedroom 2 (Ceiling Fan(s)Built-in Closet) Primary Bathroom (Exhaust FanShower No TubStone CountersLinen Closet) Dining Room (No Closet) Sewer Public Sewer Stories Total 1 Water Source None

Property Features

Additional Lease Restrictions s: If property is unfurnishedrental period is 1 year. With property furnished it can be rented for a minimum period of 6 months. Additional Parcels YN No Approval Process There is a buyer application and approval process. Application fee is $60.00 per owner/occupant. Association Amenities ClubhouseParkPool Association Approval Required Yn Yes Association Fee 305 Association Fee Frequency Monthly Association Fee Includes Cable TVCommon Area TaxesCommunity PoolEscrow Reserves FundInternetMaintenance GroundsManagerPool MaintenanceRecreational FacilitiesSewerTrashWater Association Fee Monthly Amount 305 Association Fee Requirement Required Association Yn Yes Cdd Yn No Community Features Buyer Approval RequiredClubhouseDeed RestrictionsGolf Carts OKPoolSidewalks Down Payment Resource Yes Flood Zone Code X Garage Yn Yes Homestead Yn Yes Lease Considered YN Yes Lease Restrictions YN Yes Listing Terms CashConventionalFHA Max Pet Weight 999 Minimum Lease 6 Months New Construction Yn No Number Of Pets 2 Occupant Type Owner Ownership Fee Simple Pet Restrictions Check with management company for specific Pet Restrictions Pet Size Extra Large (101+ Lbs.) Pets Allowed Cats OKDogs OK Property Sub Type Single Family Residence Realtor Info As-Is Required Remarks Virtually Staged. Senior Community Yn Yes Special Listing Conditions None Tax Annual Amount 1025.52 Total Annual Fees 3660 Total Monthly Fees 305 Utilities Cable ConnectedElectricity ConnectedPublicSewer ConnectedStreet LightsWater Connected Yrs Of Owner Prior To Leasing Re No


Listing information © 2026 My Florida Regional MLS DBA Stellar MLS..
Listing provided courtesy of CHARLES RUTENBERG REALTY INC: 727-538-9200.


© 2026 My Florida Regional MLS DBA Stellar MLS. All rights reserved. All listings displayed pursuant to IDX. All listing information is deemed reliable but not guaranteed and should be independently verified through personal inspection by appropriate professionals. Listings displayed on this website may be subject to prior sale or removal from sale; availability of any listing should always be independently verified. Listing information is provided for consumers personal, non-commercial use, solely to identify potential properties for potential purchase; all other use is strictly prohibited and may violate relevant federal and state law. Data last updated 2026-10-12T23:42:47.36.
 
https://bt-photos.global.ssl.fastly.net/mfr/orig_boomver_2_TB8537130-2.jpg https://bt-photos.global.ssl.fastly.net/mfr/orig_boomver_2_TB8537130-2.jpg https://bt-photos.global.ssl.fastly.net/mfr/orig_boomver_2_TB8537130-2.jpg
Logo
TAI Properties Group | Preferred Shore Real Estate
50 S Lemon Ave., Suite 302
Sarasota FL, 34236