










Skip To Content

4364 Curacao Place

Kissimmee, FL 34758
  • $699,999
  • STATUS: Active
  • ON SITE: 63 Days
  • MLS #: O6432402
$699,999
  • 3
    BEDS
  • 0.24
    ACRES
  • 3
    BATHS
  • 0
    1/2 BATHS
  • 3,004
    SQFT
  • $233
    $/SQFT
Neighborhood:
Type:
Single-Family Home
Built:
2026
County:

School Information

Elementary School:
Middle School:
High School:

Description

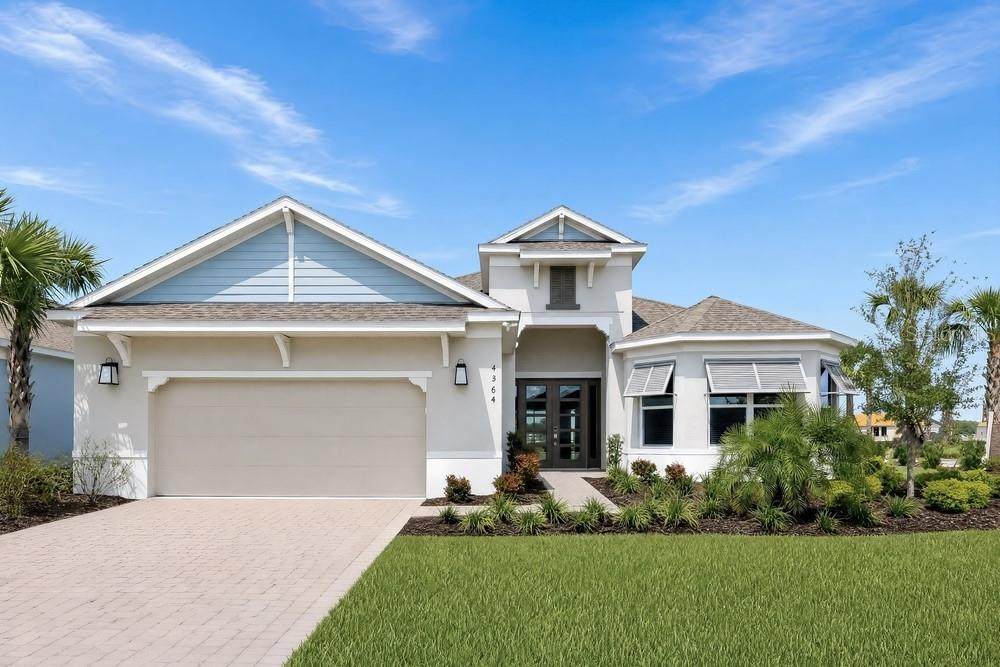
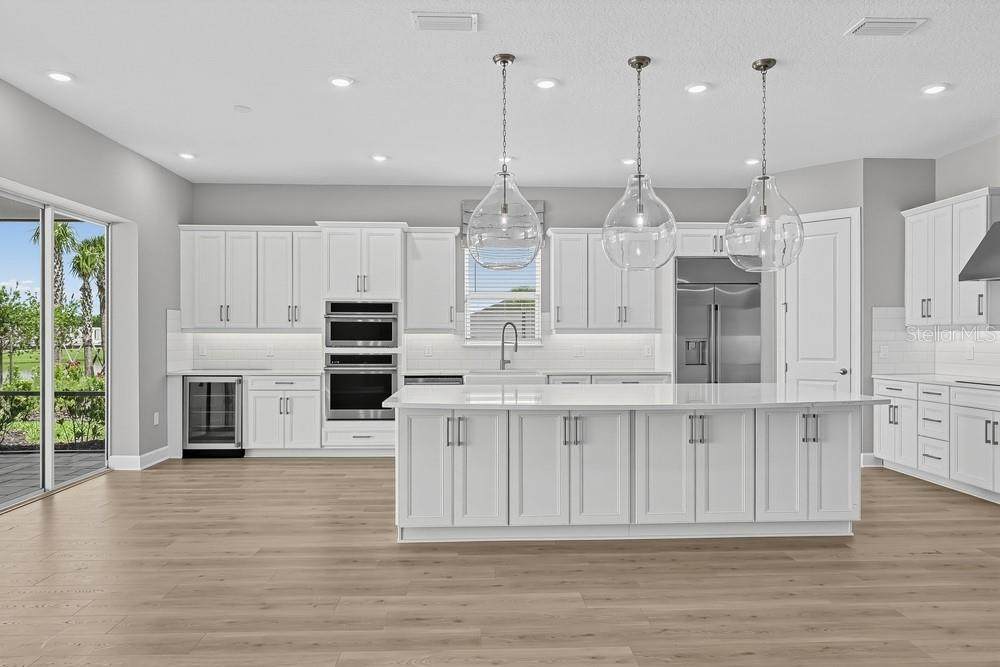
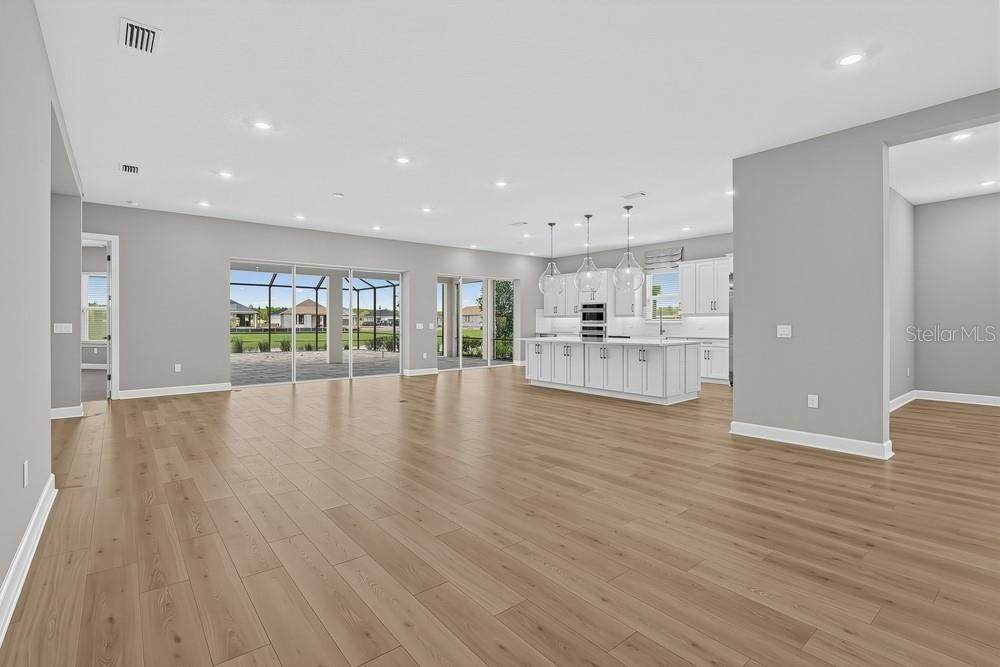
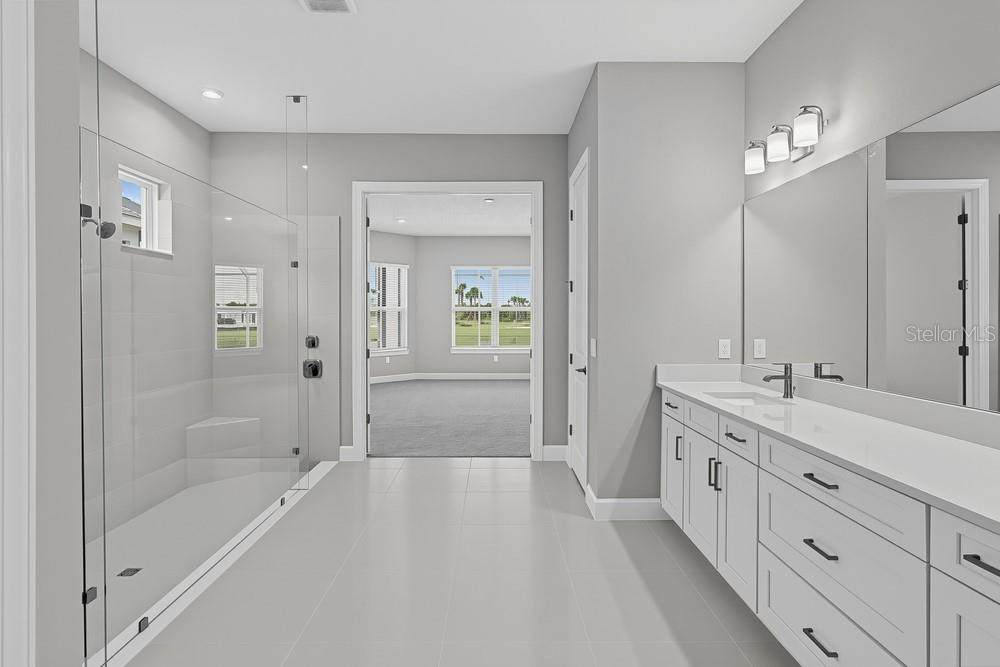
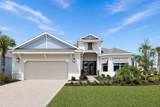
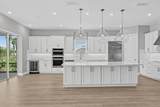
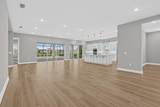
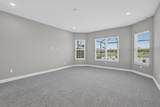
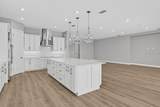
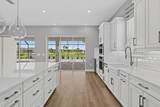
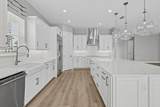
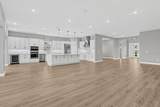
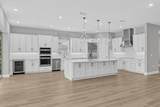
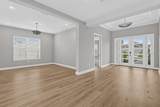
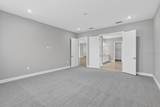
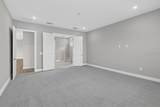
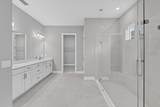
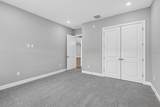
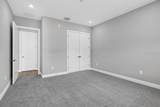
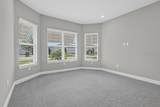
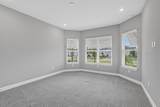
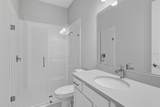
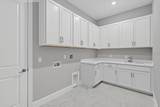
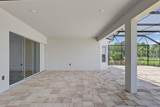
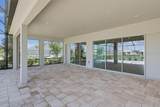
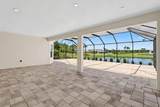
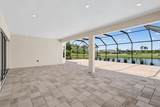
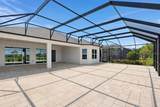
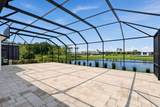
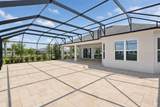
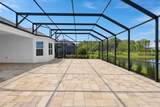
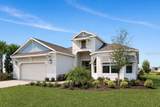
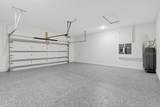
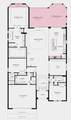
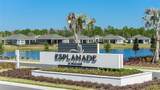
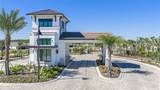
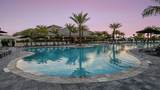
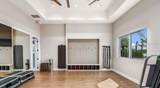
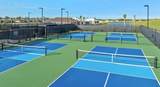
What's Special: Covered Extended Lanai | Pond View | Oversized Garage. New Construction - Model Home Available Now! Welcome to the Pallazio at 4364 Curacao Place in Esplanade at Westview! Blending elegant design with everyday comfort, this thoughtfully crafted home offers a spacious open-concept layout centered around a stunning great room, gourmet kitchen, and casual dining area that flow seamlessly to an expansive outdoor living space. The private primary suite serves as a peaceful retreat, while two secondary bedrooms, a versatile flex room, and formal dining space provide flexibility for work, hosting, or relaxation. With abundant natural gathering spaces and inviting details throughout, this home is designed to make every day feel warm, effortless, and beautifully connected. Additional Highlights Include: upgraded appliance package, 4-foot garage extension and paved back yard. MLS#O6432402 Experience resort-style living at Esplanade at Westview in Kissimmee! Enjoy a resort-style pool, Bahama Bar, private cabanas, fitness center, tennis, pickleball, and bocce courts. Relax with spa services, gather around the firepit, or visit the Bark Park with your pup. This thoughtfully designed community offers endless opportunities to stay active, social, and refreshed. Conveniently located near BridgePrep Academy of Osceola charter school.

Monthly Payment Calculator


© 2026 My Florida Regional MLS DBA Stellar MLS. All rights reserved. All listings displayed pursuant to IDX. All listing information is deemed reliable but not guaranteed and should be independently verified through personal inspection by appropriate professionals. Listings displayed on this website may be subject to prior sale or removal from sale; availability of any listing should always be independently verified. Listing information is provided for consumers personal, non-commercial use, solely to identify potential properties for potential purchase; all other use is strictly prohibited and may violate relevant federal and state law. Data last updated 2026-10-12T23:42:47.36.
www.sarasotahomesfinder.com/homes/180001688
Print Image

4364 Curacao Place Kissimmee, FL 34758

  • Price: $699,999
  • Status: Active
  • On Site: 63 Days
  • MLS #: O6432402
3
Beds
3
Baths
0
½ Baths
0.24
Acres
3,004
SQFT
$233
$/SQFT
2026
Built
Neighborhood:
Esplanade At Westview
County:
Osceola
Area:
Kissimmee / Poinciana
Elementary School:
Koa Elementary
Middle School:
Discovery Intermediate
High School:
Liberty High
Property Description
What's Special: Covered Extended Lanai | Pond View | Oversized Garage. New Construction - Model Home Available Now! Welcome to the Pallazio at 4364 Curacao Place in Esplanade at Westview! Blending elegant design with everyday comfort, this thoughtfully crafted home offers a spacious open-concept layout centered around a stunning great room, gourmet kitchen, and casual dining area that flow seamlessly to an expansive outdoor living space. The private primary suite serves as a peaceful retreat, while two secondary bedrooms, a versatile flex room, and formal dining space provide flexibility for work, hosting, or relaxation. With abundant natural gathering spaces and inviting details throughout, this home is designed to make every day feel warm, effortless, and beautifully connected. Additional Highlights Include: upgraded appliance package, 4-foot garage extension and paved back yard. MLS#O6432402 Experience resort-style living at Esplanade at Westview in Kissimmee! Enjoy a resort-style pool, Bahama Bar, private cabanas, fitness center, tennis, pickleball, and bocce courts. Relax with spa services, gather around the firepit, or visit the Bark Park with your pup. This thoughtfully designed community offers endless opportunities to stay active, social, and refreshed. Conveniently located near BridgePrep Academy of Osceola charter school.
Exterior Features

Architectural Style Coastal Attached Garage Yn Yes Carport Yn No Construction Materials BlockConcreteStucco Covered Spaces 2 Direction Faces Southeast Exterior Features Irrigation SystemOtherSliding Doors Foundation Details Slab Open Parking YN Yes Parking Features DrivewayGarage Door Opener Patio And Porch Features CoveredFront PorchPatio Pool Private Yn No Road Surface Type Paved Roof Shingle View Water Water Access Yn No Water Extras Yn No Water View Pond Water View Yn Yes Waterfront Yn No

Interior Features

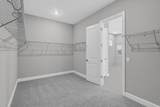
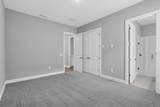
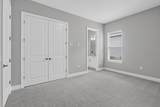
Additional Rooms Den/Library/OfficeGreat Room Appliances Built-In OvenCooktopDishwasherDisposalElectric Water HeaterExhaust FanMicrowaveRefrigeratorWine Refrigerator Building Area Total 3004 Cooling Central Air Cooling YN Yes Fireplace Yn No Flooring CarpetLuxury VinylTile Furnished Unfurnished Heating Central Heating YN Yes Interior Features High CeilingsOpen FloorplanTray Ceiling(s)Walk-In Closet(s) Laundry Features InsideLaundry Room Levels One Rooms Dinette Bedroom 2 (En Suite BathroomBuilt-in Closet) Primary Bedroom (Dual SinksEn Suite BathroomWalk-In Closet(s)) Great Room Bedroom 3 (Built-in Closet) Den (Linen Closet) Dining Room Kitchen (Kitchen IslandPantry) Sewer Public Sewer Water Source Public

Property Features

Additional Lease Restrictions Please see Community Sales Manager for additional information. Additional Parcels YN No Approval Process Please see Community Sales Manager for additional information. Association Amenities ClubhouseFitness CenterGatedPickleball Court(s)PoolRecreation FacilitiesSpa/Hot TubTennis Court(s)Trail(s)Wheelchair Access Association Approval Required Yn Yes Association Fee 426 Association Fee Frequency Monthly Association Fee Includes Community PoolInternetMaintenance StructureMaintenance GroundsManagerPool Maintenance Association Fee Monthly Amount 426 Association Fee Requirement Required Association Yn Yes Barn Features None Builder Name Taylor Morrison Cdd Yn Yes Community Features ClubhouseDeed RestrictionsDog ParkFitness CenterGated Community - No GuardGolf Carts OKIrrigation-Reclaimed WaterPoolRestaurantSidewalksSpecial Community RestrictionsTennis Court(s)Wheelchair Access Down Payment Resource Yes Flood Zone Code X Garage Yn Yes Homestead Yn No Lease Considered YN Yes Lease Restrictions YN Yes Listing Terms CashConventionalFHAVA Loan Minimum Lease 3 Months New Construction Yn Yes Number Of Pets 3 Occupant Type Vacant Ownership Fee Simple Pet Restrictions Please see Community Sales Manager for additional information. Pets Allowed Breed RestrictionsNumber LimitYes Property Attached YN No Property Condition Completed Property Sub Type Single Family Residence Security Features Gated Community Senior Community Yn No Special Listing Conditions None Sw Subdiv Community Name Not Applicable Tax Annual Amount 0 Total Annual Fees 5112 Total Monthly Fees 426 Utilities Electricity AvailableElectricity ConnectedFiber OpticsPrivateSewer AvailableSewer ConnectedSprinkler MeterStreet LightsUnderground UtilitiesWater AvailableWater Connected Yrs Of Owner Prior To Leasing Re No Zoning RES


Listing information © 2026 My Florida Regional MLS DBA Stellar MLS..
Listing provided courtesy of TAYLOR MORRISON REALTY OF FLORIDA INC: 407-756-5025.


© 2026 My Florida Regional MLS DBA Stellar MLS. All rights reserved. All listings displayed pursuant to IDX. All listing information is deemed reliable but not guaranteed and should be independently verified through personal inspection by appropriate professionals. Listings displayed on this website may be subject to prior sale or removal from sale; availability of any listing should always be independently verified. Listing information is provided for consumers personal, non-commercial use, solely to identify potential properties for potential purchase; all other use is strictly prohibited and may violate relevant federal and state law. Data last updated 2026-10-12T23:42:47.36.
 
https://bt-photos.global.ssl.fastly.net/mfr/orig_boomver_3_O6432402-2.jpg https://bt-photos.global.ssl.fastly.net/mfr/orig_boomver_3_O6432402-2.jpg https://bt-photos.global.ssl.fastly.net/mfr/orig_boomver_3_O6432402-2.jpg
Logo
TAI Properties Group | Preferred Shore Real Estate
50 S Lemon Ave., Suite 302
Sarasota FL, 34236