
Skip To Content

4390 Sambourne Street

Clermont, FL 34711
  • $289,900
  • STATUS: Active
  • ON SITE: 148 Days
  • MLS #: O6406642
Price Reduced
UPDATED: 26 min ago
$289,900
  • 2
    BEDS
  • 0.14
    ACRES
  • 2
    BATHS
  • 0
    1/2 BATHS
  • 1,363
    SQFT
  • $213
    $/SQFT
Neighborhood:
Type:
Single-Family Home
Built:
2002
County:
Area:

School Ratings & Info

Description

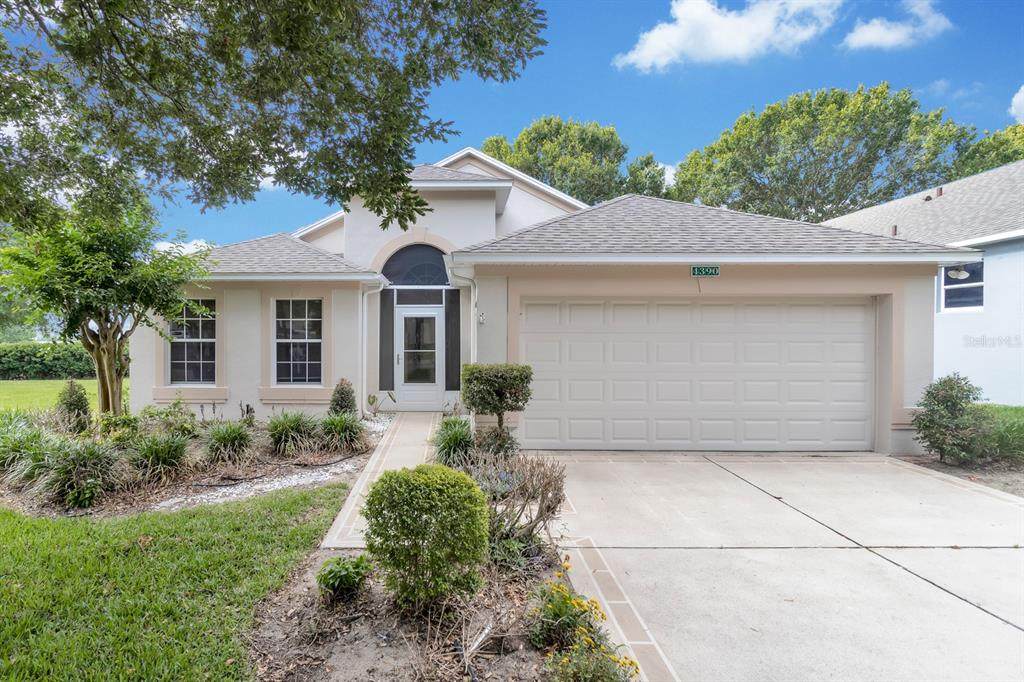
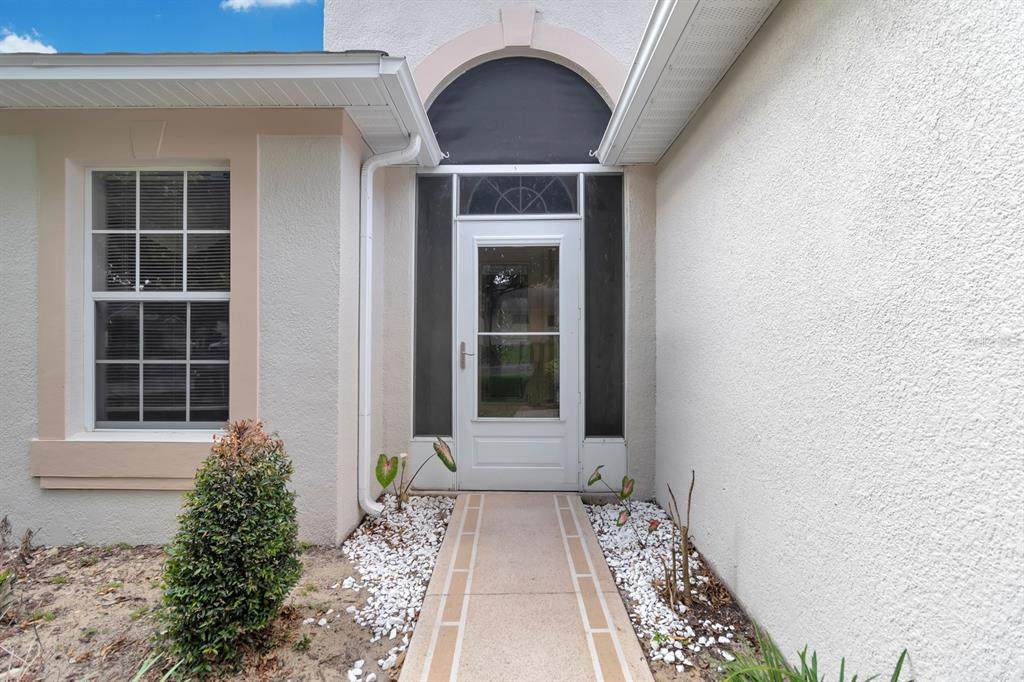
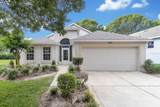
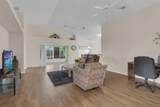
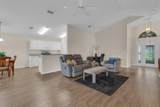
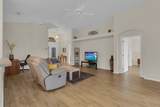
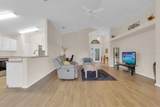
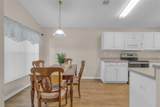
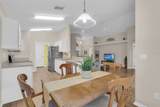
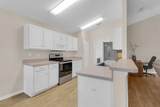
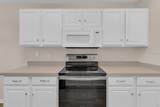
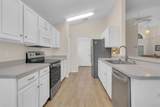
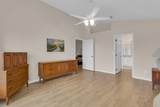
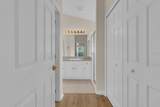
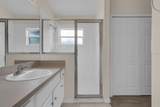
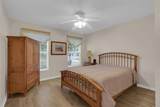
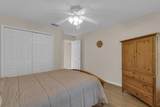
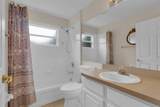
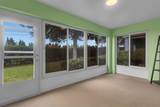
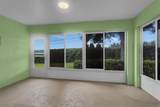
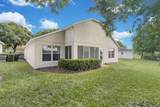
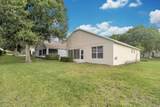
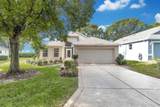
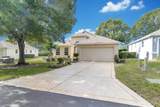
BOOK YOUR SHOWING TODAY, MAJOR PRICE ADJUSTMENT! Beautiful Sherwood model home in the Sutherland community of Kings Ridge! Residents here enjoy the good life with access to the fabulous clubhouse with 3 pools, 2 fitness centers, spas, grand ballroom, tennis, pickleball, bocce, basketball & shuffleboard courts, craft, card, billiard & computer rooms and a library. There's almost nothing you can't do here. This 2 bedroom, 2 bathroom home is the perfect size and has an enclosed back patio with acrylic windows to enjoy your morning coffee. Roof was replaced in 2021, water heater in 2022, A/C was replaced in 2020 and compressor to a Trane in 2022, Stainless steel range, fridge, sink and dishwasher in 2023. Everything inside will convey with the purchase unless requested otherwise. Homeowner dues include a 24-hour guard gated golf community, escrow reserves, basic cable, high speed internet, complete lawn care including watering, fertilization and mulching and exterior painting of the home every 6 years. Don't miss this wonderful opportunity, it's not going to last long.

Monthly Payment Calculator


© 2026 My Florida Regional MLS DBA Stellar MLS. All rights reserved. All listings displayed pursuant to IDX. All listing information is deemed reliable but not guaranteed and should be independently verified through personal inspection by appropriate professionals. Listings displayed on this website may be subject to prior sale or removal from sale; availability of any listing should always be independently verified. Listing information is provided for consumers personal, non-commercial use, solely to identify potential properties for potential purchase; all other use is strictly prohibited and may violate relevant federal and state law. Data last updated 2026-10-10T16:45:34.753.
www.sarasotahomesfinder.com/homes/176533487
Print Image

4390 Sambourne Street Clermont, FL 34711

  • Price: $289,900
  • Status: Active
  • On Site: 148 Days
  • Updated: 26 min ago
  • MLS #: O6406642
2
Beds
2
Baths
0
½ Baths
0.14
Acres
1,363
SQFT
$213
$/SQFT
2002
Built
Neighborhood:
Kings Ridge
County:
Lake
Area:
Clermont
Property Description
BOOK YOUR SHOWING TODAY, MAJOR PRICE ADJUSTMENT! Beautiful Sherwood model home in the Sutherland community of Kings Ridge! Residents here enjoy the good life with access to the fabulous clubhouse with 3 pools, 2 fitness centers, spas, grand ballroom, tennis, pickleball, bocce, basketball & shuffleboard courts, craft, card, billiard & computer rooms and a library. There's almost nothing you can't do here. This 2 bedroom, 2 bathroom home is the perfect size and has an enclosed back patio with acrylic windows to enjoy your morning coffee. Roof was replaced in 2021, water heater in 2022, A/C was replaced in 2020 and compressor to a Trane in 2022, Stainless steel range, fridge, sink and dishwasher in 2023. Everything inside will convey with the purchase unless requested otherwise. Homeowner dues include a 24-hour guard gated golf community, escrow reserves, basic cable, high speed internet, complete lawn care including watering, fertilization and mulching and exterior painting of the home every 6 years. Don't miss this wonderful opportunity, it's not going to last long.
Exterior Features

Architectural Style ContemporaryFlorida Attached Garage Yn Yes Carport Yn No Construction Materials BlockStucco Covered Spaces 2 Direction Faces North Exterior Features Irrigation SystemPrivate MailboxRain GuttersSliding Doors Foundation Details Slab Garage Dimensions 18X20 Lot Features Gentle SlopingCity LotLandscapedNear Golf Course Open Parking YN Yes Parking Features DrivewayGarage Door OpenerOff Street Patio And Porch Features CoveredEnclosedRear Porch Pool Features GuniteHeatedIn GroundLapOutside Bath Access Pool Private Yn No Road Frontage Type Street PavedPrivate Road Road Surface Type PavedAsphalt Roof Shingle Spa Features HeatedIn Ground Spa YN Yes Water Access Yn No Water Extras Yn No Water View Yn No Waterfront Yn No

Interior Features

Additional Rooms Florida RoomGreat RoomInside Utility Appliances DishwasherDisposalDryerElectric Water HeaterMicrowaveRangeRefrigeratorWasher Building Area Total 1924 Cooling Central Air Cooling YN Yes Fireplace Yn No Flooring Ceramic TileVinyl Furnished Partially Heating CentralElectricHeat Pump Heating YN Yes Interior Features Ceiling Fan(s)Eating Space In KitchenOpen FloorplanSplit BedroomThermostatVaulted Ceiling(s)Walk-In Closet(s)Window Treatments Laundry Features InsideLaundry Room Levels One Rooms Great Room (Ceiling Fan(s)) Dinette Bedroom 2 (Ceiling Fan(s)Built-in Closet) Primary Bedroom (Built-In Shower BenchCeiling Fan(s)En Suite BathroomShower No TubSingle VanityWalk-In Closet(s)) Kitchen (Pantry) Florida Room Sewer Public Sewer Stories Total 1 Water Source Public Window Features BlindsWindow Treatments

Property Features

Additional Lease Restrictions Age Restrictions Additional Parcels YN No Amenities Additional Fees 2 Golf Courses Approval Process Proof of age must be submitted with contract Association Amenities Basketball CourtCable TVClubhouseFence RestrictionsFitness CenterGatedLobby Key RequiredMaintenanceOptional Additional FeesPickleball Court(s)PoolRecreation FacilitiesSaunaSecurityShuffleboard CourtSpa/Hot TubTennis Court(s)Vehicle Restrictions Association Approval Required Yn Yes Association Fee 284 Association Fee Frequency Monthly Association Fee Includes 24-Hour GuardCable TVCommon Area TaxesCommunity PoolEscrow Reserves FundInternetMaintenance StructureMaintenance GroundsPool MaintenancePrivate RoadRecreational FacilitiesSecurity Association Fee Monthly Amount 284 Association Fee Requirement Required Association Fee2 230 Association Fee2 Frequency Monthly Association Yn Yes Cdd Yn No Community Features Association Recreation - OwnedBuyer Approval RequiredClubhouseDeed RestrictionsFitness CenterGolf Carts OKGolfIrrigation-Reclaimed WaterNo Truck/RV/Motorcycle ParkingPoolSidewalksSpecial Community RestrictionsTennis Court(s) Down Payment Resource Yes Flood Zone Code X Garage Yn Yes Green Water Conservation Irrigation-Reclaimed Water Homestead Yn Yes Lease Considered YN Yes Lease Restrictions YN Yes Listing Terms CashConventionalFHAVA Loan Minimum Lease 5 Months New Construction Yn No Number Of Pets 2 Occupant Type Vacant Ownership Fee Simple Pet Restrictions Leashed and owner must pick up after pets Pets Allowed Number LimitYes Planned Unit Development Yn Yes Property Attached YN No Property Condition Completed Property Sub Type Single Family Residence Realtor Info As-IsAssoc approval requiredDocs AvailableFloor Plan AvailableLease RestrictionsSee AttachmentsSignSubject to Approval Security Features Gated CommunityKey Card EntrySecurity GateSmoke Detector(s) Senior Community Yn Yes Special Listing Conditions None Tax Annual Amount 2130.38 Total Annual Fees 6168 Total Monthly Fees 514 Utilities Cable ConnectedElectricity ConnectedFiber OpticsFire HydrantPhone AvailablePublicSewer ConnectedSprinkler RecycledStreet LightsUnderground UtilitiesWater Connected Yrs Of Owner Prior To Leasing Re Yes Zoning PUD


Listing information © 2026 My Florida Regional MLS DBA Stellar MLS..
Listing provided courtesy of LPT REALTY: 877-366-2213.


© 2026 My Florida Regional MLS DBA Stellar MLS. All rights reserved. All listings displayed pursuant to IDX. All listing information is deemed reliable but not guaranteed and should be independently verified through personal inspection by appropriate professionals. Listings displayed on this website may be subject to prior sale or removal from sale; availability of any listing should always be independently verified. Listing information is provided for consumers personal, non-commercial use, solely to identify potential properties for potential purchase; all other use is strictly prohibited and may violate relevant federal and state law. Data last updated 2026-10-10T16:45:34.753.
 
https://bt-photos.global.ssl.fastly.net/mfr/orig_boomver_1_O6406642-2.jpg https://bt-photos.global.ssl.fastly.net/mfr/orig_boomver_1_O6406642-2.jpg https://bt-photos.global.ssl.fastly.net/mfr/orig_boomver_1_O6406642-2.jpg
Logo
TAI Properties Group | Preferred Shore Real Estate
50 S Lemon Ave., Suite 302
Sarasota FL, 34236