













Description
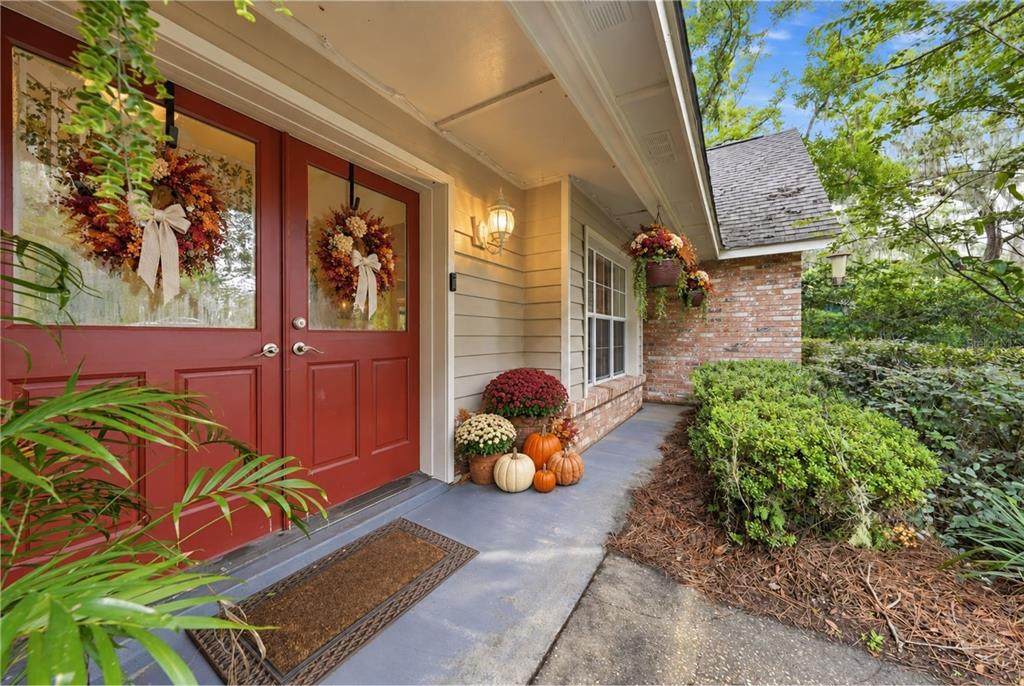
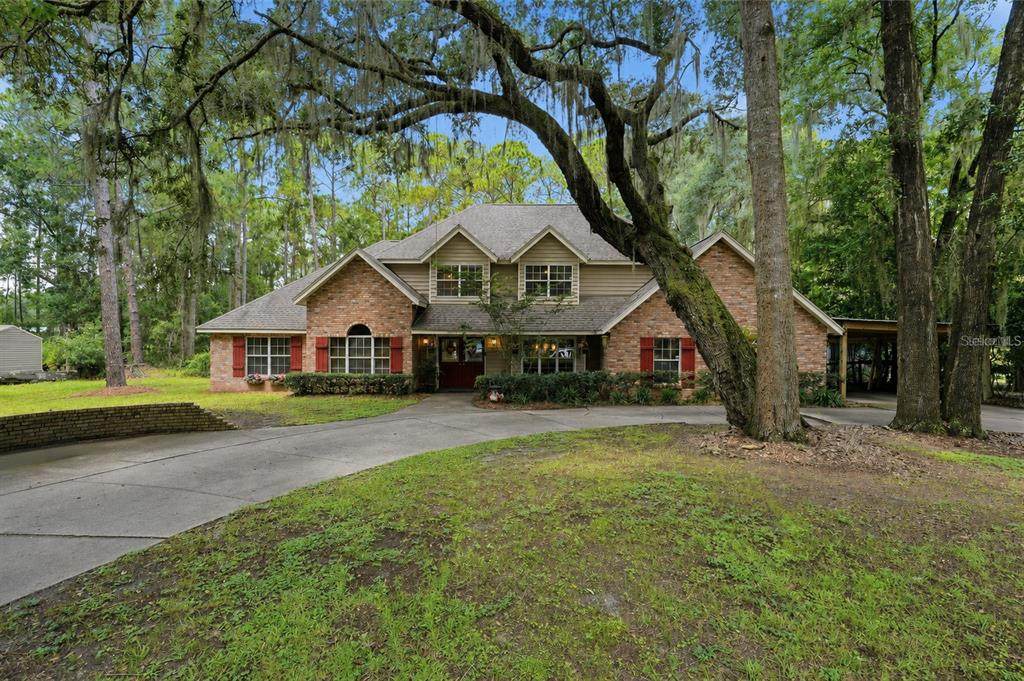
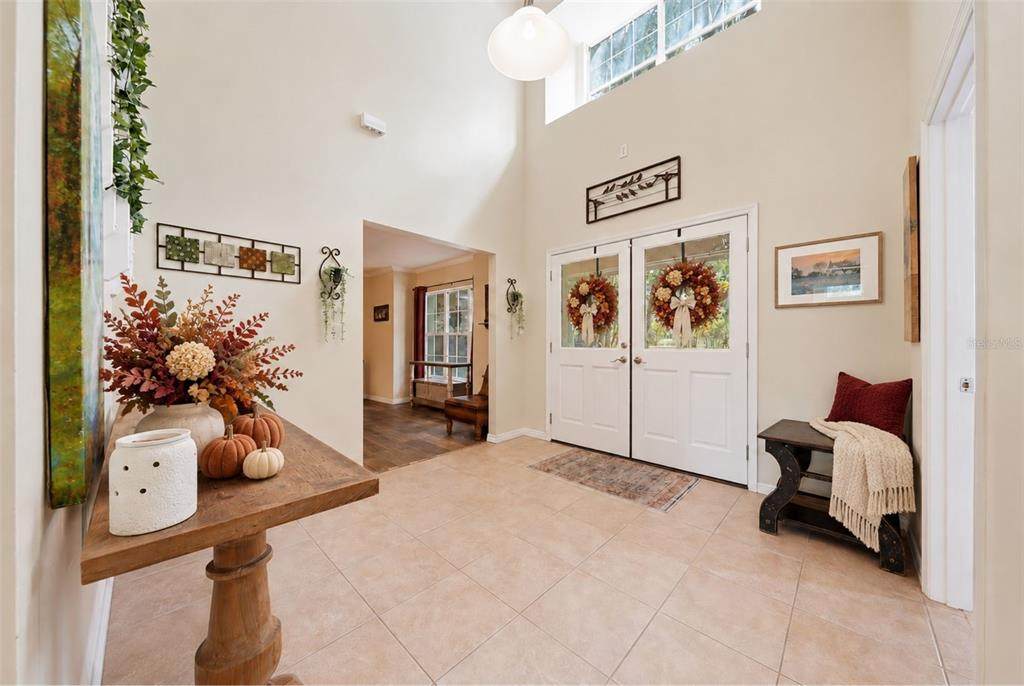
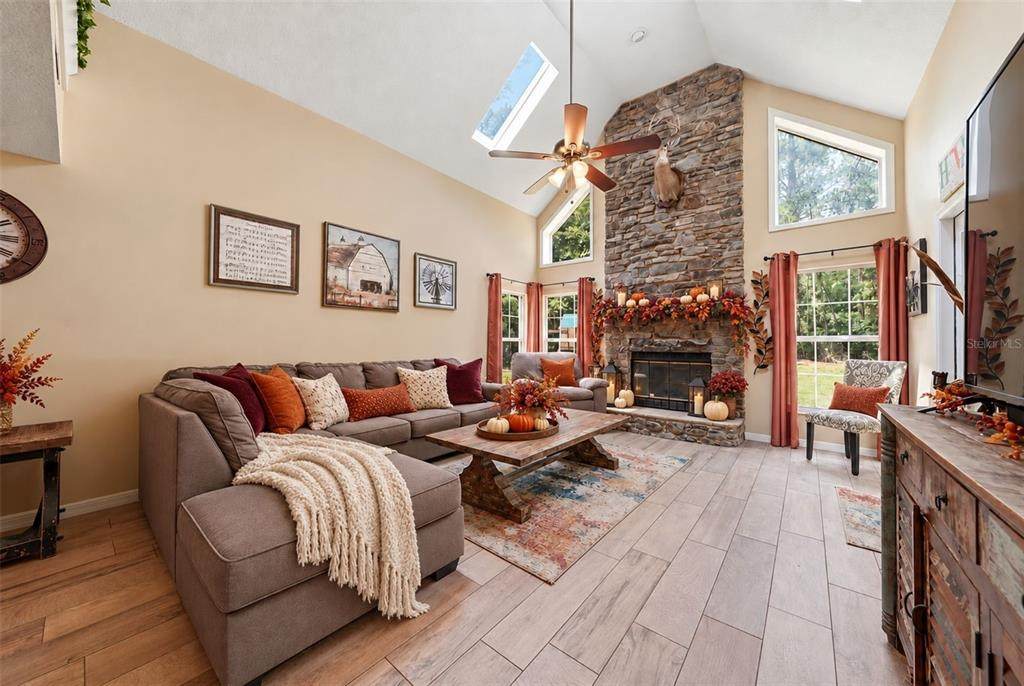
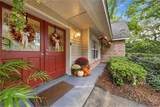
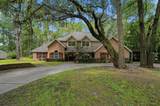
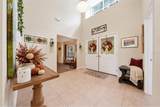
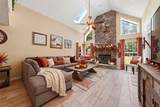
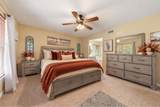
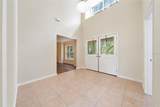
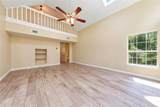
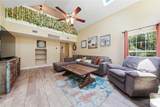
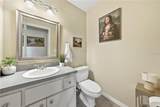
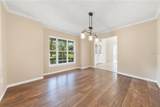
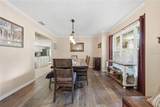
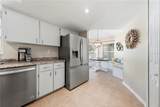
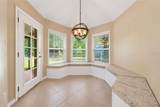
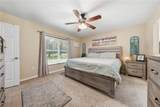
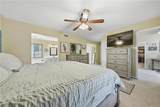
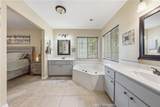
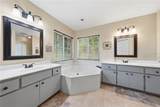
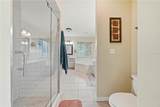
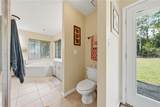
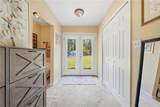
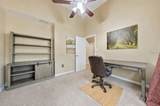
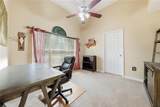
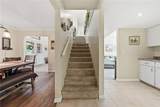
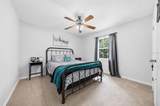
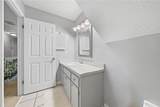
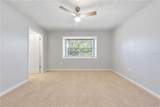
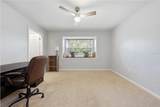
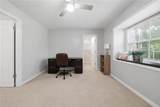
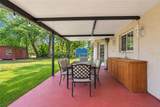
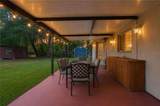
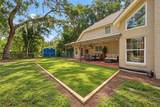
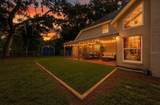
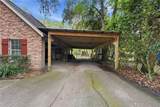
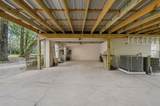
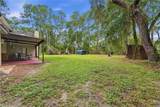
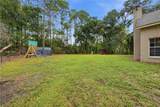
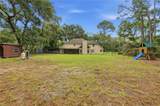
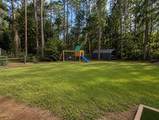
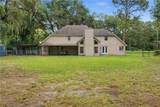
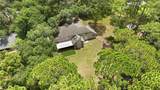
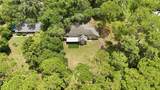
Virtually Staged. 5.5% INTEREST RATE FOR FIRST YEAR!!! Interest Rate buy down being offered by the sellers makes this home that much more incredible! Located on over half an acre on one of Lake County’s most peaceful roads, this 4-bedroom, 3-bathroom home with a dedicated office offers the privacy of country living while being just 10 minutes from town, 30 minutes from Mount Dora, and approximately one hour from Orlando, Ocala, and Daytona Beach. No HOA. For added peace of mind, the seller is including a one-year home warranty with up to $50,000 in coverage for eligible home systems and appliances, subject to the plan’s terms, limits, and exclusions. The property welcomes you with a U-shaped driveway, mature oak trees providing shade, a side-entry garage, and an attached carport for additional covered parking. Inside, the living room features ceilings soaring over 25 feet, a wood-burning fireplace, and large windows that fill the home with natural light. The kitchen overlooks the backyard and covered porch, offering plenty of cabinet and countertop space, along with a custom-built sitting area in the octagon-shaped breakfast nook. A separate formal dining room provides additional space for meals and gatherings. The first-floor primary suite includes an attached office or den, a large walk-in closet, an additional built-in closet, and an updated en-suite bathroom with separate vanities, double sinks, an oversized Jacuzzi tub, and a remodeled walk-in shower. Upstairs, you’ll find three additional bedrooms and another full bathroom. The fully fenced backyard offers room to spread out, while the covered back porch features a built-in outdoor kitchenette ready for entertaining. Major updates include a newer AC unit, completely renovated showers, a new water heater, a water softener system, porcelain tile throughout the main living areas, and updated garage equipment. As an added bonus, deeded access to Lake Dorr is located at the corner of the road, giving you convenient access to one of Lake County’s beautiful clear lakes. Enjoy kayaking, canoeing, paddleboarding, and boating, with a public boat ramp just a few miles away. Surrounded by mature trees and local wildlife, this property offers the peace and privacy of country living without feeling isolated. With over 3,200 square feet, distinctive architectural details, a fenced backyard, and deeded lake access, there’s room here to make yourself at home.
-
4BEDS
-
0.54ACRES
-
2BATHS
-
11/2 BATHS
-
3,264SQFT
-
$196$/SQFT
School Information
Description
Virtually Staged. 5.5% INTEREST RATE FOR FIRST YEAR!!! Interest Rate buy down being offered by the sellers makes this home that much more incredible! Located on over half an acre on one of Lake County’s most peaceful roads, this 4-bedroom, 3-bathroom home with a dedicated office offers the privacy of country living while being just 10 minutes from town, 30 minutes from Mount Dora, and approximately one hour from Orlando, Ocala, and Daytona Beach. No HOA. For added peace of mind, the seller is including a one-year home warranty with up to $50,000 in coverage for eligible home systems and appliances, subject to the plan’s terms, limits, and exclusions. The property welcomes you with a U-shaped driveway, mature oak trees providing shade, a side-entry garage, and an attached carport for additional covered parking. Inside, the living room features ceilings soaring over 25 feet, a wood-burning fireplace, and large windows that fill the home with natural light. The kitchen overlooks the backyard and covered porch, offering plenty of cabinet and countertop space, along with a custom-built sitting area in the octagon-shaped breakfast nook. A separate formal dining room provides additional space for meals and gatherings. The first-floor primary suite includes an attached office or den, a large walk-in closet, an additional built-in closet, and an updated en-suite bathroom with separate vanities, double sinks, an oversized Jacuzzi tub, and a remodeled walk-in shower. Upstairs, you’ll find three additional bedrooms and another full bathroom. The fully fenced backyard offers room to spread out, while the covered back porch features a built-in outdoor kitchenette ready for entertaining. Major updates include a newer AC unit, completely renovated showers, a new water heater, a water softener system, porcelain tile throughout the main living areas, and updated garage equipment. As an added bonus, deeded access to Lake Dorr is located at the corner of the road, giving you convenient access to one of Lake County’s beautiful clear lakes. Enjoy kayaking, canoeing, paddleboarding, and boating, with a public boat ramp just a few miles away. Surrounded by mature trees and local wildlife, this property offers the peace and privacy of country living without feeling isolated. With over 3,200 square feet, distinctive architectural details, a fenced backyard, and deeded lake access, there’s room here to make yourself at home.

© 2026 My Florida Regional MLS DBA Stellar MLS. All rights reserved. All listings displayed pursuant to IDX. All listing information is deemed reliable but not guaranteed and should be independently verified through personal inspection by appropriate professionals. Listings displayed on this website may be subject to prior sale or removal from sale; availability of any listing should always be independently verified. Listing information is provided for consumers personal, non-commercial use, solely to identify potential properties for potential purchase; all other use is strictly prohibited and may violate relevant federal and state law. Data last updated 2026-10-10T14:45:56.027.
