


Skip To Content

4521 Casablanca Avenue

Kissimmee, FL 34746
  • $439,900
  • STATUS: Active
  • ON SITE: 59 Days
  • MLS #: S5155291
Price Reduced
$439,900
  • 4
    BEDS
  • 0.14
    ACRES
  • 2
    BATHS
  • 0
    1/2 BATHS
  • 2,168
    SQFT
  • $203
    $/SQFT
Neighborhood:
Type:
Single-Family Home
Built:
2020
County:

School Information

Elementary School:
Middle School:
High School:

Description

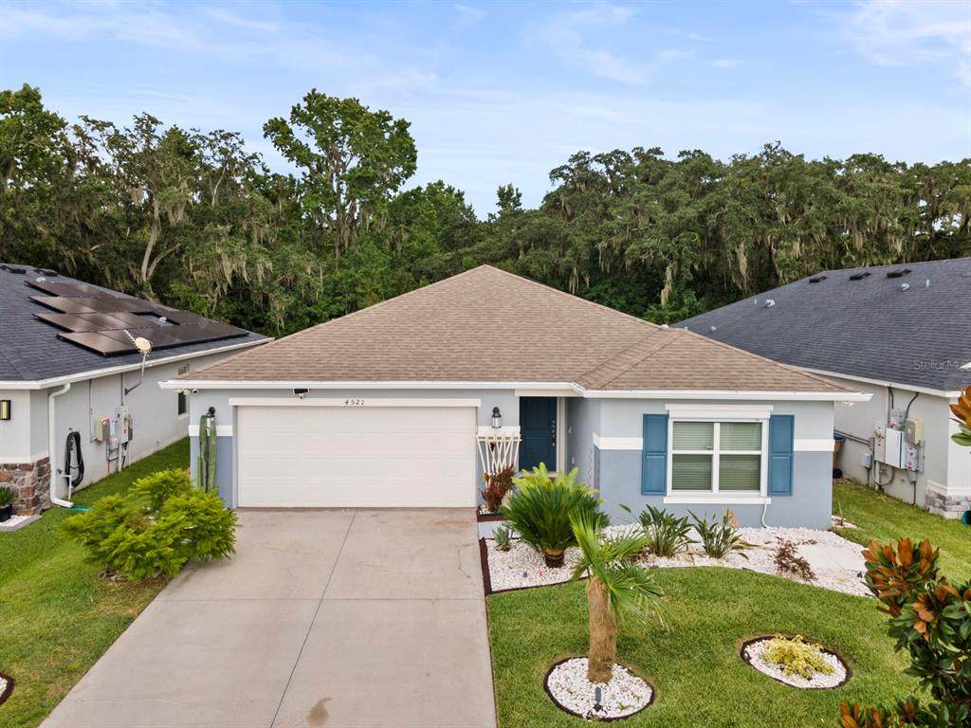
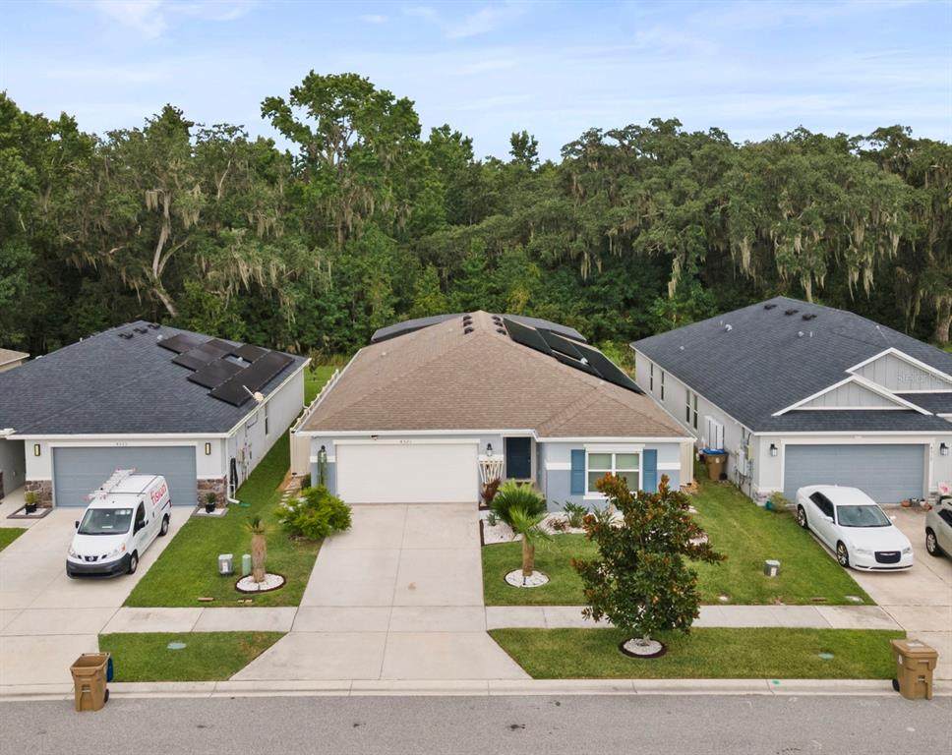
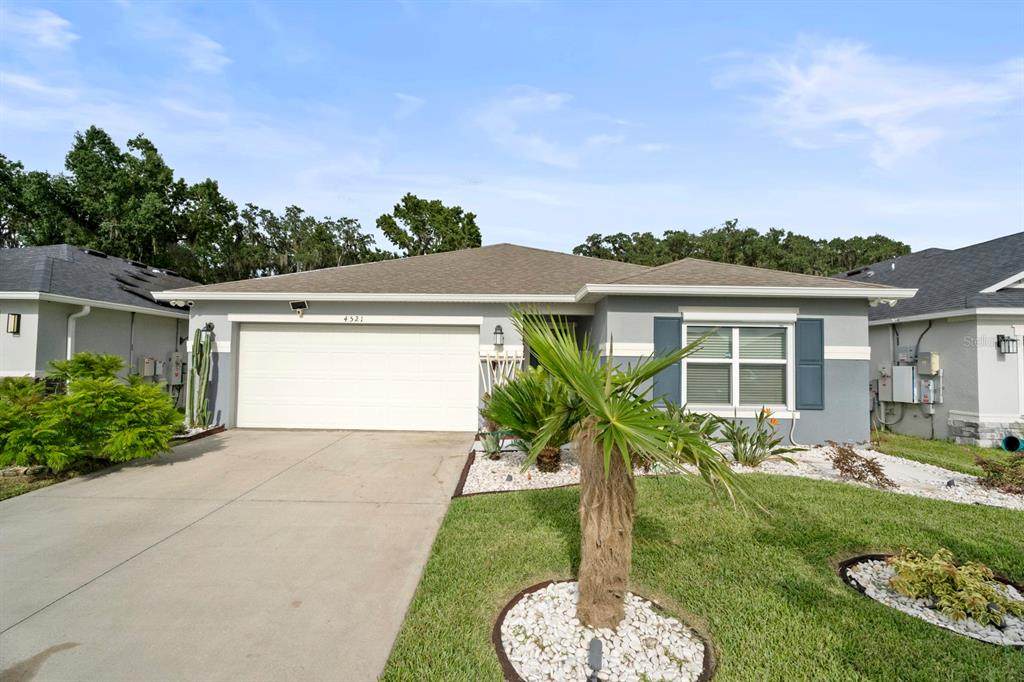
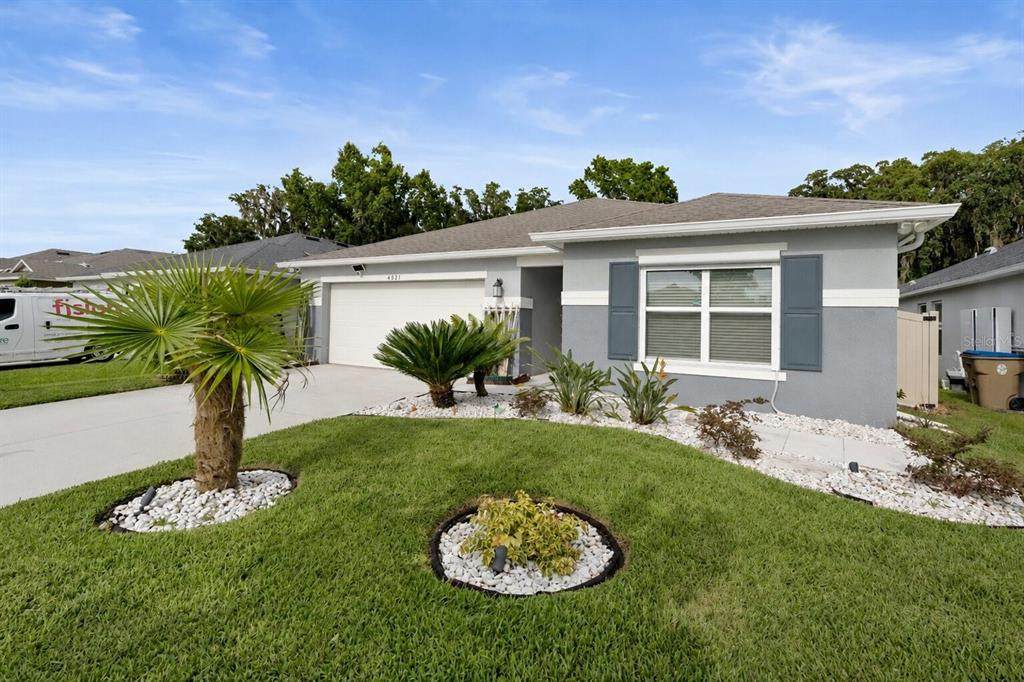
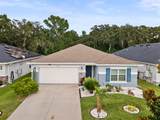
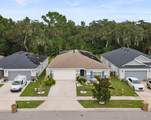
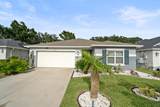
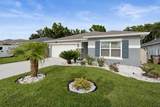
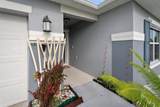
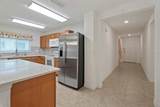
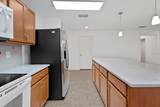
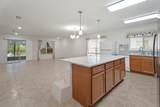
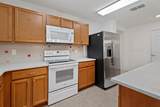
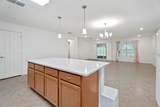
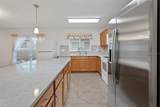
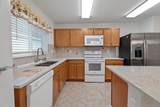
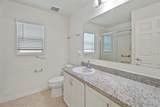
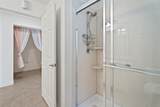
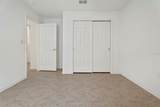
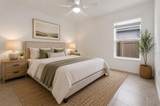
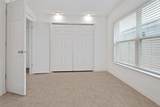
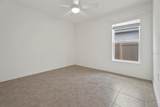
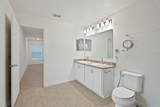
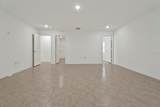
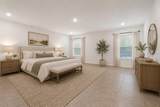
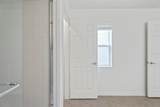
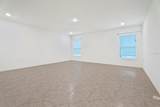
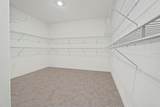
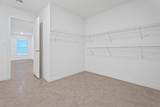
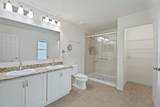
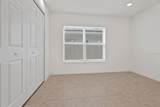
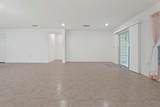
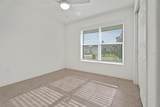
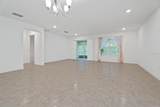
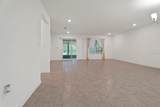
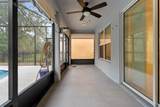
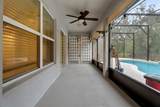
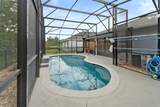
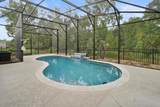
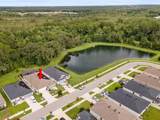
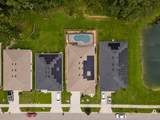
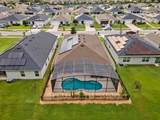
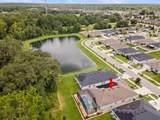
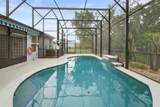
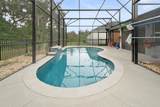
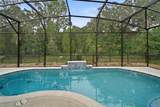
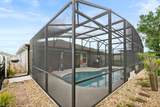
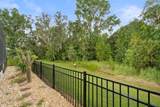
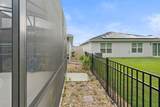
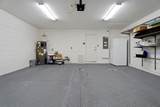
WELCOME HOME! Beautifully upgraded 4-bedroom, 2-bath, 2,168 sq. ft. KB Home with a 2-car garage, premium conservation lot, no CDD, and HOA $194.72 per quarter. This open-concept home features porcelain tile throughout, an upgraded kitchen with a microwave vented to the exterior, quartz island, granite finishes, upgraded to stage 3 Maple wood cabinetry, water filtration, 2 newer refrigerators and standup freezer. The spacious primary suite offers privacy, while upgraded bathrooms with extended granite countertops, sound and thermal insulation, illuminated closets, ceiling fans, Wi-Fi garage opener, and custom garage shelving add comfort and convenience. Enjoy your own screened Florida oasis with an 8,000-gallon, approximately 5-foot-deep gunite pool featuring automatic cleaning, lighting, and Wi-Fi controls. The screened patio includes a ceiling fan, lighting, hurricane screening, and a remote-controlled electric awning. The beautifully landscaped yard includes new St. Augustine grass, river rock, full fencing with critter-resistant netting, permanent landscape lighting, Wi-Fi-controlled irrigation, and exterior Nest cameras. Remote-controlled hurricane screens provide additional protection. Energy-efficient features include a 10.92 kW solar system with Enphase microinverters and a stated 25-year warranty. The home also includes Massey termite protection with in-ground bait stations. This home truly has so much to offer! Please refer to the MLS attachments for a detailed list of upgrades. Manuals and warranties will be provided upon request. Don’t miss this opportunity to own an exceptionally upgraded Florida home with a private pool, conservation views, and extensive features. Schedule your private showing today!

Monthly Payment Calculator


© 2026 My Florida Regional MLS DBA Stellar MLS. All rights reserved. All listings displayed pursuant to IDX. All listing information is deemed reliable but not guaranteed and should be independently verified through personal inspection by appropriate professionals. Listings displayed on this website may be subject to prior sale or removal from sale; availability of any listing should always be independently verified. Listing information is provided for consumers personal, non-commercial use, solely to identify potential properties for potential purchase; all other use is strictly prohibited and may violate relevant federal and state law. Data last updated 2026-10-08T17:37:20.527.
www.sarasotahomesfinder.com/homes/179966161
Print Image

4521 Casablanca Avenue Kissimmee, FL 34746

  • Price: $439,900
  • Status: Active
  • On Site: 59 Days
  • MLS #: S5155291
4
Beds
2
Baths
0
½ Baths
0.14
Acres
2,168
SQFT
$203
$/SQFT
2020
Built
Neighborhood:
Casa Bella
County:
Osceola
Area:
Kissimmee (West Of Town)
Elementary School:
Sunrise Elementary
Middle School:
Horizon Middle
High School:
Poinciana High School
Property Description
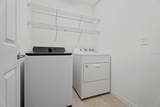
WELCOME HOME! Beautifully upgraded 4-bedroom, 2-bath, 2,168 sq. ft. KB Home with a 2-car garage, premium conservation lot, no CDD, and HOA $194.72 per quarter. This open-concept home features porcelain tile throughout, an upgraded kitchen with a microwave vented to the exterior, quartz island, granite finishes, upgraded to stage 3 Maple wood cabinetry, water filtration, 2 newer refrigerators and standup freezer. The spacious primary suite offers privacy, while upgraded bathrooms with extended granite countertops, sound and thermal insulation, illuminated closets, ceiling fans, Wi-Fi garage opener, and custom garage shelving add comfort and convenience. Enjoy your own screened Florida oasis with an 8,000-gallon, approximately 5-foot-deep gunite pool featuring automatic cleaning, lighting, and Wi-Fi controls. The screened patio includes a ceiling fan, lighting, hurricane screening, and a remote-controlled electric awning. The beautifully landscaped yard includes new St. Augustine grass, river rock, full fencing with critter-resistant netting, permanent landscape lighting, Wi-Fi-controlled irrigation, and exterior Nest cameras. Remote-controlled hurricane screens provide additional protection. Energy-efficient features include a 10.92 kW solar system with Enphase microinverters and a stated 25-year warranty. The home also includes Massey termite protection with in-ground bait stations. This home truly has so much to offer! Please refer to the MLS attachments for a detailed list of upgrades. Manuals and warranties will be provided upon request. Don’t miss this opportunity to own an exceptionally upgraded Florida home with a private pool, conservation views, and extensive features. Schedule your private showing today!
Exterior Features

Attached Garage Yn Yes Carport Yn No Construction Materials BlockConcrete Covered Spaces 2 Direction Faces West Exterior Features Awning(s)BalconyHurricane ShuttersIrrigation SystemLightingPrivate MailboxPrivate YardRain GuttersShade Shutter(s) Fencing Fenced Foundation Details Block Garage Dimensions 20X19 Lot Features Conservation Area Pool Features Auto CleanerIn GroundPool AlarmPool SweepSelf Cleaning Pool Private Yn Yes Road Surface Type ConcretePaved Roof Shingle View Trees/Woods Water Access Yn No Water Extras Yn No Water View Pond Water View Yn Yes Waterfront Yn No

Interior Features

Appliances DishwasherDisposalDryerElectric Water HeaterMicrowaveRangeRefrigeratorTrash Compactor Building Area Total 2786 Cooling Central Air Cooling YN Yes Fireplace Yn No Flooring Ceramic TilePorcelain Tile Furnished Unfurnished Heating CentralElectricHeat Pump Heating YN Yes Interior Features Ceiling Fan(s)Eating Space In KitchenKitchen/Family Room ComboLiving Room/Dining Room ComboOpen FloorplanSmart HomeSplit BedroomThermostatWalk-In Closet(s)Window Treatments Laundry Features InsideLaundry Room Levels One Rooms Primary Bedroom (Walk-In Closet(s)) Kitchen (Storage Closet) Bedroom 2 (Dual Closets) Laundry Bedroom 1 (Dual Closets) Living Room Primary Bathroom (Linen Closet) Bedroom 3 (Built-in Closet) Bathroom 1 (BidetLinen Closet) Dining Room Sewer Public Sewer Stories Total 1 Water Source Private Window Features Double Pane WindowsDrapesShades

Property Features

Additional Parcels YN No Association Approval Required Yn No Association Fee 194.72 Association Fee Frequency Quarterly Association Fee Includes None Association Fee Monthly Amount 64.91 Association Fee Requirement Required Association Yn Yes Cdd Yn No Community Features Sidewalks Down Payment Resource Yes Electric Photovoltaics Seller Owned Flood Zone Code X Garage Yn Yes Green Energy Generation Solar Homestead Yn Yes Lease Considered YN Yes Lease Restrictions YN No Listing Terms CashConventionalVA Loan Minimum Lease No Minimum New Construction Yn No Occupant Type Vacant Ownership Fee Simple Pets Allowed Yes Property Attached YN No Property Condition Completed Property Sub Type Single Family Residence Realtor Info As-IsFloor Plan AvailableSign Security Features Security Fencing/Lighting/AlarmsSecurity LightsSecurity SystemSecurity System OwnedSmoke Detector(s) Senior Community Yn No Special Listing Conditions None Tax Annual Amount 3430.12 Total Annual Fees 778.88 Total Monthly Fees 64.91 Utilities Cable ConnectedPublicSolarStreet Lights Yrs Of Owner Prior To Leasing Re No Zoning RES


Listing information © 2026 My Florida Regional MLS DBA Stellar MLS..
Listing provided courtesy of LA ROSA REALTY LLC: 321-939-3748.


© 2026 My Florida Regional MLS DBA Stellar MLS. All rights reserved. All listings displayed pursuant to IDX. All listing information is deemed reliable but not guaranteed and should be independently verified through personal inspection by appropriate professionals. Listings displayed on this website may be subject to prior sale or removal from sale; availability of any listing should always be independently verified. Listing information is provided for consumers personal, non-commercial use, solely to identify potential properties for potential purchase; all other use is strictly prohibited and may violate relevant federal and state law. Data last updated 2026-10-08T17:37:20.527.
 
https://bt-photos.global.ssl.fastly.net/mfr/orig_boomver_1_S5155291-2.jpg https://bt-photos.global.ssl.fastly.net/mfr/orig_boomver_1_S5155291-2.jpg https://bt-photos.global.ssl.fastly.net/mfr/orig_boomver_1_S5155291-2.jpg
Logo
TAI Properties Group | Preferred Shore Real Estate
50 S Lemon Ave., Suite 302
Sarasota FL, 34236