Skip To Content

4531 Yorkshire Lane

Kissimmee, FL 34758
  • $625,000
  • STATUS: Active
  • ON SITE: 93 Days
  • MLS #: O6420313
UPDATED: 63 min ago
$625,000
  • 3
    BEDS
  • 0.5
    ACRES
  • 3
    BATHS
  • 0
    1/2 BATHS
  • 2,293
    SQFT
  • $273
    $/SQFT
Neighborhood:
Type:
Single-Family Home
Built:
2026
County:

School Information

Elementary School:
Middle School:
High School:

Description

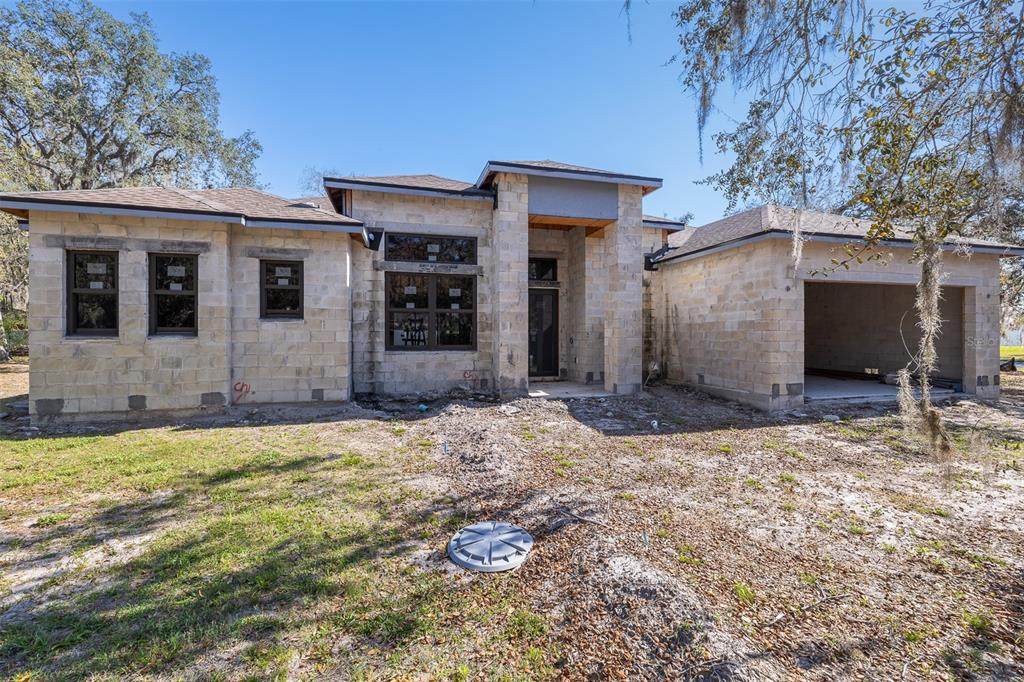
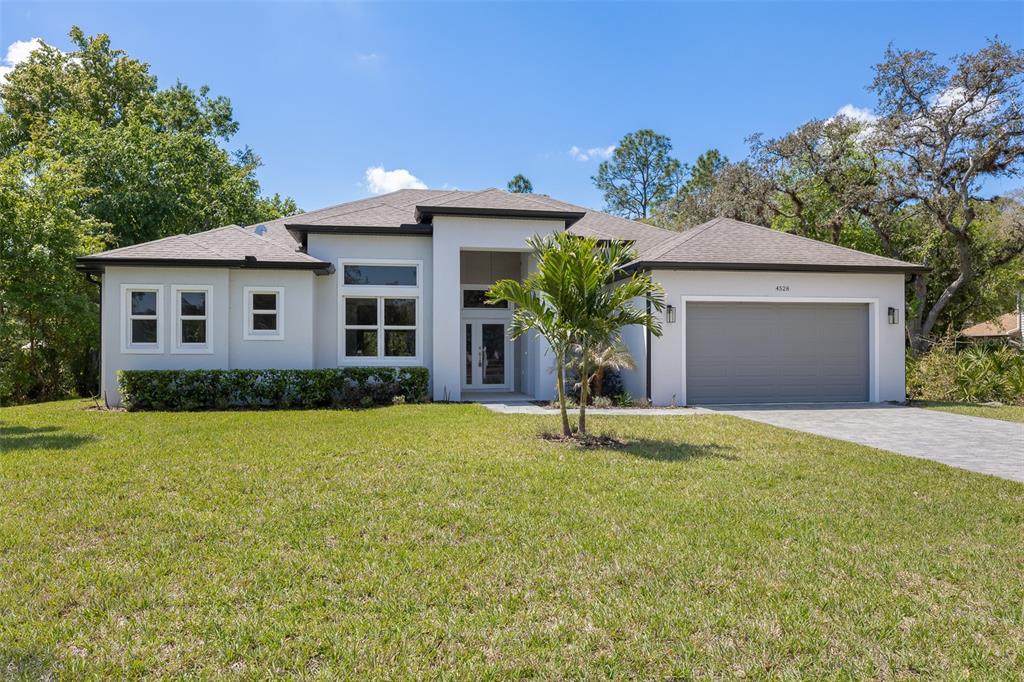
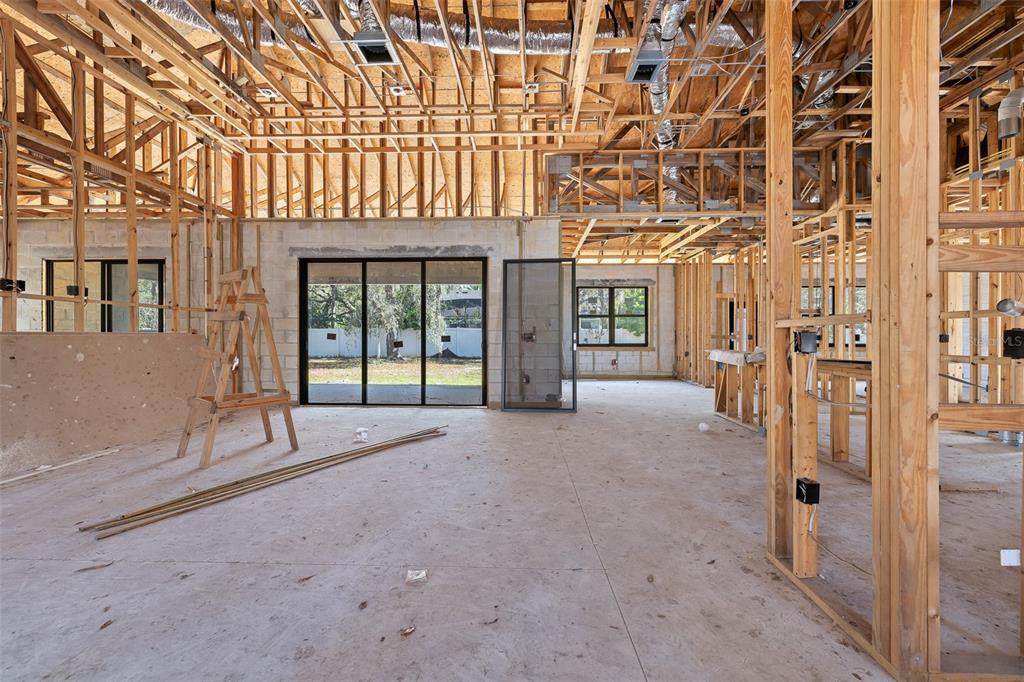
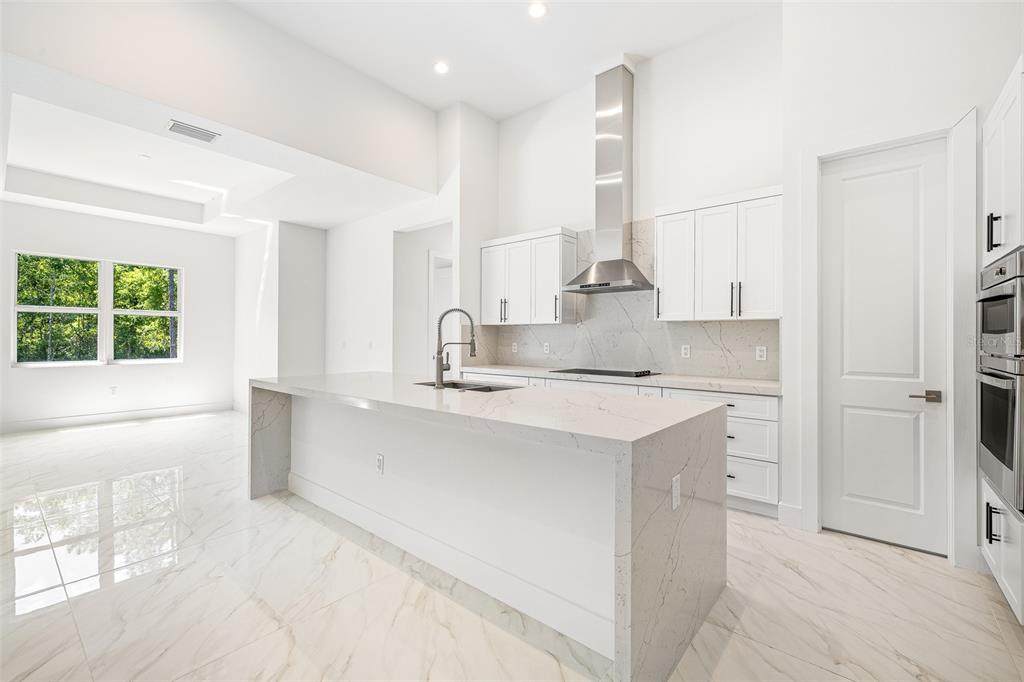
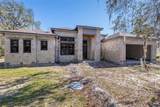
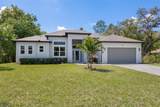
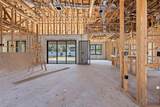
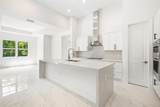
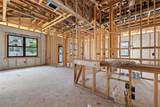
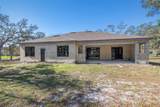
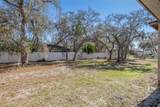
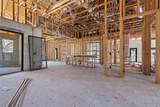
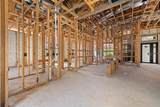
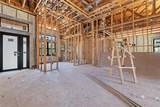
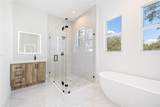
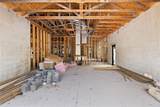
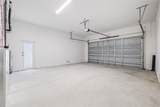
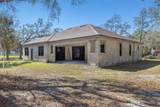
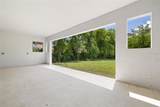
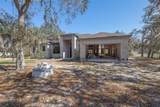
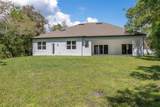
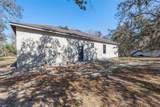
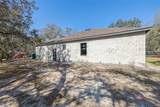
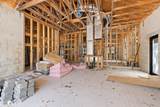
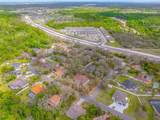
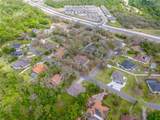
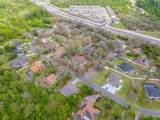
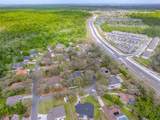
Under Construction. Pre-Construction Opportunity! Make it Yours before it's Complete! Experience modern living in this beautifully designed custom home offering over 2,200 sq. ft. of thoughtfully planned living space. This 3-bedroom, 3-bath residence features an open-concept layout with soaring 14-foot ceilings, LED lighting throughout, and premium finishes. The designer kitchen serves as the centerpiece of the home, showcasing custom cabinetry and a clean, contemporary design that flows seamlessly into the spacious living and dining areas. Oversized sliding glass doors open to a 30-foot partially covered lanai, creating the perfect indoor-outdoor lifestyle. The outdoor living space is designed with the future in mind, featuring room for an outdoor kitchen, a dedicated pool bath with exterior access, and plenty of space to build your dream pool and backyard retreat. The private primary suite offers two walk-in closets and a spa-inspired bathroom complete with dual vanities, a custom walk-in shower, and a freestanding soaking tub. Two additional bedrooms provide comfort and privacy for family or guests plus a Den. Built with quality craftsmanship and attention to detail, this pre-construction home combines style, functionality, and modern finishes throughout. Secure your brand-new home today and enjoy the opportunity to own a beautifully designed residence built for today’s lifestyle. VOLUNTARY HOA- $300 a Year- Contact us for available features and construction details. (Completed Photos courtesy of the Builders Home that JUST SOLD Across the Street)

Monthly Payment Calculator


© 2026 My Florida Regional MLS DBA Stellar MLS. All rights reserved. All listings displayed pursuant to IDX. All listing information is deemed reliable but not guaranteed and should be independently verified through personal inspection by appropriate professionals. Listings displayed on this website may be subject to prior sale or removal from sale; availability of any listing should always be independently verified. Listing information is provided for consumers personal, non-commercial use, solely to identify potential properties for potential purchase; all other use is strictly prohibited and may violate relevant federal and state law. Data last updated 2026-10-10T15:45:57.727.
www.sarasotahomesfinder.com/homes/178594793
Print Image

4531 Yorkshire Lane Kissimmee, FL 34758

  • Price: $625,000
  • Status: Active
  • On Site: 93 Days
  • Updated: 63 min ago
  • MLS #: O6420313
3
Beds
3
Baths
0
½ Baths
0.5
Acres
2,293
SQFT
$273
$/SQFT
2026
Built
Neighborhood:
Country Side Manor
County:
Osceola
Area:
Kissimmee / Poinciana
Elementary School:
Reedy Creek Elem (K 5)
Middle School:
Horizon Middle
High School:
Liberty High
Property Description
Under Construction. Pre-Construction Opportunity! Make it Yours before it's Complete! Experience modern living in this beautifully designed custom home offering over 2,200 sq. ft. of thoughtfully planned living space. This 3-bedroom, 3-bath residence features an open-concept layout with soaring 14-foot ceilings, LED lighting throughout, and premium finishes. The designer kitchen serves as the centerpiece of the home, showcasing custom cabinetry and a clean, contemporary design that flows seamlessly into the spacious living and dining areas. Oversized sliding glass doors open to a 30-foot partially covered lanai, creating the perfect indoor-outdoor lifestyle. The outdoor living space is designed with the future in mind, featuring room for an outdoor kitchen, a dedicated pool bath with exterior access, and plenty of space to build your dream pool and backyard retreat. The private primary suite offers two walk-in closets and a spa-inspired bathroom complete with dual vanities, a custom walk-in shower, and a freestanding soaking tub. Two additional bedrooms provide comfort and privacy for family or guests plus a Den. Built with quality craftsmanship and attention to detail, this pre-construction home combines style, functionality, and modern finishes throughout. Secure your brand-new home today and enjoy the opportunity to own a beautifully designed residence built for today’s lifestyle. VOLUNTARY HOA- $300 a Year- Contact us for available features and construction details. (Completed Photos courtesy of the Builders Home that JUST SOLD Across the Street)
Exterior Features

Architectural Style Contemporary Attached Garage Yn Yes Carport Yn No Common Walls Corner Unit Construction Materials BlockStucco Covered Spaces 2 Direction Faces West Exterior Features Irrigation SystemSliding Doors Foundation Details Slab Lot Features Corner Lot Open Parking YN Yes Parking Features Driveway Patio And Porch Features CoveredPatio Pool Private Yn No Road Surface Type AsphaltPaved Roof Shingle Spa YN No View Garden Water Access Yn No Water Extras Yn No Water View Yn No Waterfront Yn No

Interior Features

Additional Rooms Den/Library/Office Appliances Built-In OvenCooktopDishwasherDisposalDryerElectric Water HeaterMicrowaveRange HoodRefrigeratorWasher Building Area Total 2293 Cooling Central Air Cooling YN Yes Fireplace Yn No Flooring Ceramic Tile Furnished Unfurnished Heating CentralElectric Heating YN Yes Interior Features High CeilingsKitchen/Family Room ComboPrimary Bedroom Main FloorSplit BedroomVaulted Ceiling(s)Walk-In Closet(s) Laundry Features Laundry Room Levels One Rooms Dining Room Primary Bedroom (En Suite BathroomWalk-In Closet(s)) Foyer Laundry Balcony/Porch/Lanai Living Room Bedroom 3 (Built-in Closet) Bedroom 2 (Built-in Closet) Den Primary Bathroom (Dual SinksExhaust FanGarden BathStone CountersTub with Separate Shower Stall) Kitchen (Pantry) Sewer Septic Tank Stories Total 1 Water Source Well

Property Features

Additional Parcels YN No Association Approval Required Yn No Association Fee 300 Association Fee Frequency Annually Association Fee Monthly Amount 25 Association Fee Requirement Optional Association Yn Yes Builder Name PGS Construction Cdd Yn No Down Payment Resource Yes Flood Zone Code X Floor Number 1 Garage Yn Yes Homestead Yn No Lease Considered YN Yes Lease Restrictions YN No Listing Terms CashConventionalFHAVA Loan Minimum Lease No Minimum New Construction Yn Yes Occupant Type Vacant Ownership Fee Simple Pets Allowed Yes Projected Completion Date 12/15/2026 5:00:00 AM Property Attached YN No Property Condition Under Construction Property Sub Type Single Family Residence Realtor Info As-Is Required Remarks Under Construction. Senior Community Yn No Special Listing Conditions None Tax Annual Amount 762.05 Total Annual Fees 300 Total Monthly Fees 25 Utilities Cable AvailableElectricity AvailableWater Available Yrs Of Owner Prior To Leasing Re No Zoning OPUD


Listing information © 2026 My Florida Regional MLS DBA Stellar MLS..
Listing provided courtesy of LPT REALTY: 877-366-2213.


© 2026 My Florida Regional MLS DBA Stellar MLS. All rights reserved. All listings displayed pursuant to IDX. All listing information is deemed reliable but not guaranteed and should be independently verified through personal inspection by appropriate professionals. Listings displayed on this website may be subject to prior sale or removal from sale; availability of any listing should always be independently verified. Listing information is provided for consumers personal, non-commercial use, solely to identify potential properties for potential purchase; all other use is strictly prohibited and may violate relevant federal and state law. Data last updated 2026-10-10T15:45:57.727.
 
https://bt-photos.global.ssl.fastly.net/mfr/orig_boomver_1_O6420313-2.jpg https://bt-photos.global.ssl.fastly.net/mfr/orig_boomver_1_O6420313-2.jpg https://bt-photos.global.ssl.fastly.net/mfr/orig_boomver_1_O6420313-2.jpg
Logo
TAI Properties Group | Preferred Shore Real Estate
50 S Lemon Ave., Suite 302
Sarasota FL, 34236