










Skip To Content

4539 Calumet Drive

St Cloud, FL 34772
  • $465,000
  • STATUS: Active
  • ON SITE: 112 Days
  • MLS #: O6419350
UPDATED: 36 min ago
$465,000
  • 4
    BEDS
  • 0.18
    ACRES
  • 3
    BATHS
  • 0
    1/2 BATHS
  • 2,339
    SQFT
  • $199
    $/SQFT
Neighborhood:
Type:
Single-Family Home
Built:
2018
County:

School Information

Elementary School:
Middle School:
High School:

Description

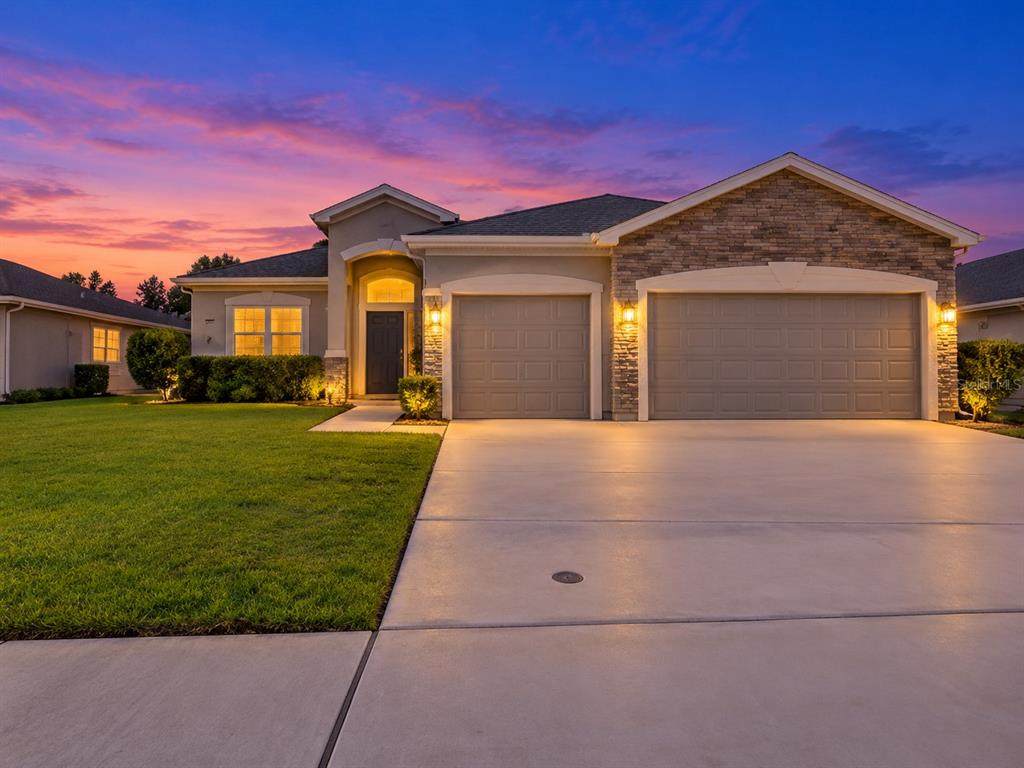
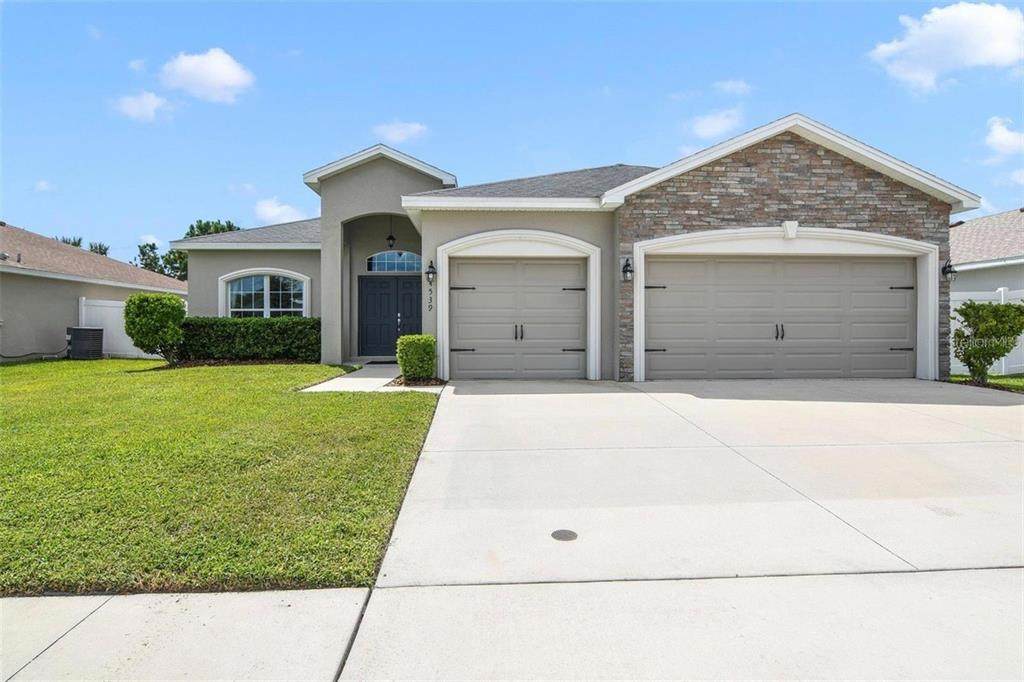
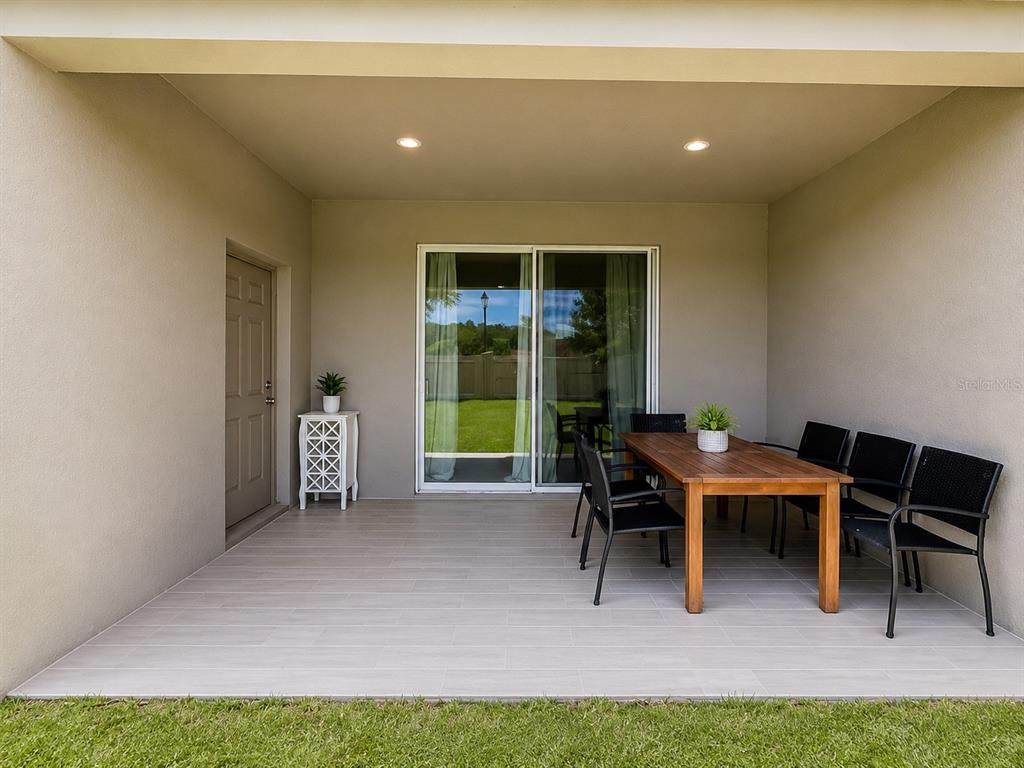
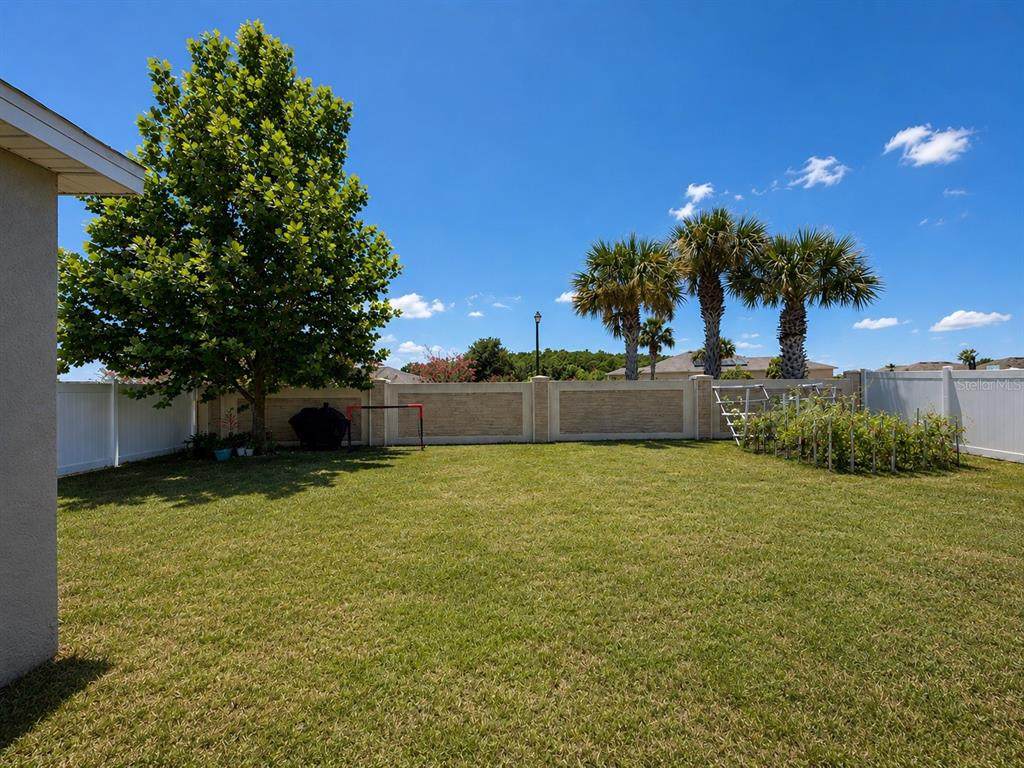
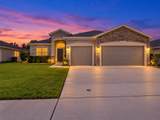
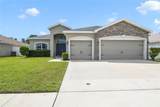
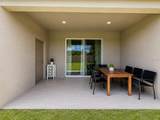
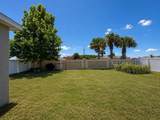
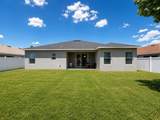
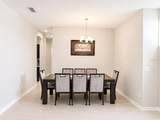
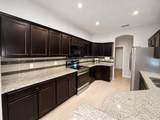
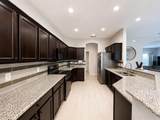
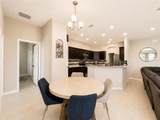
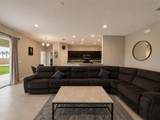
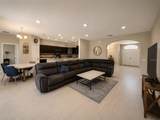
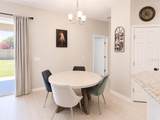
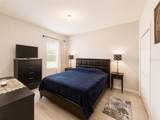
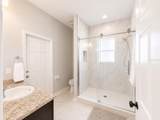
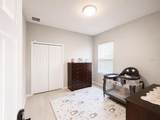
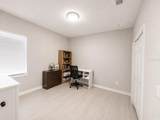
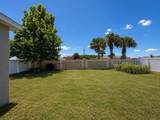
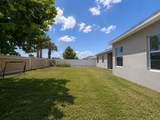
3-car garage. 3 full baths. Oversized lot with no rear neighbors. This 2018 Highland Homes Westin plan (2,339 sqft) delivers an open-concept layout with tile throughout, a chef-inspired kitchen with granite, island, and walk-in pantry, and a primary suite tucked privately at the back — updated soaking tub, dual vanities, walk-in shower. The covered, tiled lanai overlooks a fully fenced backyard. Plus a den/flex room for office or playroom, formal dining, and a tankless water heater. HOA is only $95/year, near top-rated schools, shopping, and major roadways. Schedule your private showing today!

Monthly Payment Calculator


© 2026 My Florida Regional MLS DBA Stellar MLS. All rights reserved. All listings displayed pursuant to IDX. All listing information is deemed reliable but not guaranteed and should be independently verified through personal inspection by appropriate professionals. Listings displayed on this website may be subject to prior sale or removal from sale; availability of any listing should always be independently verified. Listing information is provided for consumers personal, non-commercial use, solely to identify potential properties for potential purchase; all other use is strictly prohibited and may violate relevant federal and state law. Data last updated 2026-10-15T06:46:03.997.
www.sarasotahomesfinder.com/homes/178074589
Print Image

4539 Calumet Drive St Cloud, FL 34772

  • Price: $465,000
  • Status: Active
  • On Site: 112 Days
  • Updated: 36 min ago
  • MLS #: O6419350
4
Beds
3
Baths
0
½ Baths
0.18
Acres
2,339
SQFT
$199
$/SQFT
2018
Built
Neighborhood:
Gramercy Farms Ph 4
County:
Osceola
Area:
St Cloud (Narcoossee Road)
Elementary School:
Hickory Tree Elem
Middle School:
Harmony Middle
High School:
Harmony High
Property Description
3-car garage. 3 full baths. Oversized lot with no rear neighbors. This 2018 Highland Homes Westin plan (2,339 sqft) delivers an open-concept layout with tile throughout, a chef-inspired kitchen with granite, island, and walk-in pantry, and a primary suite tucked privately at the back — updated soaking tub, dual vanities, walk-in shower. The covered, tiled lanai overlooks a fully fenced backyard. Plus a den/flex room for office or playroom, formal dining, and a tankless water heater. HOA is only $95/year, near top-rated schools, shopping, and major roadways. Schedule your private showing today!
Exterior Features

Attached Garage Yn Yes Carport Yn No Construction Materials Block Covered Spaces 3 Direction Faces North Exterior Features LightingSidewalkSliding Doors Foundation Details Slab Pool Private Yn No Road Surface Type Asphalt Roof Shingle Water Access Yn No Water Extras Yn No Water View Yn No Waterfront Yn No

Interior Features

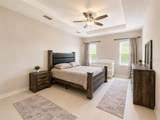
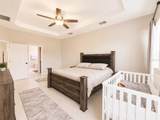
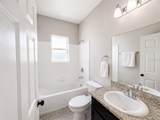
Additional Rooms Formal Dining Room SeparateFormal Living Room Separate Appliances DishwasherDisposalDryerMicrowaveRangeRefrigeratorWasher Building Area Total 3094 Cooling Central Air Cooling YN Yes Fireplace Yn No Flooring Ceramic TileTile Furnished Unfurnished Heating Central Heating YN Yes Interior Features Ceiling Fan(s)Crown MoldingHigh CeilingsKitchen/Family Room ComboLiving Room/Dining Room ComboSplit BedroomThermostatTray Ceiling(s)Walk-In Closet(s) Laundry Features InsideLaundry Room Levels One Rooms Primary Bathroom (Dual SinksBuilt-in Closet) Kitchen (Granite CountersPantryNo Closet) Bedroom 3 (Built-in Closet) Bedroom 2 (Built-in Closet) Bathroom 2 (Shower No TubTub With ShowerNo Closet) Bathroom 3 (Tub With ShowerNo Closet) Primary Bedroom (Ceiling Fan(s)En Suite BathroomGarden BathWalk-In Closet(s)) Bedroom 4 (Bath w Spa/Hydro Massage TubBuilt-in Closet) Living Room (Ceiling Fan(s)No Closet) Sewer Public Sewer Stories Total 1 Water Source Public Window Features BlindsDrapes

Property Features

Additional Lease Restrictions Buyer to Verify all HOA & Restrictions. Additional Parcels YN No Association Amenities PlaygroundPool Association Approval Required Yn No Association Fee 95 Association Fee Frequency Annually Association Fee Monthly Amount 7.92 Association Fee Requirement Required Association Yn Yes Cdd Yn Yes Down Payment Resource Yes Flood Zone Code X Garage Yn Yes Homestead Yn Yes Lease Considered YN Yes Lease Restrictions YN Yes Listing Terms CashConventionalFHAVA Loan Minimum Lease 6 Months New Construction Yn No Number Of Pets 2 Occupant Type Owner Ownership Fee Simple Pet Restrictions Check with county Pets Allowed Breed RestrictionsYes Property Condition Completed Property Sub Type Single Family Residence Realtor Info As-IsCDD Addendum required Senior Community Yn No Special Listing Conditions None Tax Annual Amount 6649.56 Total Annual Fees 95 Total Monthly Fees 7.92 Utilities Cable ConnectedElectricity Connected Yrs Of Owner Prior To Leasing Re No Zoning R1


Listing information © 2026 My Florida Regional MLS DBA Stellar MLS..
Listing provided courtesy of LPT REALTY, LLC: 877-366-2213.


© 2026 My Florida Regional MLS DBA Stellar MLS. All rights reserved. All listings displayed pursuant to IDX. All listing information is deemed reliable but not guaranteed and should be independently verified through personal inspection by appropriate professionals. Listings displayed on this website may be subject to prior sale or removal from sale; availability of any listing should always be independently verified. Listing information is provided for consumers personal, non-commercial use, solely to identify potential properties for potential purchase; all other use is strictly prohibited and may violate relevant federal and state law. Data last updated 2026-10-15T06:46:03.997.
 
https://bt-photos.global.ssl.fastly.net/mfr/orig_boomver_2_O6419350-2.jpg https://bt-photos.global.ssl.fastly.net/mfr/orig_boomver_2_O6419350-2.jpg https://bt-photos.global.ssl.fastly.net/mfr/orig_boomver_2_O6419350-2.jpg
Logo
TAI Properties Group | Preferred Shore Real Estate
50 S Lemon Ave., Suite 302
Sarasota FL, 34236