




















Skip To Content

458 Woodford Drive

Debary, FL 32713
  • $445,000
  • STATUS: Active
  • ON SITE: 72 Days
  • MLS #: V4950382
$445,000
  • 4
    BEDS
  • 0.22
    ACRES
  • 3
    BATHS
  • 0
    1/2 BATHS
  • 2,312
    SQFT
  • $192
    $/SQFT
Neighborhood:
Type:
Single-Family Home
Built:
2003
County:
Area:

School Information

Elementary School:

Description

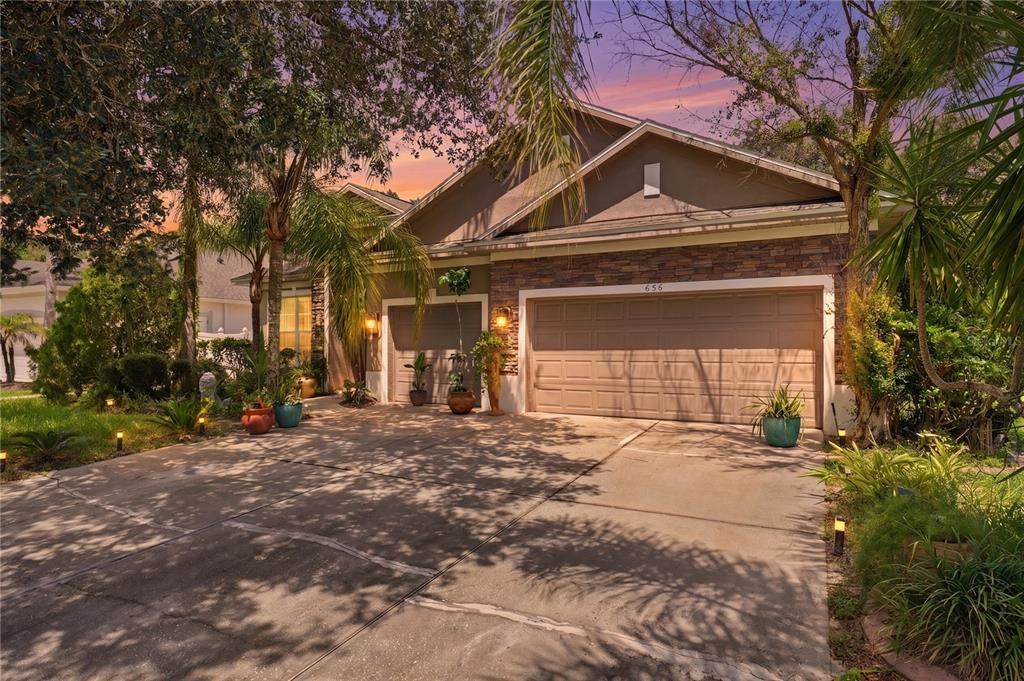
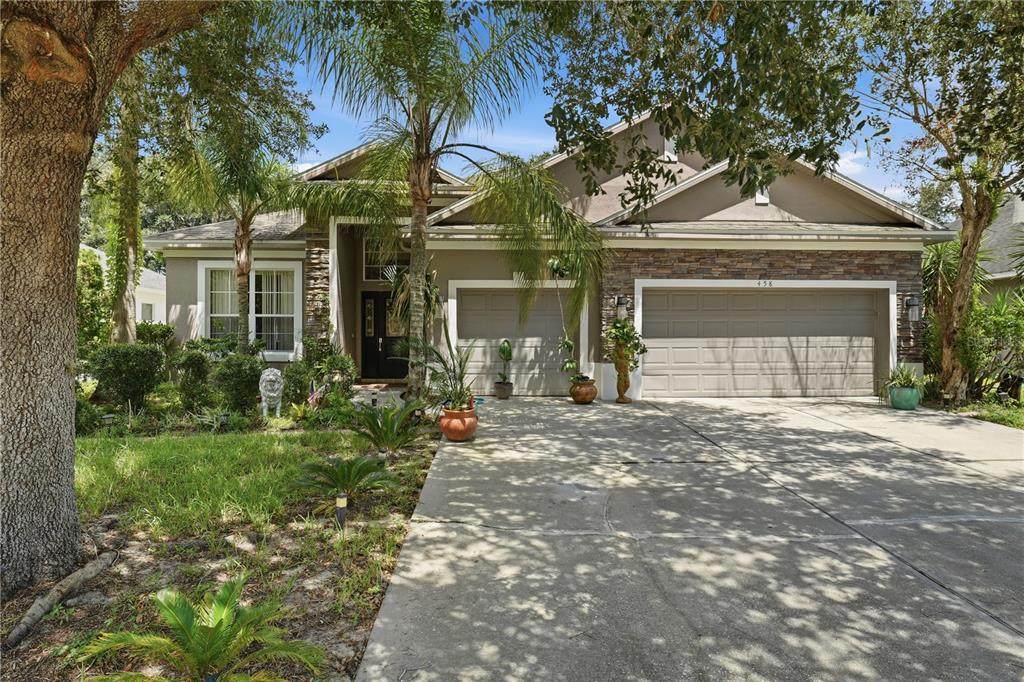
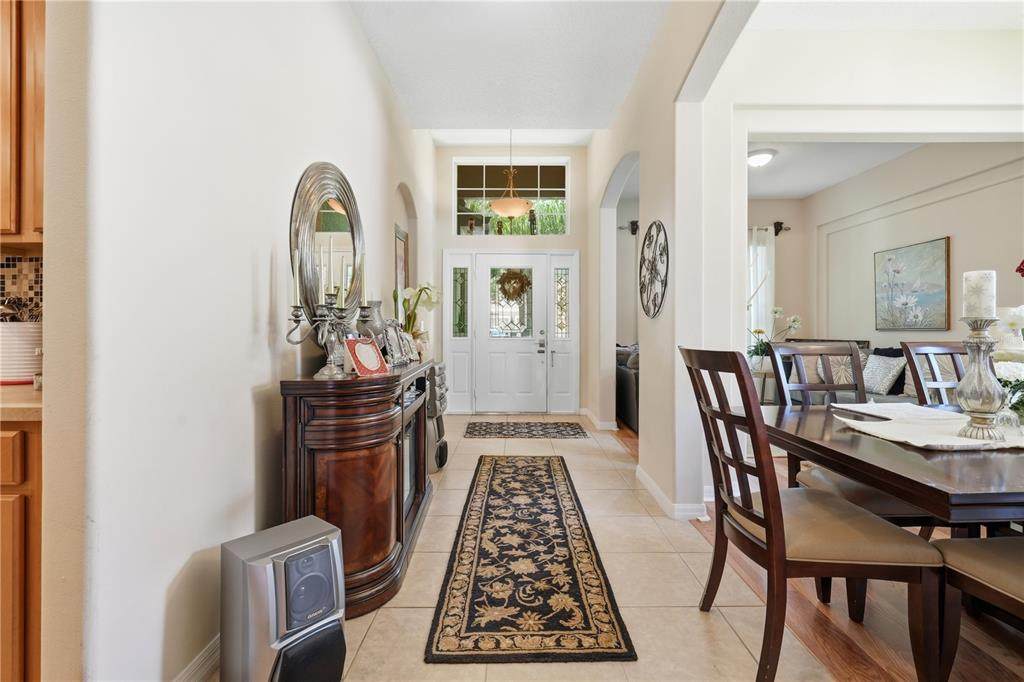
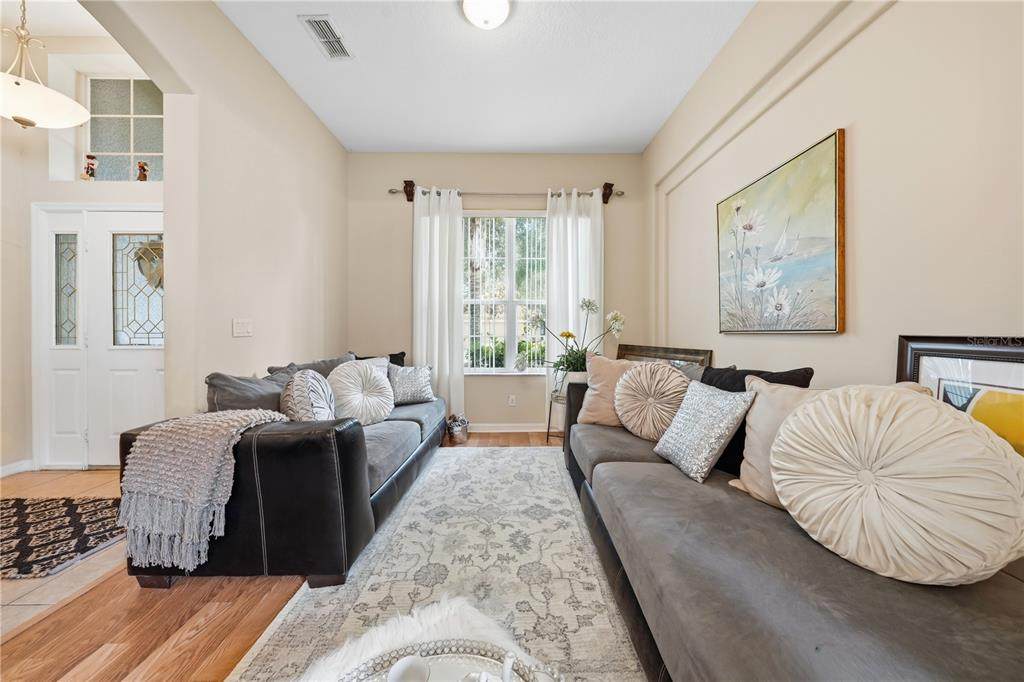
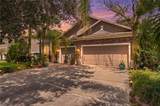
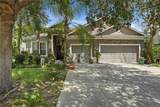
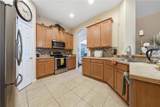
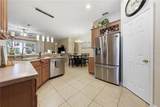
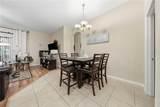
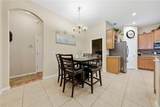
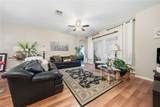
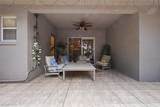
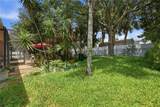
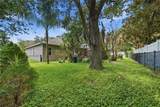
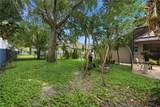
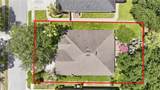
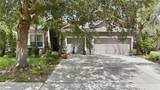
Light pours through this beautifully maintained 4 bedroom, 3 bath home in the gated Saxon Woods community, offering 2,312 square feet of living space (3,004 total) on a .22 acre lot. An open floor plan creates effortless flow between the formal living and dining rooms, the family living space, and the kitchen, ideal for everyday life and entertaining alike. The kitchen offers abundant cabinetry and generous counter space for meal prep and hosting. Bedrooms are well-proportioned for comfort and privacy, and the primary suite includes an en-suite bath with ample closet storage. Oh and split floorplan just like you asked. Bedrooms 2-4 are all located on the right wing of the home with access to the screened in lanai. Sliding glass doors lead you to the large screened patio sets the stage for family gatherings, and the level yard invites gardening and privacy and even room for a pool. A driveway with additional parking adds convenience for guests, and the 3-car garage delivers the storage and workspace today's buyers ask for... boats, toys, you name it! Set on a quiet residential street, this home puts you minutes from shopping, dining, parks, and schools, with quick access to I-4 for an easy run to Orlando, Lake Mary, and Central Florida's beaches. DeBary's new walkable downtown district is also on the way, just off US 17-92 by the SunRail station, bringing shops, restaurants, and a Publix within reach of home. A smart choice for homeowners seeking move-in readiness or investors pursuing steady rental demand in a sought-after, gated DeBary neighborhood. Schedule your tour today! Seller motivated!

Monthly Payment Calculator


© 2026 My Florida Regional MLS DBA Stellar MLS. All rights reserved. All listings displayed pursuant to IDX. All listing information is deemed reliable but not guaranteed and should be independently verified through personal inspection by appropriate professionals. Listings displayed on this website may be subject to prior sale or removal from sale; availability of any listing should always be independently verified. Listing information is provided for consumers personal, non-commercial use, solely to identify potential properties for potential purchase; all other use is strictly prohibited and may violate relevant federal and state law. Data last updated 2026-10-08T17:37:20.527.
www.sarasotahomesfinder.com/homes/179302648
Print Image

458 Woodford Drive Debary, FL 32713

  • Price: $445,000
  • Status: Active
  • On Site: 72 Days
  • MLS #: V4950382
4
Beds
3
Baths
0
½ Baths
0.22
Acres
2,312
SQFT
$192
$/SQFT
2003
Built
Neighborhood:
Saxon Woods Unit 03-A
County:
Volusia
Area:
Debary
Elementary School:
Manatee Cove Elem
Middle School:
River Springs Middle School
High School:
University High School-Vol
Property Description
Light pours through this beautifully maintained 4 bedroom, 3 bath home in the gated Saxon Woods community, offering 2,312 square feet of living space (3,004 total) on a .22 acre lot. An open floor plan creates effortless flow between the formal living and dining rooms, the family living space, and the kitchen, ideal for everyday life and entertaining alike. The kitchen offers abundant cabinetry and generous counter space for meal prep and hosting. Bedrooms are well-proportioned for comfort and privacy, and the primary suite includes an en-suite bath with ample closet storage. Oh and split floorplan just like you asked. Bedrooms 2-4 are all located on the right wing of the home with access to the screened in lanai. Sliding glass doors lead you to the large screened patio sets the stage for family gatherings, and the level yard invites gardening and privacy and even room for a pool. A driveway with additional parking adds convenience for guests, and the 3-car garage delivers the storage and workspace today's buyers ask for... boats, toys, you name it! Set on a quiet residential street, this home puts you minutes from shopping, dining, parks, and schools, with quick access to I-4 for an easy run to Orlando, Lake Mary, and Central Florida's beaches. DeBary's new walkable downtown district is also on the way, just off US 17-92 by the SunRail station, bringing shops, restaurants, and a Publix within reach of home. A smart choice for homeowners seeking move-in readiness or investors pursuing steady rental demand in a sought-after, gated DeBary neighborhood. Schedule your tour today! Seller motivated!
Exterior Features

Attached Garage Yn Yes Carport Yn No Construction Materials Block Covered Spaces 3 Direction Faces Northeast Exterior Features GardenLightingPrivate YardSliding DoorsSprinkler Metered Foundation Details Slab Garage Dimensions 26x27 Lot Features LandscapedNear Golf CourseNear MarinaNear Public TransitSidewalk Lot Size Dimensions 130 x 74 Open Parking YN Yes Other Structures Storage Parking Features BoatDrivewayGarage Door OpenerGolf Cart ParkingOversizedSplit Garage Patio And Porch Features CoveredEnclosedPatioScreened Pool Private Yn No Road Frontage Type Street Paved Road Surface Type PavedAsphalt Roof Shingle View GardenTrees/Woods Water Access Yn No Water Extras Yn No Water View Yn No Waterfront Yn No

Interior Features

Additional Rooms AtticFamily RoomFormal Dining Room SeparateFormal Living Room SeparateInside UtilityStorage Rooms Appliances DishwasherDisposalDryerElectric Water HeaterMicrowaveRangeRange HoodRefrigeratorWasher Building Area Total 3004 Cooling Central Air Cooling YN Yes Fireplace Yn No Flooring Ceramic TileLuxury Vinyl Furnished Negotiable Heating Central Heating YN Yes Interior Features Built-in FeaturesCeiling Fan(s)Eating Space In KitchenHigh CeilingsKitchen/Family Room ComboLiving Room/Dining Room ComboPrimary Bedroom Main FloorSolid Surface CountersSolid Wood CabinetsSplit BedroomThermostatTray Ceiling(s)Walk-In Closet(s)Window Treatments Laundry Features InsideLaundry Room Levels One Rooms Bedroom 2 (Built-in Closet) Kitchen Bathroom 2 Family Room Bedroom 4 (Built-in Closet) Primary Bathroom Garage Apartment Living Room Balcony/Porch/Lanai Bedroom 3 (Built-in Closet) Laundry Bathroom 3 Dining Room Primary Bedroom (Walk-In Closet(s)) Sewer Public Sewer Water Source Public Window Features Blinds

Property Features

Additional Lease Restrictions BUYERS AGENT TO VERIFY ANY/ALL LEASE RESTRICTIONS. Additional Parcels YN No Association Approval Required Yn No Association Fee 282 Association Fee Frequency Quarterly Association Fee Includes Community PoolPool MaintenancePrivate Road Association Fee Monthly Amount 94 Association Fee Requirement Required Association Yn Yes Cdd Yn No Community Features Gated Community - No GuardGolf Carts OKPlaygroundPoolSidewalks Down Payment Resource Yes Flood Zone Code X Garage Yn Yes Homestead Yn Yes Lease Considered YN Yes Lease Restrictions YN Yes Listing Terms CashConventionalFHAVA Loan Minimum Lease 6 Months New Construction Yn No Occupant Type Owner Ownership Fee Simple Pets Allowed Yes Property Condition Completed Property Sub Type Single Family Residence Realtor Info As-IsSee AttachmentsSign Senior Community Yn No Special Listing Conditions None Tax Annual Amount 2270 Total Annual Fees 1128 Total Monthly Fees 94 Utilities Cable ConnectedElectricity ConnectedPhone AvailablePublicSprinkler MeterStreet LightsUnderground UtilitiesWater Available Yrs Of Owner Prior To Leasing Re No Zoning R-1


Listing information © 2026 My Florida Regional MLS DBA Stellar MLS..
Listing provided courtesy of LPT REALTY, LLC: 877-366-2213.


© 2026 My Florida Regional MLS DBA Stellar MLS. All rights reserved. All listings displayed pursuant to IDX. All listing information is deemed reliable but not guaranteed and should be independently verified through personal inspection by appropriate professionals. Listings displayed on this website may be subject to prior sale or removal from sale; availability of any listing should always be independently verified. Listing information is provided for consumers personal, non-commercial use, solely to identify potential properties for potential purchase; all other use is strictly prohibited and may violate relevant federal and state law. Data last updated 2026-10-08T17:37:20.527.
 
https://bt-photos.global.ssl.fastly.net/mfr/orig_boomver_1_V4950382-2.jpg https://bt-photos.global.ssl.fastly.net/mfr/orig_boomver_1_V4950382-2.jpg https://bt-photos.global.ssl.fastly.net/mfr/orig_boomver_1_V4950382-2.jpg
Logo
TAI Properties Group | Preferred Shore Real Estate
50 S Lemon Ave., Suite 302
Sarasota FL, 34236