






















Description
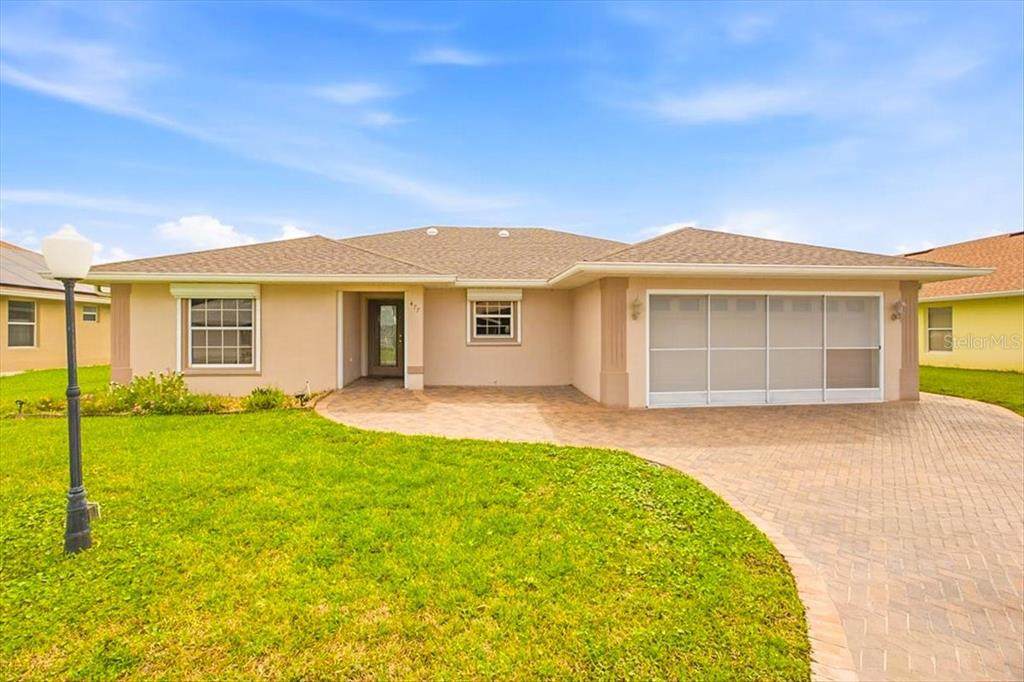
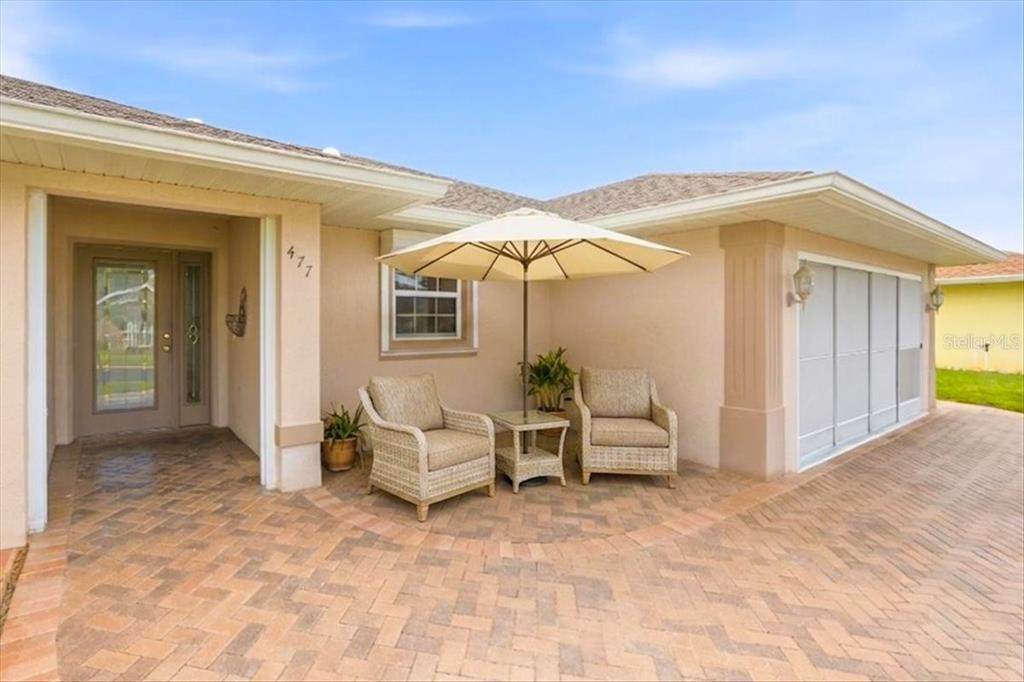
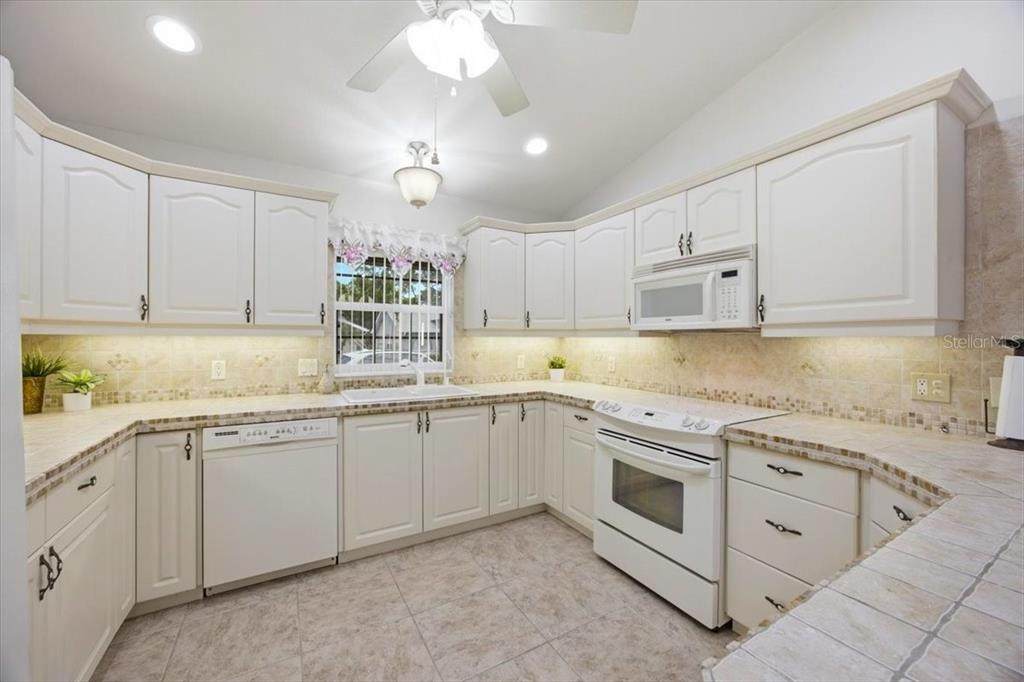
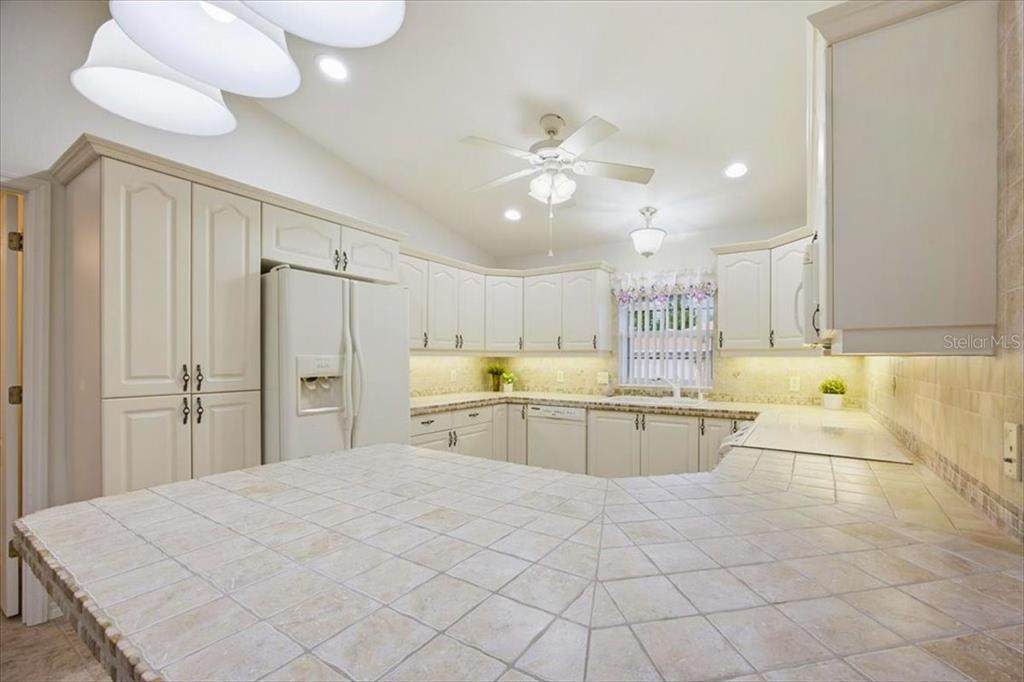
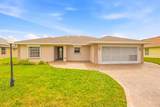
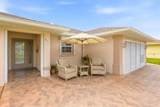
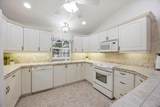
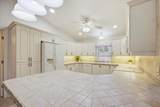
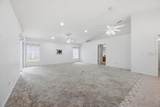
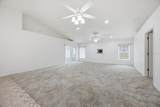
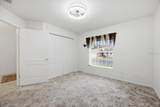
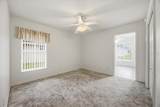
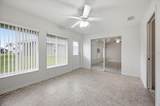
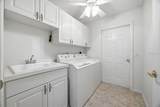
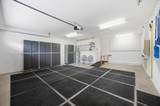
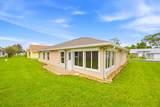
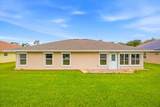
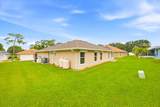
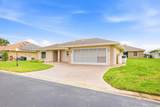
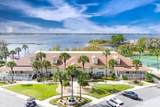
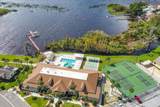
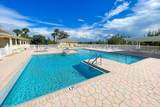
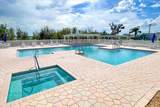
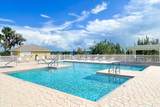
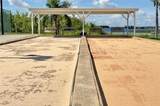
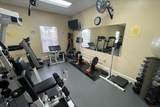
Virtually Staged. ** WHOLE HOUSE GENERAC GENERATOR AND STORM SHUTTERS ** Step inside this 3 bedroom 2 bath split floorplan home nestled in the 55+ waterfront community of Lake Henry Estates, where the Saint Martin design welcomes you with natural light pouring in through solar tubes overhead. The open living space leads you toward a kitchen built for both beauty and function, where a cast iron sink sits beneath luxury tile countertops, flanked by handy pull out cabinet drawers. In this split floor plan the bedrooms and baths feature comfortable, accessible living, with ADA counters, toilets, and shower grab handles thoughtfully incorporated throughout. The bathrooms shine with porcelain tile in the wet areas and brass faucets, while double pane windows with solar film keep the home bright yet energy efficient. Step out back to a herringbone pattern paver patio, perfect for relaxing evenings, with whole yard irrigation keeping the landscaping lush year round. This home has been meticulously maintained with major updates including a 2021 roof with radiant barrier decking to reduce heat in the attic, 2021 HVAC, a 2023 hot water heater, and a whole house Generac generator installed in 2020 for complete peace of mind. Water quality is covered too, with a whole house filtration system, a 2022 water softener, and reverse osmosis system already in place. Additional touches like vertical blinds, a garage sliding screen, and an included washer and dryer make this move in ready home as practical as it is inviting. The amazing lakeside, gated community features a 9-hole golf course, swimming, boating, tennis, 2 pickle ball courts, bocce ball, shuffleboard, card tournaments, library, pool room, craft room, exercise room, pub with bar, karaoke and more. Multiple grocery stores including Publix, Winn-Dixie and Walmart are located within 2 miles along with plenty of shopping and restaurants nearby. If you're looking for a worry free, Florida retreat, then look no further. Definitely a Hidden Jewel of Polk County. With the unbeatable combination of comfort, space, and location, this home has everything you need to enjoy the best of Lake Henry Estates. Ready for move-in, this is the perfect place to call home and start living the good life, schedule a tour today!
-
3BEDS
-
0.15ACRES
-
2BATHS
-
01/2 BATHS
-
1,835SQFT
-
$150$/SQFT
School Ratings & Info
Description
Virtually Staged. ** WHOLE HOUSE GENERAC GENERATOR AND STORM SHUTTERS ** Step inside this 3 bedroom 2 bath split floorplan home nestled in the 55+ waterfront community of Lake Henry Estates, where the Saint Martin design welcomes you with natural light pouring in through solar tubes overhead. The open living space leads you toward a kitchen built for both beauty and function, where a cast iron sink sits beneath luxury tile countertops, flanked by handy pull out cabinet drawers. In this split floor plan the bedrooms and baths feature comfortable, accessible living, with ADA counters, toilets, and shower grab handles thoughtfully incorporated throughout. The bathrooms shine with porcelain tile in the wet areas and brass faucets, while double pane windows with solar film keep the home bright yet energy efficient. Step out back to a herringbone pattern paver patio, perfect for relaxing evenings, with whole yard irrigation keeping the landscaping lush year round. This home has been meticulously maintained with major updates including a 2021 roof with radiant barrier decking to reduce heat in the attic, 2021 HVAC, a 2023 hot water heater, and a whole house Generac generator installed in 2020 for complete peace of mind. Water quality is covered too, with a whole house filtration system, a 2022 water softener, and reverse osmosis system already in place. Additional touches like vertical blinds, a garage sliding screen, and an included washer and dryer make this move in ready home as practical as it is inviting. The amazing lakeside, gated community features a 9-hole golf course, swimming, boating, tennis, 2 pickle ball courts, bocce ball, shuffleboard, card tournaments, library, pool room, craft room, exercise room, pub with bar, karaoke and more. Multiple grocery stores including Publix, Winn-Dixie and Walmart are located within 2 miles along with plenty of shopping and restaurants nearby. If you're looking for a worry free, Florida retreat, then look no further. Definitely a Hidden Jewel of Polk County. With the unbeatable combination of comfort, space, and location, this home has everything you need to enjoy the best of Lake Henry Estates. Ready for move-in, this is the perfect place to call home and start living the good life, schedule a tour today!

© 2026 My Florida Regional MLS DBA Stellar MLS. All rights reserved. All listings displayed pursuant to IDX. All listing information is deemed reliable but not guaranteed and should be independently verified through personal inspection by appropriate professionals. Listings displayed on this website may be subject to prior sale or removal from sale; availability of any listing should always be independently verified. Listing information is provided for consumers personal, non-commercial use, solely to identify potential properties for potential purchase; all other use is strictly prohibited and may violate relevant federal and state law. Data last updated 2026-10-14T23:45:02.693.
