





















Skip To Content

4964 Tennessee Lake Drive

Auburndale, FL 33823
  • $421,846
  • STATUS: Active
  • ON SITE: 57 Days
  • MLS #: L4964139
UPDATED: 62 min ago
$421,846
  • 3
    BEDS
  • 0.19
    ACRES
  • 2
    BATHS
  • 0
    1/2 BATHS
  • 1,970
    SQFT
  • $214
    $/SQFT
Neighborhood:
Type:
Single-Family Home
Built:
2026
County:
Area:

School Information

Elementary School:
Middle School:
High School:

Description

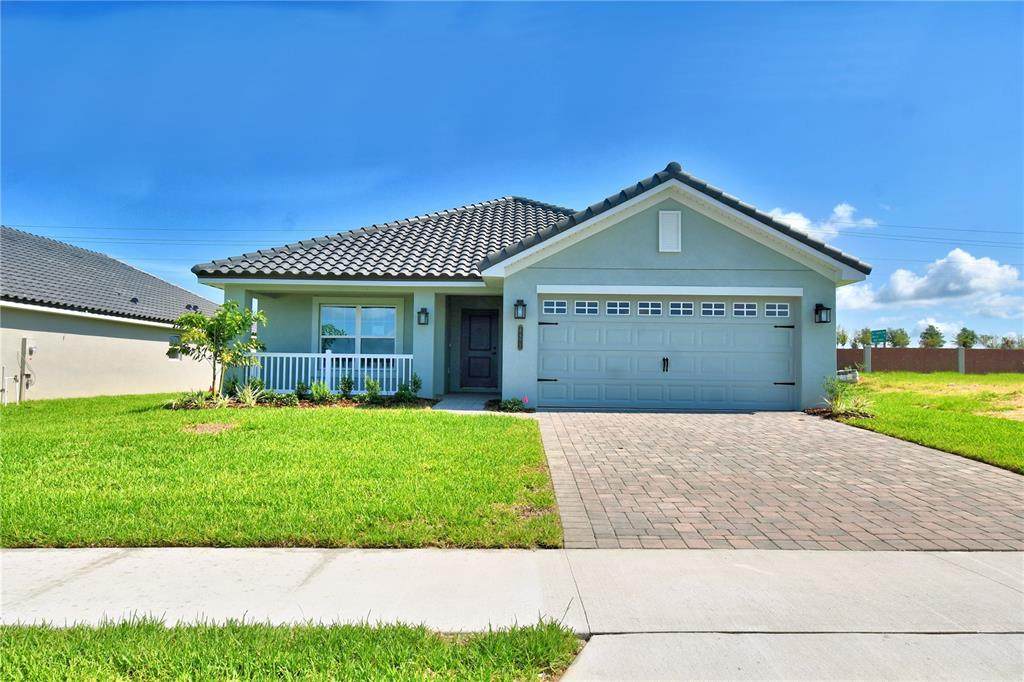
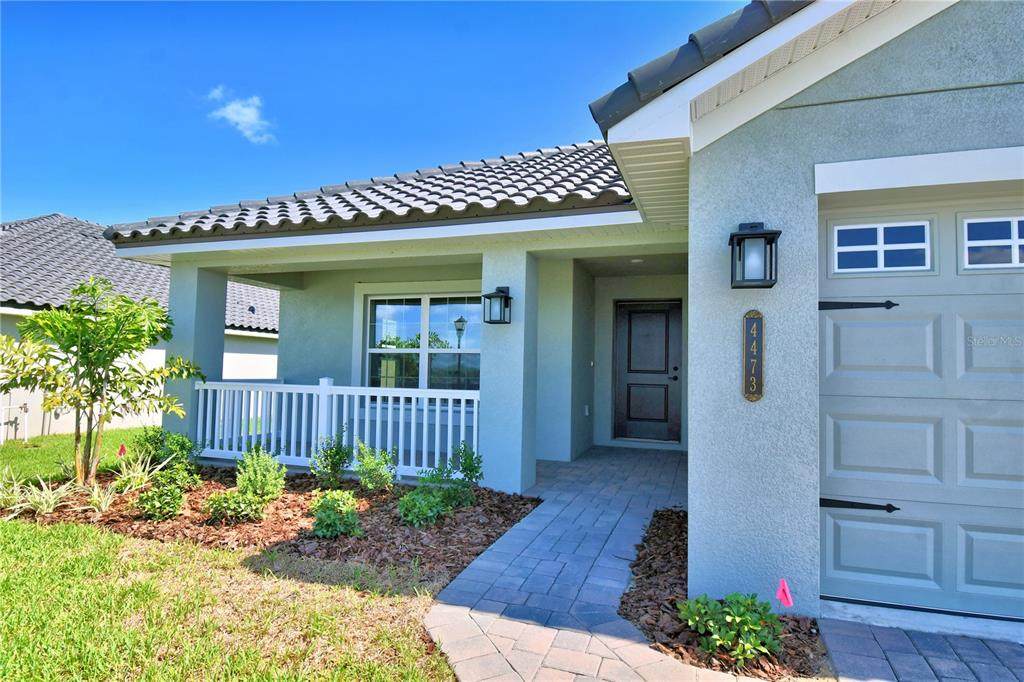
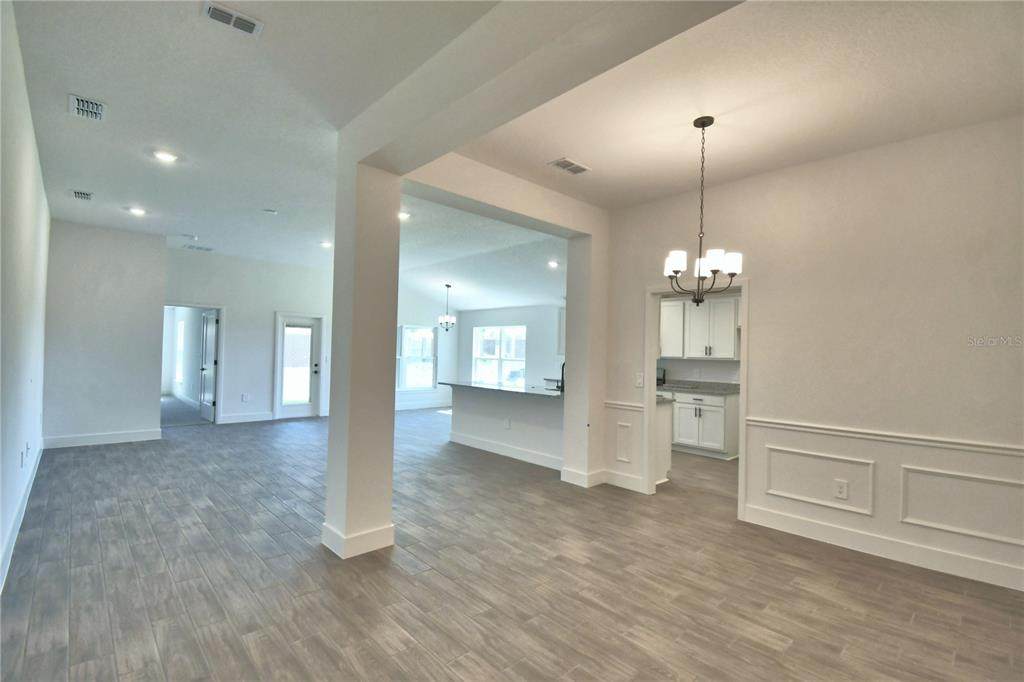
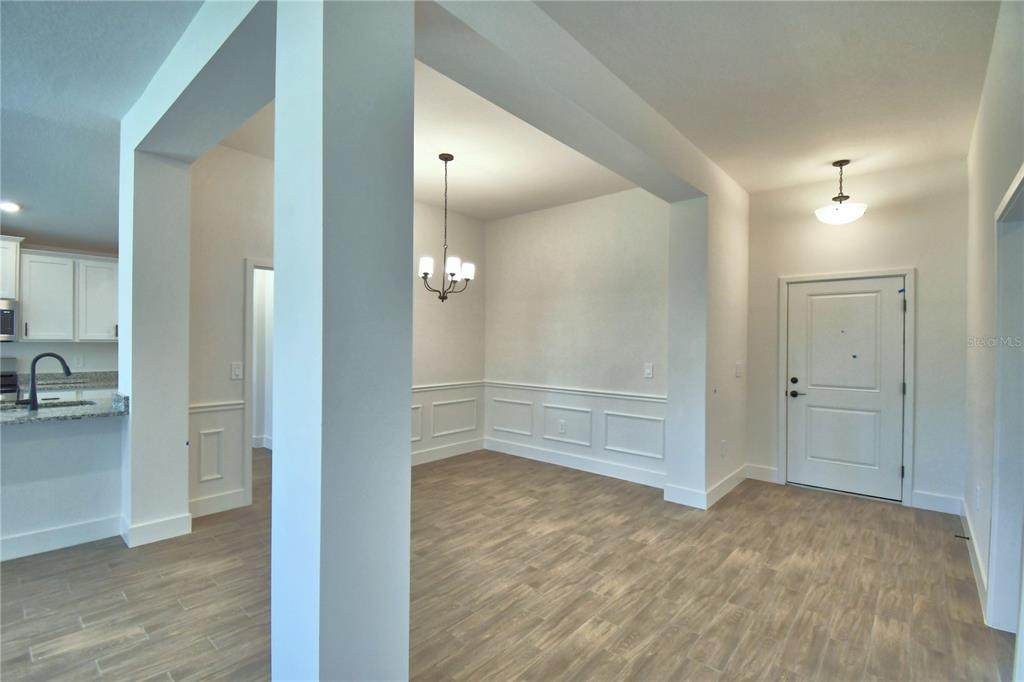
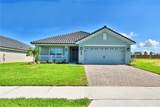
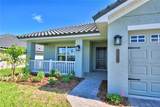
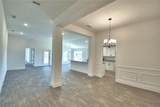
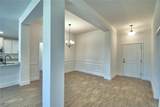
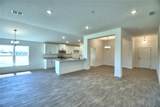
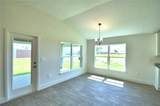
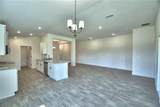
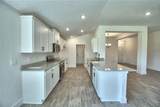
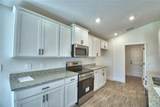
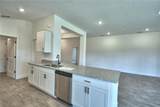
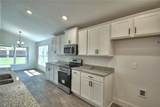
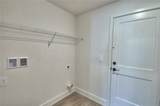
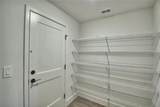
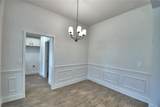
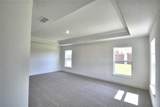
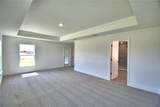
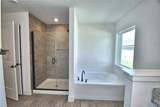
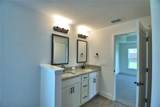
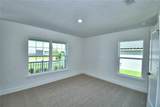
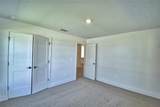
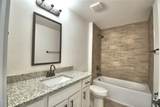
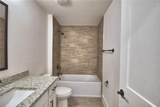
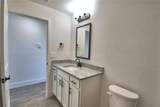
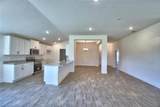
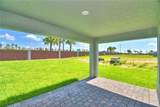
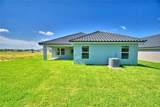
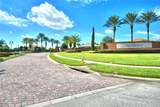
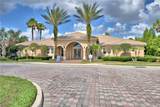
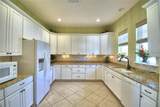
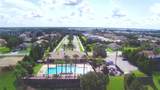
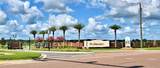
Under Construction. This is a Beautiful 3 Bedroom / 2 Bath / 2 Car Garage Home. Photos are of a similar home. The home is an open concept that has a spacious foyer, well appointed Primary Ensuite, Primary Bedroom with Tray Ceiling, Secondary Bedrooms share a bath. Home has large bar area in kitchen for entertaining. Laundry Room / Pantry works nicely in this home. Granite in kitchen and all baths. Level 3 Plank Tile throughout home. Carpet in Bedrooms and Closets. Master ensuite has Plank Tile Shower with Glass Door. Secondary Bath has Plank tile as well. This community is gated, has a gorgeous clubhouse with fitness center, pool overlooking the lake, basketball and tennis courts. There is also a community boat ramp

Monthly Payment Calculator


© 2026 My Florida Regional MLS DBA Stellar MLS. All rights reserved. All listings displayed pursuant to IDX. All listing information is deemed reliable but not guaranteed and should be independently verified through personal inspection by appropriate professionals. Listings displayed on this website may be subject to prior sale or removal from sale; availability of any listing should always be independently verified. Listing information is provided for consumers personal, non-commercial use, solely to identify potential properties for potential purchase; all other use is strictly prohibited and may violate relevant federal and state law. Data last updated 2026-10-05T10:45:41.873.
www.sarasotahomesfinder.com/homes/179945306
Print Image

4964 Tennessee Lake Drive Auburndale, FL 33823

  • Price: $421,846
  • Status: Active
  • On Site: 57 Days
  • Updated: 62 min ago
  • MLS #: L4964139
3
Beds
2
Baths
0
½ Baths
0.19
Acres
1,970
SQFT
$214
$/SQFT
2026
Built
Neighborhood:
Lake Juliana Estates
County:
Polk
Area:
Auburndale
Elementary School:
Lena Vista Elem
Middle School:
Stambaugh Middle
High School:
Auburndale High School
Property Description
Under Construction. This is a Beautiful 3 Bedroom / 2 Bath / 2 Car Garage Home. Photos are of a similar home. The home is an open concept that has a spacious foyer, well appointed Primary Ensuite, Primary Bedroom with Tray Ceiling, Secondary Bedrooms share a bath. Home has large bar area in kitchen for entertaining. Laundry Room / Pantry works nicely in this home. Granite in kitchen and all baths. Level 3 Plank Tile throughout home. Carpet in Bedrooms and Closets. Master ensuite has Plank Tile Shower with Glass Door. Secondary Bath has Plank tile as well. This community is gated, has a gorgeous clubhouse with fitness center, pool overlooking the lake, basketball and tennis courts. There is also a community boat ramp
Exterior Features

Attached Garage Yn Yes Carport Yn No Construction Materials BlockStucco Covered Spaces 2 Direction Faces West Exterior Features LightingSidewalk Foundation Details Slab Lot Features City LotSidewalk Pool Private Yn No Road Frontage Type Street Paved Road Surface Type Paved Roof Tile Water Access Lake Water Access Yn Yes Water Body Name LAKE JULIANA Water Extras Yn No Water View Yn No Waterfront Features Lake Waterfront Yn No

Interior Features

Appliances DisposalElectric Water HeaterMicrowaveRange Building Area Total 1970 Cooling Central Air Cooling YN Yes Fireplace Yn No Flooring CarpetCeramic Tile Furnished Unfurnished Heating Central Heating YN Yes Interior Features Crown MoldingHigh CeilingsIn Wall Pest SystemPrimary Bedroom Main FloorSplit BedroomStone CountersTray Ceiling(s) Laundry Features Laundry Room Levels One Sewer Public Sewer Water Source Public

Property Features

Additional Lease Restrictions See HOA docs Additional Parcels YN No Association Amenities Basketball CourtClubhouseFitness CenterGatedPickleball Court(s)PlaygroundPoolTennis Court(s) Association Approval Required Yn No Association Fee 2334.44 Association Fee Frequency Annually Association Fee Includes Community PoolPool Maintenance Association Fee Monthly Amount 194.54 Association Fee Requirement Required Association Yn Yes Builder Name Adams Homes Cdd Yn No Community Features Community Boat RampLakeWater AccessClubhouseFitness CenterGated Community - No GuardGolf Carts OKPlaygroundPoolSidewalksTennis Court(s) Down Payment Resource Yes Flood Zone Code x Garage Yn Yes Homestead Yn No Lease Considered YN Yes Lease Restrictions YN Yes Listing Terms CashConventionalFHAVA Loan Minimum Lease 8-12 Months New Construction Yn Yes Number Of Pets 3 Occupant Type Vacant Ownership Fee Simple Pet Restrictions See HOA docs Pets Allowed Yes Projected Completion Date 10/31/2026 4:00:00 AM Property Attached YN No Property Condition Under Construction Property Sub Type Single Family Residence Required Remarks Under Construction. Senior Community Yn No Special Listing Conditions None Tax Annual Amount 948.85 Total Annual Fees 2334.44 Total Monthly Fees 194.54 Utilities Cable AvailableElectricity ConnectedPhone AvailableSewer ConnectedStreet LightsUnderground UtilitiesWater Connected Yrs Of Owner Prior To Leasing Re No


Listing information © 2026 My Florida Regional MLS DBA Stellar MLS..
Listing provided courtesy of ADAMS HOMES REALTY: 863-619-8120.


© 2026 My Florida Regional MLS DBA Stellar MLS. All rights reserved. All listings displayed pursuant to IDX. All listing information is deemed reliable but not guaranteed and should be independently verified through personal inspection by appropriate professionals. Listings displayed on this website may be subject to prior sale or removal from sale; availability of any listing should always be independently verified. Listing information is provided for consumers personal, non-commercial use, solely to identify potential properties for potential purchase; all other use is strictly prohibited and may violate relevant federal and state law. Data last updated 2026-10-05T10:45:41.873.
 
https://bt-photos.global.ssl.fastly.net/mfr/orig_boomver_1_L4964139-2.jpg https://bt-photos.global.ssl.fastly.net/mfr/orig_boomver_1_L4964139-2.jpg https://bt-photos.global.ssl.fastly.net/mfr/orig_boomver_1_L4964139-2.jpg
Logo
TAI Properties Group | Preferred Shore Real Estate
50 S Lemon Ave., Suite 302
Sarasota FL, 34236