










Skip To Content

5020 The Oaks Circle

Orlando, FL 32809
  • $514,900
  • STATUS: Active
  • ON SITE: 124 Days
  • MLS #: O6415849
$514,900
  • 3
    BEDS
  • 0.24
    ACRES
  • 2
    BATHS
  • 0
    1/2 BATHS
  • 1,809
    SQFT
  • $285
    $/SQFT
Neighborhood:
Type:
Single-Family Home
Built:
1969
County:

School Information

Elementary School:
Middle School:
High School:

Description

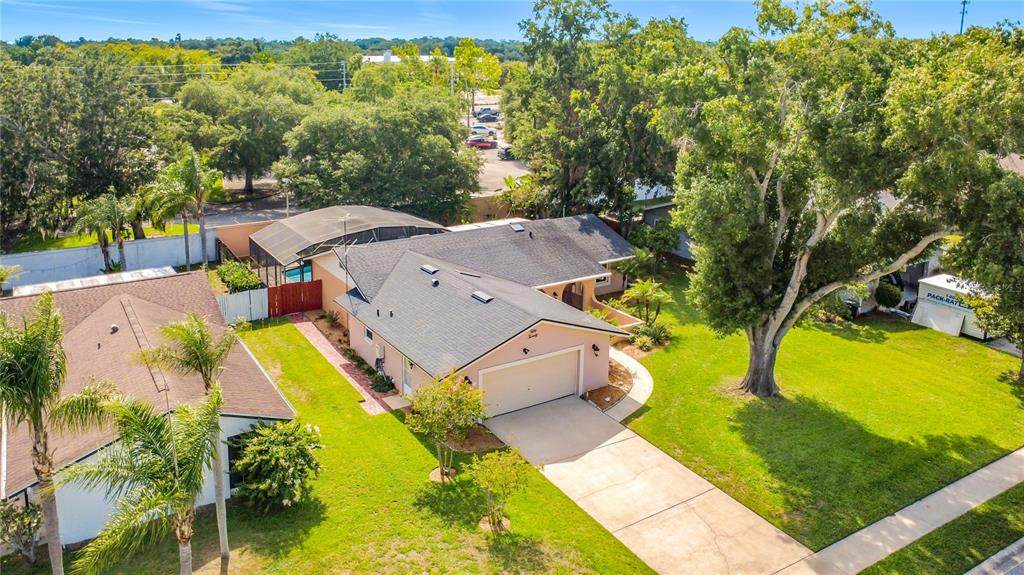
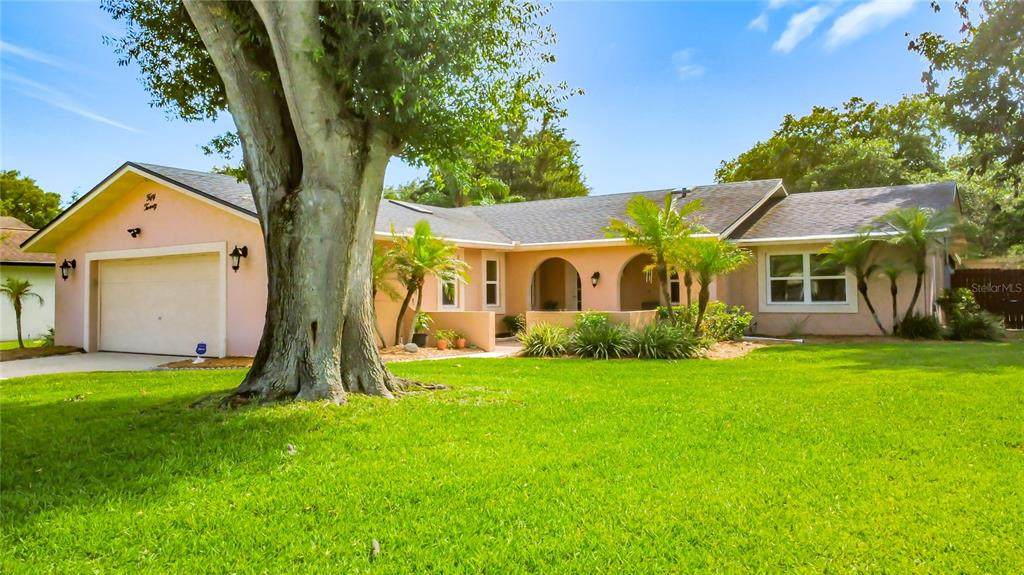
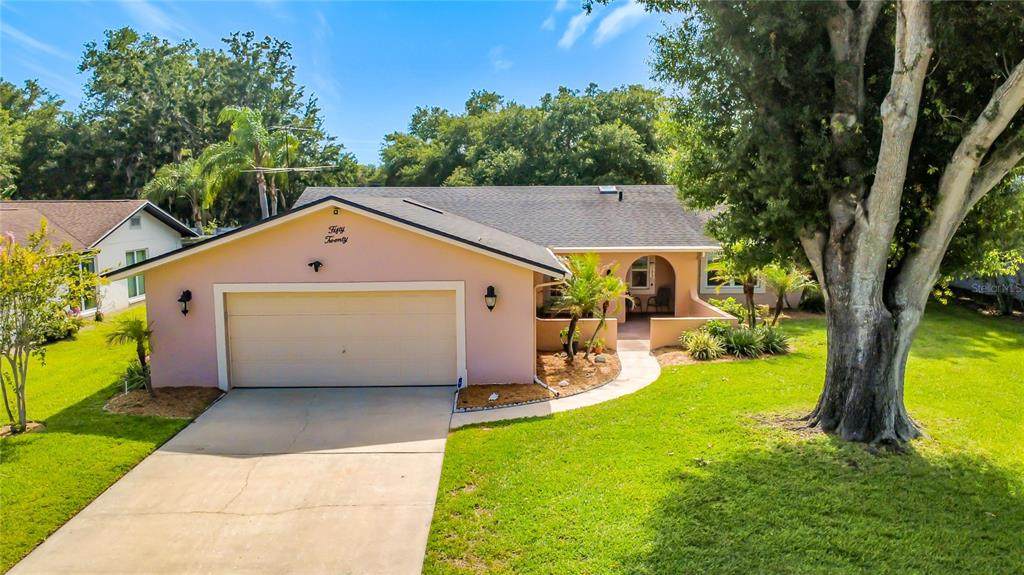
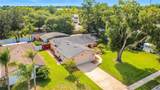
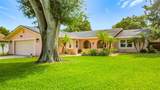
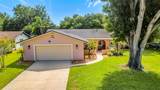
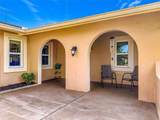
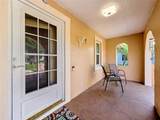
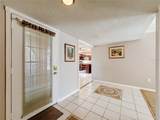
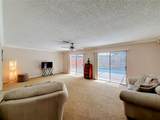
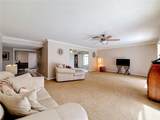
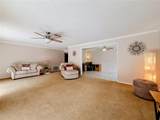
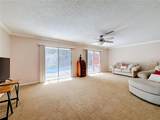
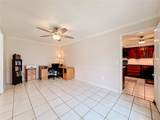
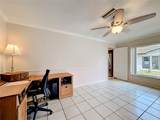
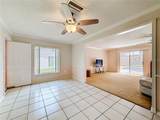
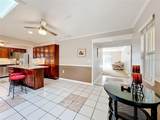
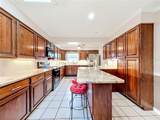
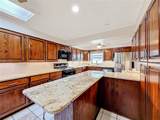
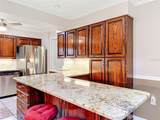
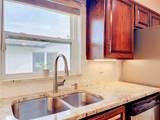
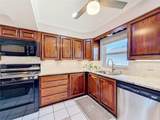
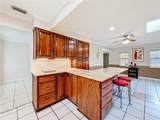
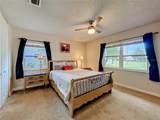
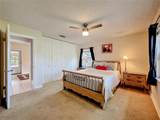
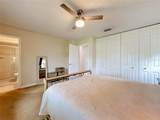
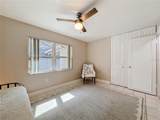
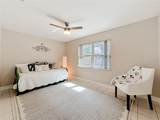
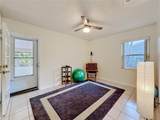
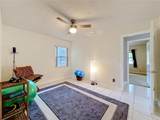
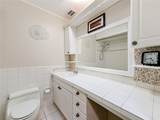
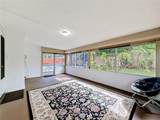
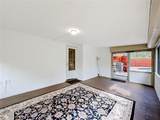
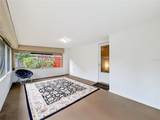
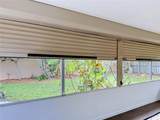
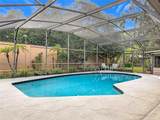
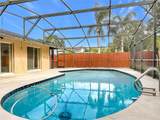
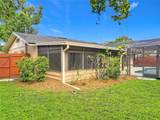
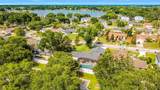
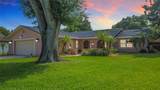
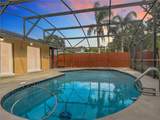
Nestle into this Florida treasure in the heart of South Orlando now and enjoy the rest of your summer! This beautiful and well-maintained home has plenty to offer with 3 bedrooms, 2 baths, expansive living spaces and a sparkling caged pool in a fully fenced private backyard. The updated kitchen features warm granite countertops and stunning solid wood cabinets. The screened patio has rolling shutters than can be adjusted for any weather. Fruit trees adorn the backyard oasis with avocado and bananas. The roof was replaced in 2018, the HVAC in 2020 and a tankless gas water heater was installed just 3 years ago. Double-paned windows help with heating and cooling efficiency. This home is close to EVERYTHING including, Orlando International Airport and the Brightline Railway, SunRail stations, Amtrak, the Orlando Health Campus and all the AMAZING shopping and dining that SODO has to offer. This list goes on and on! Schedule your tour today to see for yourself! Explore the possibilities!

Monthly Payment Calculator


© 2026 My Florida Regional MLS DBA Stellar MLS. All rights reserved. All listings displayed pursuant to IDX. All listing information is deemed reliable but not guaranteed and should be independently verified through personal inspection by appropriate professionals. Listings displayed on this website may be subject to prior sale or removal from sale; availability of any listing should always be independently verified. Listing information is provided for consumers personal, non-commercial use, solely to identify potential properties for potential purchase; all other use is strictly prohibited and may violate relevant federal and state law. Data last updated 2026-10-12T23:42:47.36.
www.sarasotahomesfinder.com/homes/177573484
Print Image

5020 The Oaks Circle Orlando, FL 32809

  • Price: $514,900
  • Status: Active
  • On Site: 124 Days
  • MLS #: O6415849
3
Beds
2
Baths
0
½ Baths
0.24
Acres
1,809
SQFT
$285
$/SQFT
1969
Built
Neighborhood:
River Oaks
County:
Orange
Area:
Orlando/Pinecastle/Oakridge/ Edgewood
Elementary School:
Pershing Elem
Middle School:
Pershing K-8
High School:
Boone High
Property Description
Nestle into this Florida treasure in the heart of South Orlando now and enjoy the rest of your summer! This beautiful and well-maintained home has plenty to offer with 3 bedrooms, 2 baths, expansive living spaces and a sparkling caged pool in a fully fenced private backyard. The updated kitchen features warm granite countertops and stunning solid wood cabinets. The screened patio has rolling shutters than can be adjusted for any weather. Fruit trees adorn the backyard oasis with avocado and bananas. The roof was replaced in 2018, the HVAC in 2020 and a tankless gas water heater was installed just 3 years ago. Double-paned windows help with heating and cooling efficiency. This home is close to EVERYTHING including, Orlando International Airport and the Brightline Railway, SunRail stations, Amtrak, the Orlando Health Campus and all the AMAZING shopping and dining that SODO has to offer. This list goes on and on! Schedule your tour today to see for yourself! Explore the possibilities!
Exterior Features

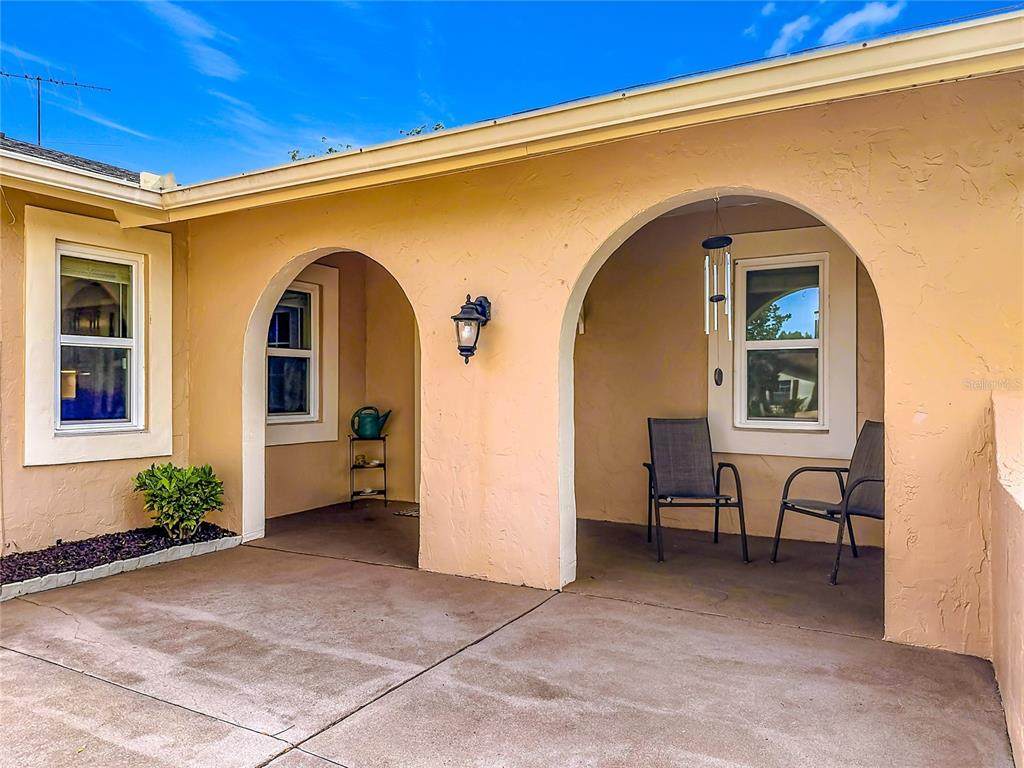
Architectural Style Ranch Attached Garage Yn Yes Carport Spaces 0 Carport Yn No Construction Materials BlockConcreteStucco Covered Spaces 2 Direction Faces Northwest Exterior Features CourtyardGray Water SystemIrrigation SystemPrivate YardRain GuttersShade Shutter(s)SidewalkSliding Doors Fencing FencedMasonryWood Foundation Details Slab Garage Dimensions 21x27 Lot Features City LotLandscapedLevelNear Public TransitSidewalk Open Parking YN Yes Parking Features DrivewayGarage Door OpenerOversized Patio And Porch Features Front PorchOtherPorchRear PorchScreened Pool Features DeckGuniteIn GroundScreen Enclosure Pool Private Yn Yes Road Frontage Type Street Paved Road Surface Type PavedAsphalt Roof Shingle View Pool Water Access Yn No Water Extras Yn No Water View Yn No Waterfront Yn No

Interior Features

Additional Rooms Family RoomFormal Dining Room Separate Appliances DishwasherDisposalGas Water HeaterMicrowaveRangeRefrigeratorTankless Water Heater Building Area Total 2842 Cooling Central Air Cooling YN Yes Fireplace Yn No Flooring CarpetCeramic TileTile Furnished Negotiable Heating CentralElectric Heating YN Yes Interior Features Ceiling Fan(s)Chair RailEating Space In KitchenPrimary Bedroom Main FloorSkylight(s)Solid Surface CountersSolid Wood CabinetsStone CountersThermostatWindow Treatments Laundry Features Electric Dryer HookupIn GarageWasher Hookup Levels One Rooms Bedroom 3 (Ceiling Fan(s)Built-in Closet) Dining Room (Ceiling Fan(s)No Closet) Bedroom 2 (Ceiling Fan(s)Built-in Closet) Primary Bedroom (Ceiling Fan(s)En Suite BathroomShower No TubWindow/Skylight in BathBuilt-in Closet) Living Room (Ceiling Fan(s)No Closet) Kitchen (Ceiling Fan(s)Granite CountersNo Closet) Balcony/Porch/Lanai (OtherNo Closet) Sewer Septic Tank Water Source Public Window Features Double Pane Windows

Property Features

Additional Lease Restrictions Buyer/buyer's agent to confirm leasing restrictions with communitycity and/or county. Additional Parcels YN No Association Approval Required Yn No Association Fee 100 Association Fee Frequency Annually Association Fee Monthly Amount 8.33 Association Fee Requirement Required Association Yn Yes Cdd Yn No Down Payment Resource Yes Flood Zone Code X Garage Yn Yes Homestead Yn Yes Lease Considered YN Yes Lease Restrictions YN Yes Listing Terms CashConventionalFHAVA Loan Minimum Lease No Minimum New Construction Yn No Number Of Septics 2 Number Of Wells 0 Occupant Type Owner Ownership Fee Simple Pets Allowed Yes Property Sub Type Single Family Residence Realtor Info As-IsSign Security Features Smoke Detector(s) Senior Community Yn No Special Listing Conditions None Tax Annual Amount 2635.43 Total Annual Fees 100 Total Monthly Fees 8.33 Utilities Cable AvailableElectricity AvailableNatural Gas AvailablePhone AvailablePublicWater Available Yrs Of Owner Prior To Leasing Re No Zoning R-1AA


Listing information © 2026 My Florida Regional MLS DBA Stellar MLS..
Listing provided courtesy of LPT REALTY, LLC: 877-366-2213.


© 2026 My Florida Regional MLS DBA Stellar MLS. All rights reserved. All listings displayed pursuant to IDX. All listing information is deemed reliable but not guaranteed and should be independently verified through personal inspection by appropriate professionals. Listings displayed on this website may be subject to prior sale or removal from sale; availability of any listing should always be independently verified. Listing information is provided for consumers personal, non-commercial use, solely to identify potential properties for potential purchase; all other use is strictly prohibited and may violate relevant federal and state law. Data last updated 2026-10-12T23:42:47.36.
 
https://bt-photos.global.ssl.fastly.net/mfr/orig_boomver_1_O6415849-2.jpg https://bt-photos.global.ssl.fastly.net/mfr/orig_boomver_1_O6415849-2.jpg https://bt-photos.global.ssl.fastly.net/mfr/orig_boomver_1_O6415849-2.jpg
Logo
TAI Properties Group | Preferred Shore Real Estate
50 S Lemon Ave., Suite 302
Sarasota FL, 34236