





Skip To Content

5126 Majestic Woods Pl

Sanford, FL 32771
  • $599,000
  • STATUS: Active
  • ON SITE: 67 Days
  • MLS #: O6431553
$599,000
  • 3
    BEDS
  • 0.22
    ACRES
  • 2
    BATHS
  • 0
    1/2 BATHS
  • 2,249
    SQFT
  • $266
    $/SQFT
Neighborhood:
Type:
Single-Family Home
Built:
2004
County:

School Information

Elementary School:
Middle School:
High School:

Description

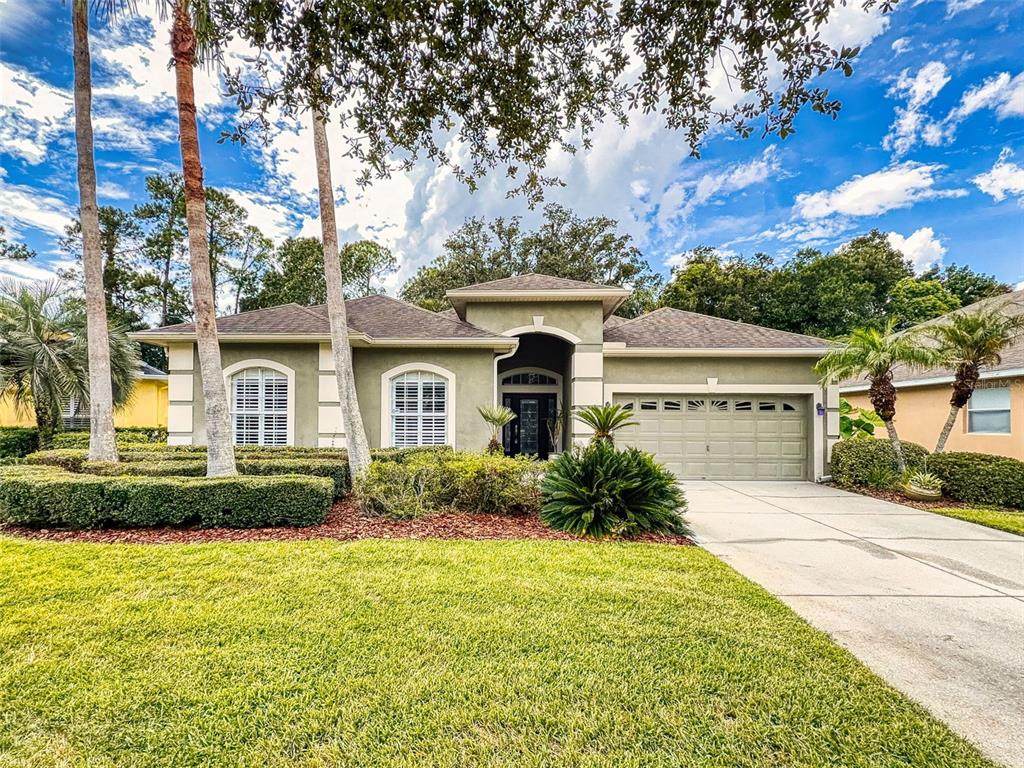
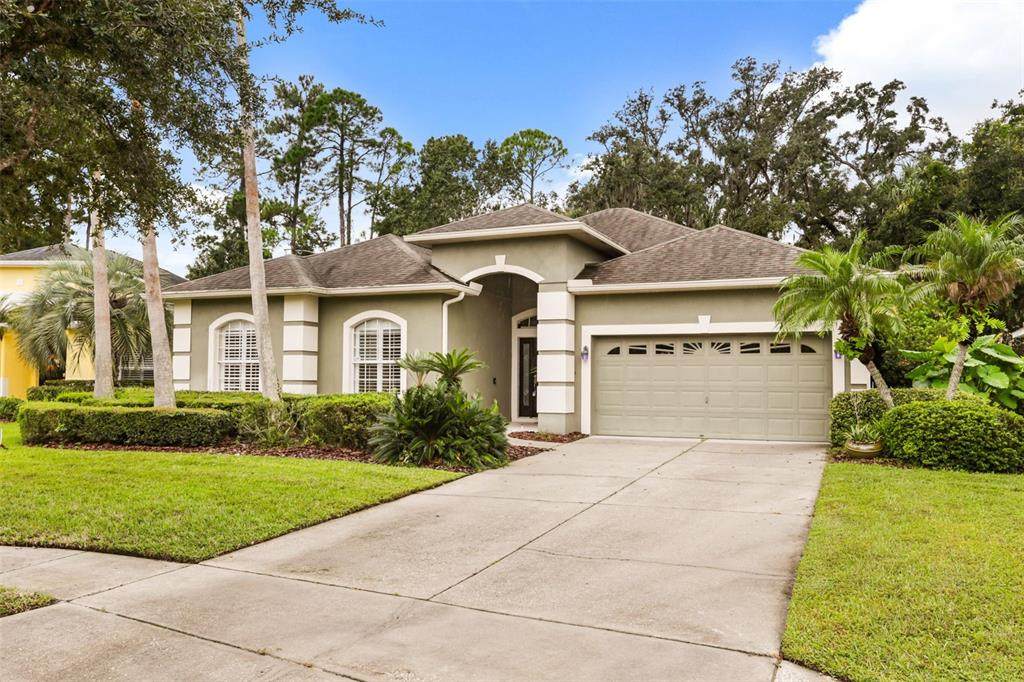
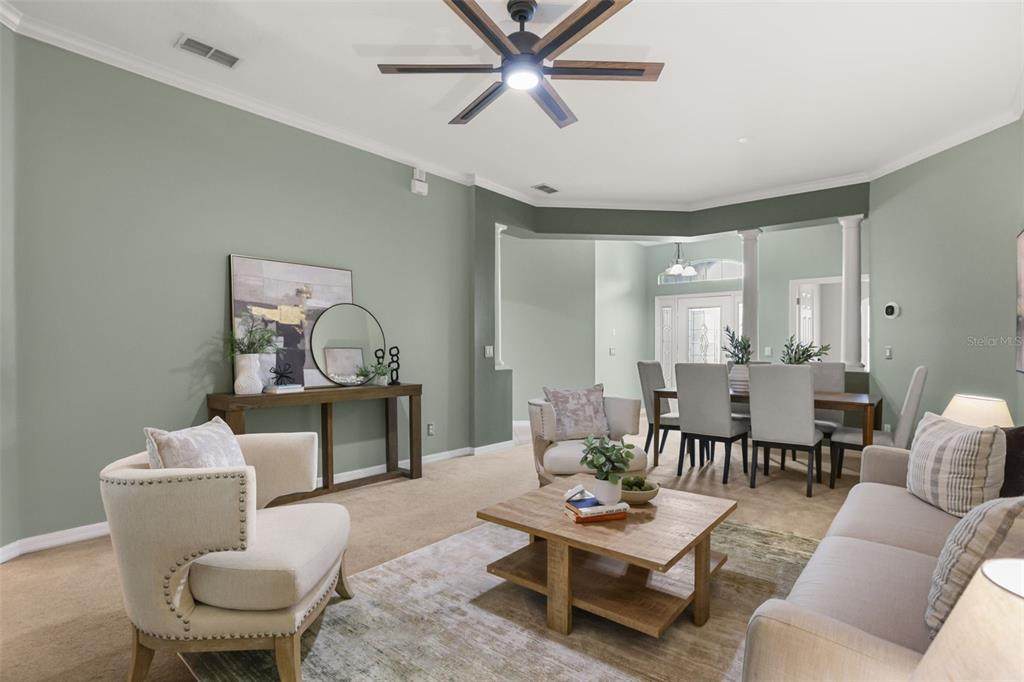
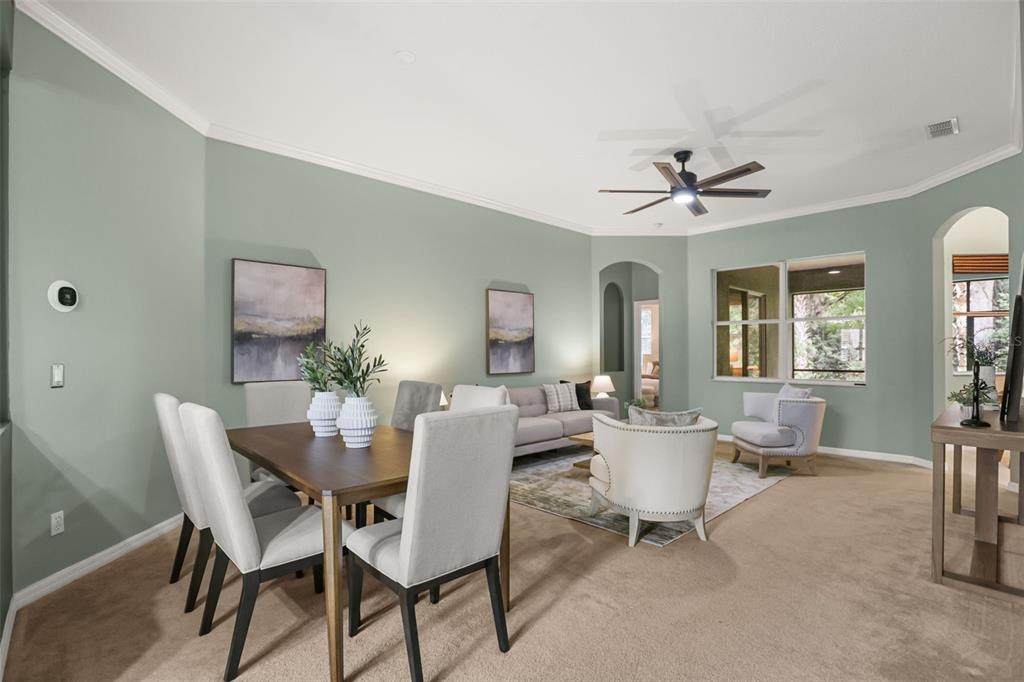
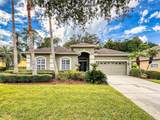
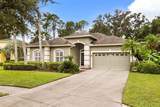
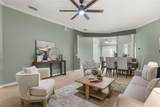
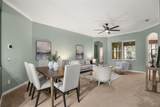
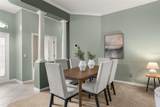
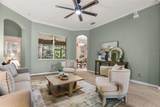
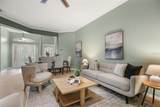
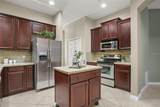
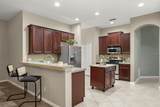
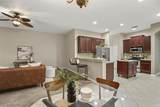
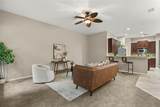
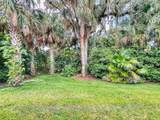
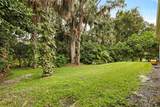
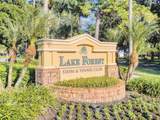
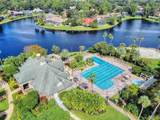
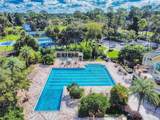
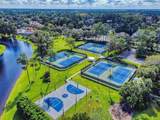
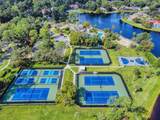
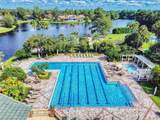
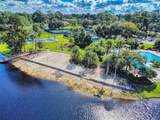
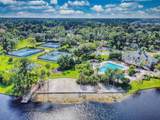
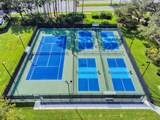
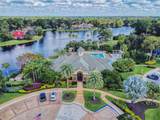
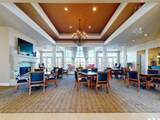
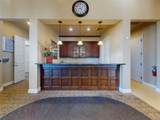
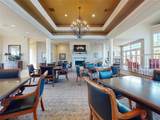
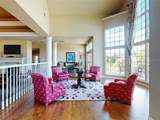
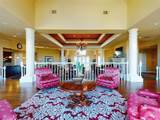
Welcome to your new home that also gives you an all-inclusive resort lifestyle! Tucked behind the 24/7 manned gatehouse of Lake Forest, this single-story gem delivers cozy, low-maintenance living, split bedroom layout, spacious family room, and a den/office. Talk about amenities: Dive into the Junior Olympic pool, lounge on the sun-shelf and catch some rays, un-wind in the heated spa or bring the little ones to the kiddie pool. You also get a private sand volleyball court near the beach, canoeing, kayaking, and two fishing docks right on the massive 55-acre lake. Challenge your neighbors on 5 lighted tennis courts, 4 lighted pickleball courts, or the dedicated basketball/sport court. Skip the gym membership for the community fitness center, or take advantage of 11 miles of tree-canopied streets perfect for running, biking, or dog walks through this lush wildlife habitat. Gather at the 10,000 sq. ft. clubhouse complete with a full kitchen and meeting rooms. Hang out at the playground, or join in on year-round community events, movie nights, and the signature Thanksgiving Turkey Trot. Lake Forest puts you minutes from SR 46, I-4, 417, 429, Colonial TownPark, and historic downtown Sanford. If you've been looking for single-story ease with an endless resort back yard, your search ends here!

Monthly Payment Calculator


© 2026 My Florida Regional MLS DBA Stellar MLS. All rights reserved. All listings displayed pursuant to IDX. All listing information is deemed reliable but not guaranteed and should be independently verified through personal inspection by appropriate professionals. Listings displayed on this website may be subject to prior sale or removal from sale; availability of any listing should always be independently verified. Listing information is provided for consumers personal, non-commercial use, solely to identify potential properties for potential purchase; all other use is strictly prohibited and may violate relevant federal and state law. Data last updated 2026-10-14T23:45:02.693.
www.sarasotahomesfinder.com/homes/179945335
Print Image

5126 Majestic Woods Pl Sanford, FL 32771

  • Price: $599,000
  • Status: Active
  • On Site: 67 Days
  • MLS #: O6431553
3
Beds
2
Baths
0
½ Baths
0.22
Acres
2,249
SQFT
$266
$/SQFT
2004
Built
Neighborhood:
Lake Forest Sec 17
County:
Seminole
Area:
Sanford/Lake Forest
Elementary School:
Wilson Elementary School
Middle School:
Sanford Middle
High School:
Seminole High
Property Description
Welcome to your new home that also gives you an all-inclusive resort lifestyle! Tucked behind the 24/7 manned gatehouse of Lake Forest, this single-story gem delivers cozy, low-maintenance living, split bedroom layout, spacious family room, and a den/office. Talk about amenities: Dive into the Junior Olympic pool, lounge on the sun-shelf and catch some rays, un-wind in the heated spa or bring the little ones to the kiddie pool. You also get a private sand volleyball court near the beach, canoeing, kayaking, and two fishing docks right on the massive 55-acre lake. Challenge your neighbors on 5 lighted tennis courts, 4 lighted pickleball courts, or the dedicated basketball/sport court. Skip the gym membership for the community fitness center, or take advantage of 11 miles of tree-canopied streets perfect for running, biking, or dog walks through this lush wildlife habitat. Gather at the 10,000 sq. ft. clubhouse complete with a full kitchen and meeting rooms. Hang out at the playground, or join in on year-round community events, movie nights, and the signature Thanksgiving Turkey Trot. Lake Forest puts you minutes from SR 46, I-4, 417, 429, Colonial TownPark, and historic downtown Sanford. If you've been looking for single-story ease with an endless resort back yard, your search ends here!
Exterior Features

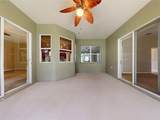
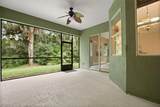
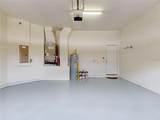
Architectural Style Ranch Attached Garage Yn Yes Carport Yn No Construction Materials BlockStucco Covered Spaces 2 Direction Faces East Exterior Features Irrigation SystemRain GuttersSidewalkSliding Doors Foundation Details Slab Lot Features Cul-De-SacLandscapedSidewalk Parking Features Garage Door Opener Patio And Porch Features Front PorchRear PorchScreened Pool Private Yn No Road Frontage Type Street Paved Road Surface Type Paved Roof Shingle Water Access Lake Water Access Yn Yes Water Extras Yn No Water View Yn No Waterfront Features Lake Waterfront Yn No

Interior Features

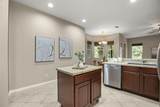
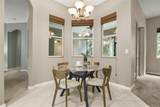
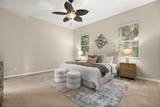
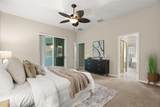
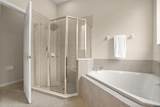
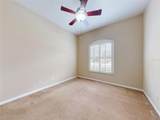
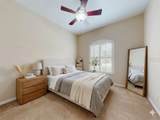
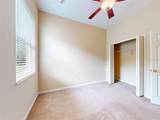
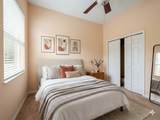
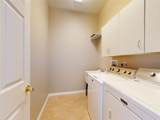
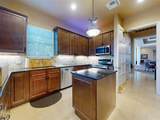
Additional Rooms Den/Library/Office Appliances DishwasherDisposalDryerElectric Water HeaterMicrowaveRangeRefrigeratorWasher Building Area Total 2953 Cooling Central Air Cooling YN Yes Fireplace Yn No Flooring CarpetTile Furnished Unfurnished Heating Central Heating YN Yes Interior Features Ceiling Fan(s)Crown MoldingEating Space In KitchenKitchen/Family Room ComboLiving Room/Dining Room ComboPrimary Bedroom Main FloorSplit BedroomStone CountersThermostatWalk-In Closet(s)Window Treatments Laundry Features Laundry Room Levels One Rooms Kitchen (PantryBreakfast BarGranite CountersKitchen IslandNo Closet) Living Room (Ceiling Fan(s)No Closet) Office (Ceiling Fan(s)No Closet) Bedroom 2 (Ceiling Fan(s)Built-in Closet) Bedroom 3 (Ceiling Fan(s)Built-in Closet) Family Room (Ceiling Fan(s)No Closet) Primary Bedroom (Ceiling Fan(s)En Suite BathroomNo Closet) Primary Bathroom (Dual SinksExhaust FanGarden BathTub with Separate Shower StallWalk-In Closet(s)) Sewer Public Sewer Water Source Public Window Features Window Treatments

Property Features

Additional Lease Restrictions BUYER AND OR BUYER AGENT TO VERIFY DIRECTLY WITH HOA Additional Parcels YN No Association Amenities Basketball CourtClubhouseFitness CenterPickleball Court(s)PoolRecreation FacilitiesSpa/Hot TubTennis Court(s) Association Approval Required Yn No Association Fee 2800 Association Fee Frequency Annually Association Fee Includes 24-Hour GuardCommunity PoolRecreational Facilities Association Fee Monthly Amount 233.33 Association Fee Requirement Required Association Yn Yes Cdd Yn No Community Features FishingLakeClubhouseDeed RestrictionsFitness CenterGated Community - GuardPlaygroundPoolSidewalksTennis Court(s) Down Payment Resource Yes Flood Zone Code X Garage Yn Yes Homestead Yn No Lease Considered YN Yes Lease Restrictions YN Yes Listing Terms CashConventionalFHAVA Loan Minimum Lease 1-2 Years New Construction Yn No Occupant Type Vacant Ownership Fee Simple Pet Restrictions BUYER AND OR BUYER AGENT TO VERIFY DIRECTLY WITH HOA Pets Allowed Yes Property Sub Type Single Family Residence Realtor Info As-IsSign Senior Community Yn No Special Listing Conditions None Tax Annual Amount 6799 Total Annual Fees 2800 Total Monthly Fees 233.33 Utilities BB/HS Internet AvailableCable AvailableElectricity ConnectedPublicSewer ConnectedWater Connected Yrs Of Owner Prior To Leasing Re No Zoning PUD


Listing information © 2026 My Florida Regional MLS DBA Stellar MLS..
Listing provided courtesy of PETRA WORLDWIDE: 407-332-8556.


© 2026 My Florida Regional MLS DBA Stellar MLS. All rights reserved. All listings displayed pursuant to IDX. All listing information is deemed reliable but not guaranteed and should be independently verified through personal inspection by appropriate professionals. Listings displayed on this website may be subject to prior sale or removal from sale; availability of any listing should always be independently verified. Listing information is provided for consumers personal, non-commercial use, solely to identify potential properties for potential purchase; all other use is strictly prohibited and may violate relevant federal and state law. Data last updated 2026-10-14T23:45:02.693.
 
https://bt-photos.global.ssl.fastly.net/mfr/orig_boomver_7_O6431553-2.jpg https://bt-photos.global.ssl.fastly.net/mfr/orig_boomver_7_O6431553-2.jpg https://bt-photos.global.ssl.fastly.net/mfr/orig_boomver_7_O6431553-2.jpg
Logo
TAI Properties Group | Preferred Shore Real Estate
50 S Lemon Ave., Suite 302
Sarasota FL, 34236