


Description
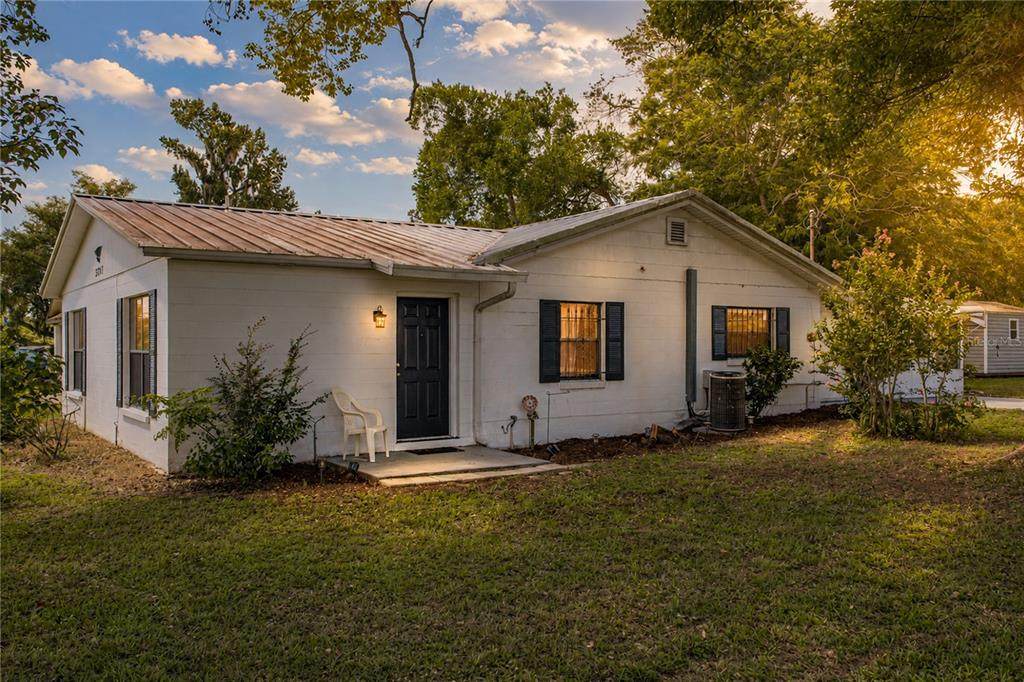
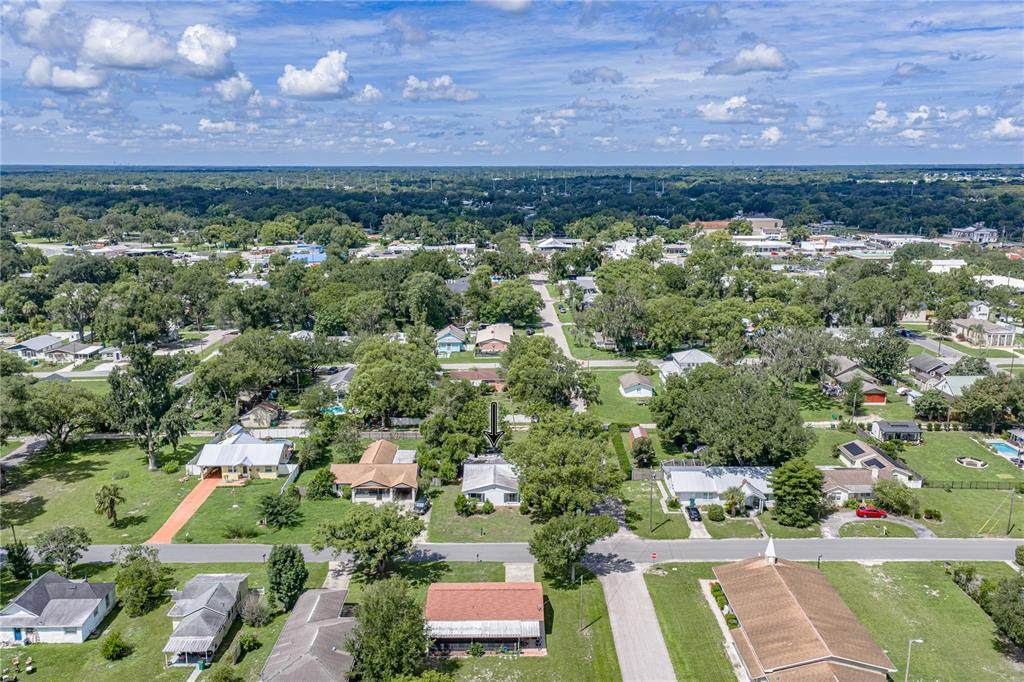
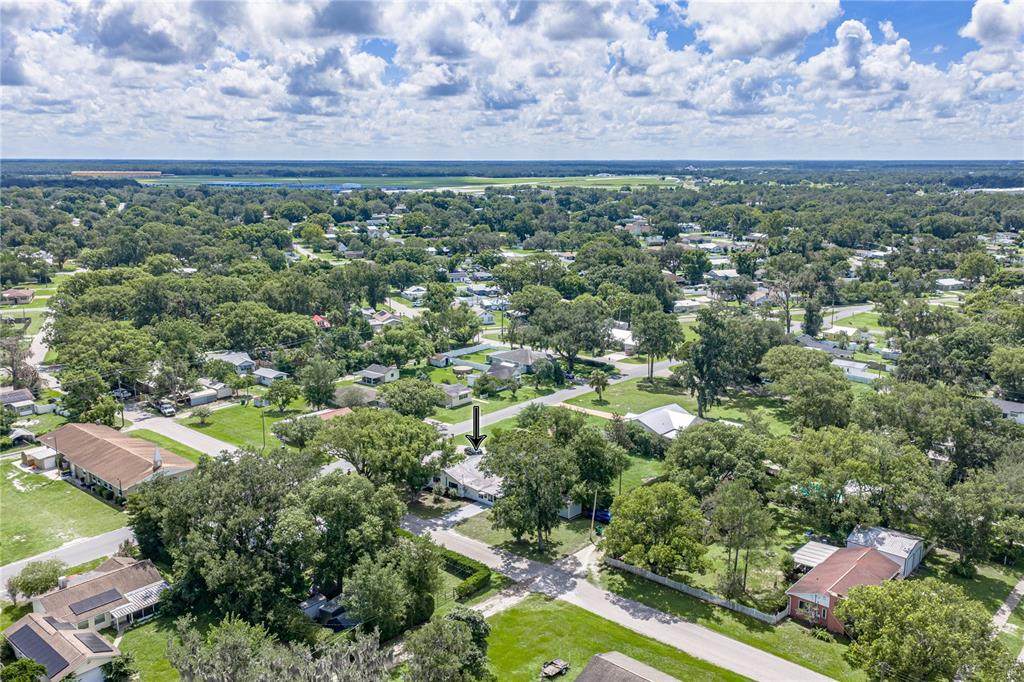
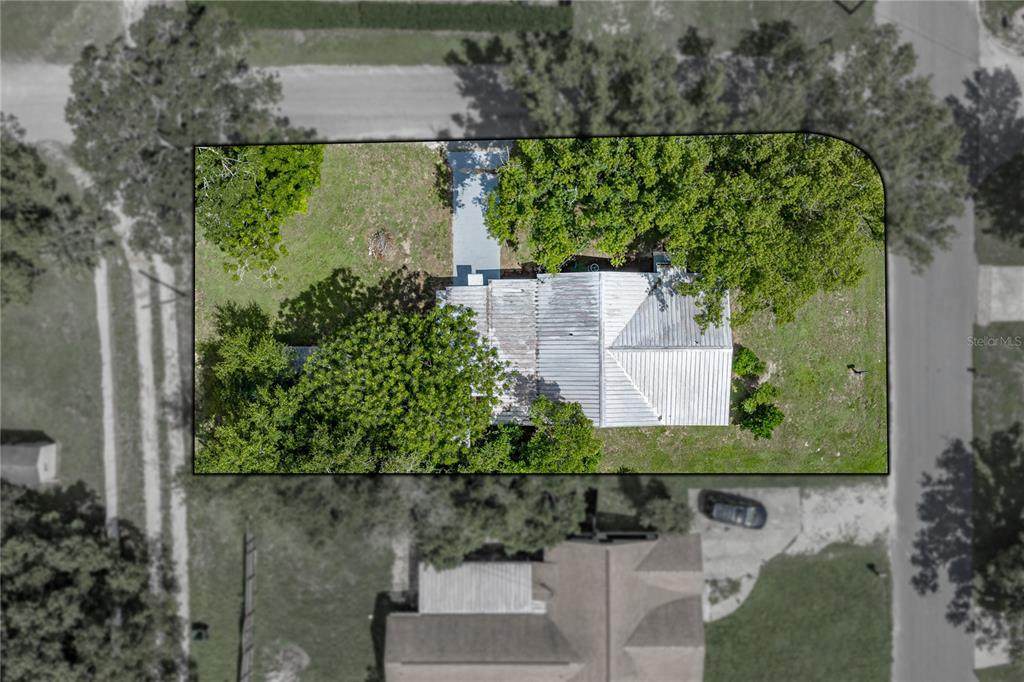
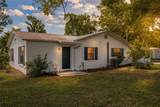
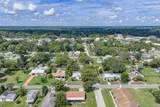
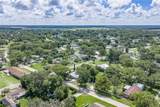
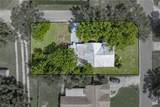
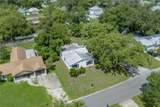
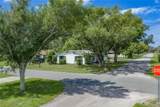
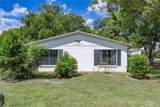
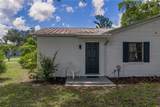
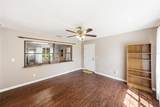
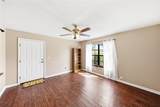
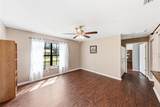
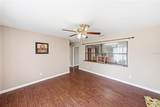
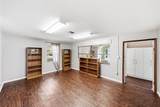
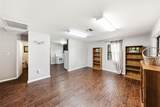
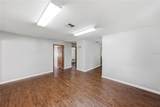
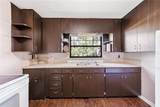
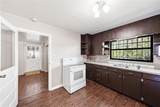
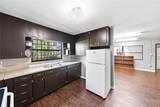
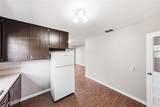
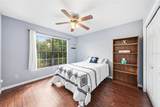
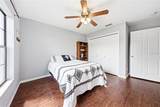
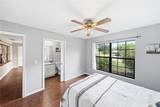
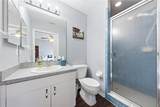
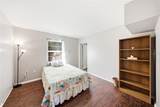
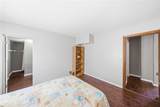
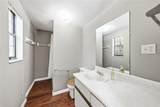
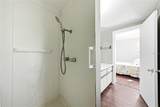
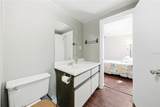
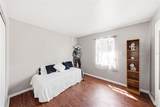
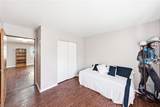
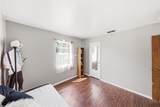
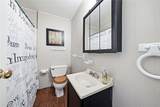
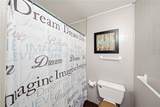
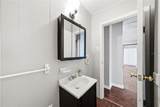
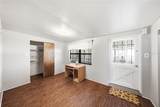
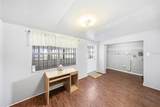
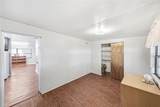
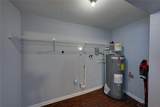
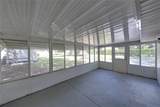
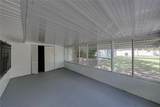
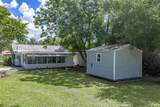
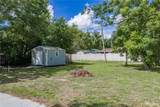
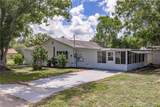
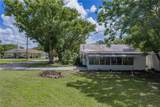
A mature tree-lined corner lot gives this Zephyrhills home an inviting start, with no HOA and a floor plan that leaves plenty of room for the next owner’s vision. Located within the City of Zephyrhills, this 4 bedroom, 3 bath home includes an enclosed porch, 2 storage sheds, and flexible interior spaces that can shift with the needs of the household. Inside, luxury vinyl plank flooring runs throughout the home, creating a clean and consistent foundation from room to room. The formal living room sits near the entryway, giving you a welcoming front sitting area before the layout continues into the 13x18 family room. Positioned beside the kitchen, this generous space could serve as a second living area, formal dining room, or whatever setup best fits the next owner’s plans. The kitchen includes a range and refrigerator, with a more defined layout that keeps cooking separate from the main sitting spaces. Nearby hallway storage adds a useful spot for linens, pantry overflow, or extra household items, and it is only the beginning of the storage found throughout the home. The primary bedroom includes a ceiling fan and an ensuite bathroom with a walk-in shower. Bedroom 2 also has its own full ensuite bathroom, while a Jack-and-Jill style closet connects Bedroom 2 and Bedroom 3, adding a fun and unique feature. Bedroom 4 sits off the kitchen and includes the laundry closet, along with access to the enclosed porch. The enclosed porch adds bonus space at the back of the home and includes another storage closet. Outside, the corner lot is framed by mature trees, with 2 storage sheds already in place for tools, lawn equipment, seasonal items, or extra belongings. With no HOA, a central Zephyrhills location, flexible living areas, and plenty of storage inside and out, this home is ready for someone who sees the potential and wants to make it their own. Call today to schedule your private showing!
-
4BEDS
-
0.19ACRES
-
3BATHS
-
01/2 BATHS
-
1,612SQFT
-
$202$/SQFT
School Information
Description
A mature tree-lined corner lot gives this Zephyrhills home an inviting start, with no HOA and a floor plan that leaves plenty of room for the next owner’s vision. Located within the City of Zephyrhills, this 4 bedroom, 3 bath home includes an enclosed porch, 2 storage sheds, and flexible interior spaces that can shift with the needs of the household. Inside, luxury vinyl plank flooring runs throughout the home, creating a clean and consistent foundation from room to room. The formal living room sits near the entryway, giving you a welcoming front sitting area before the layout continues into the 13x18 family room. Positioned beside the kitchen, this generous space could serve as a second living area, formal dining room, or whatever setup best fits the next owner’s plans. The kitchen includes a range and refrigerator, with a more defined layout that keeps cooking separate from the main sitting spaces. Nearby hallway storage adds a useful spot for linens, pantry overflow, or extra household items, and it is only the beginning of the storage found throughout the home. The primary bedroom includes a ceiling fan and an ensuite bathroom with a walk-in shower. Bedroom 2 also has its own full ensuite bathroom, while a Jack-and-Jill style closet connects Bedroom 2 and Bedroom 3, adding a fun and unique feature. Bedroom 4 sits off the kitchen and includes the laundry closet, along with access to the enclosed porch. The enclosed porch adds bonus space at the back of the home and includes another storage closet. Outside, the corner lot is framed by mature trees, with 2 storage sheds already in place for tools, lawn equipment, seasonal items, or extra belongings. With no HOA, a central Zephyrhills location, flexible living areas, and plenty of storage inside and out, this home is ready for someone who sees the potential and wants to make it their own. Call today to schedule your private showing!

© 2026 My Florida Regional MLS DBA Stellar MLS. All rights reserved. All listings displayed pursuant to IDX. All listing information is deemed reliable but not guaranteed and should be independently verified through personal inspection by appropriate professionals. Listings displayed on this website may be subject to prior sale or removal from sale; availability of any listing should always be independently verified. Listing information is provided for consumers personal, non-commercial use, solely to identify potential properties for potential purchase; all other use is strictly prohibited and may violate relevant federal and state law. Data last updated 2026-10-05T09:43:50.643.
