




Description
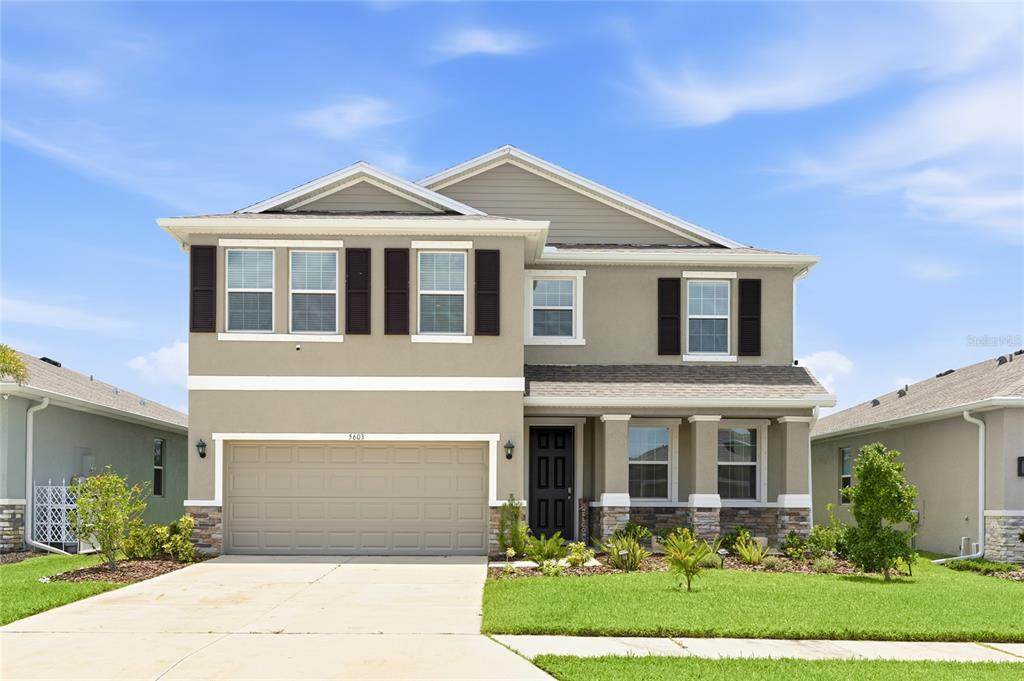
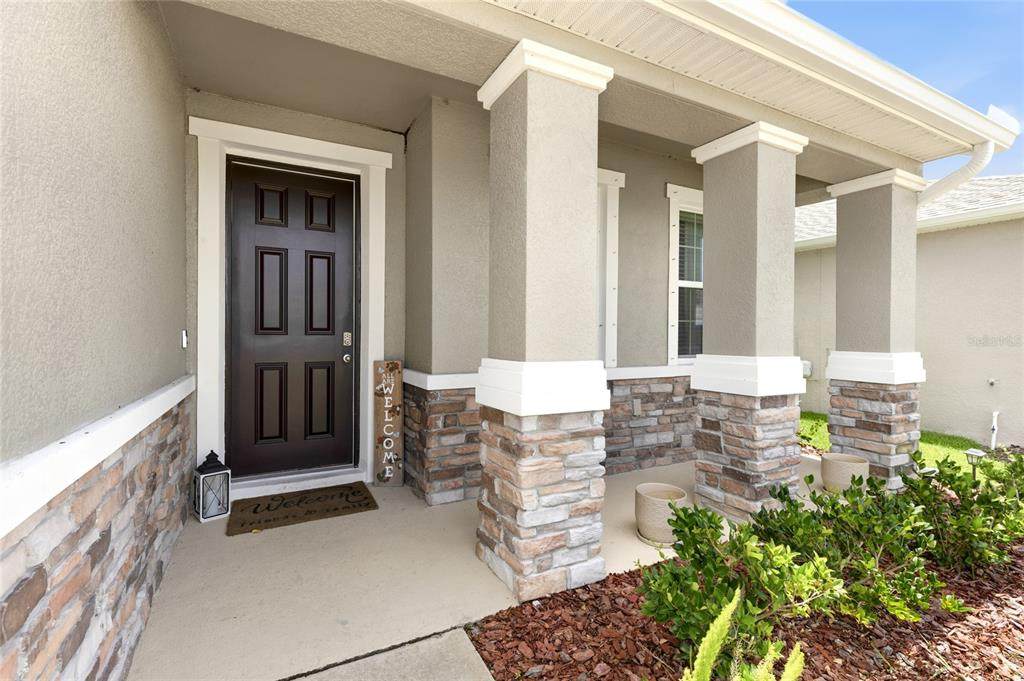
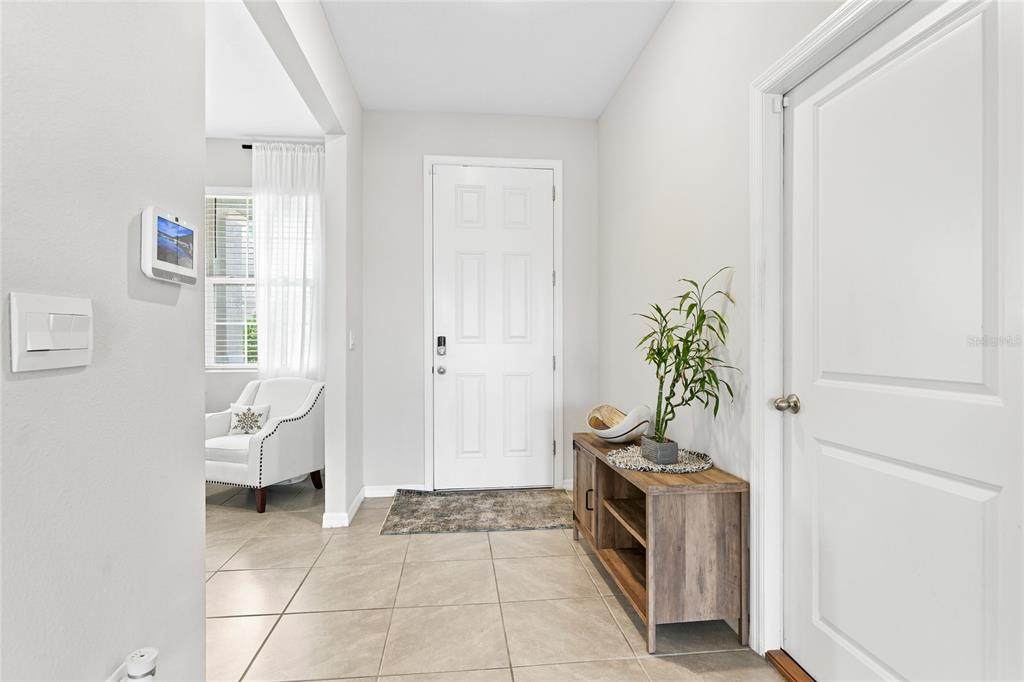
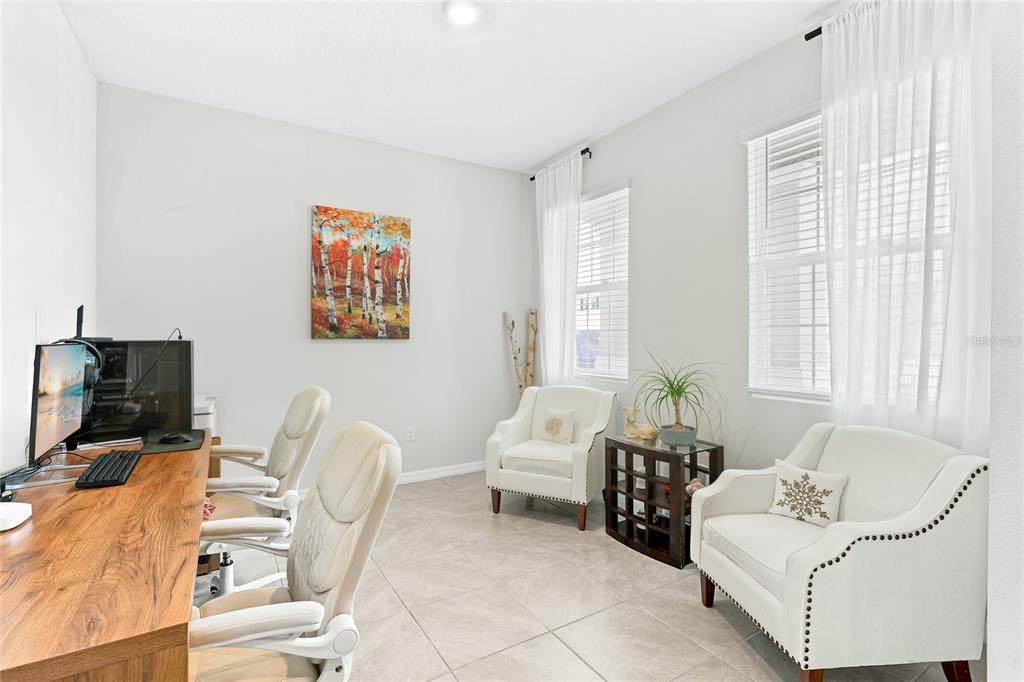
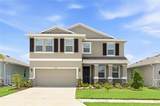
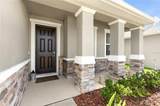
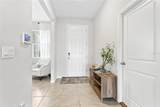
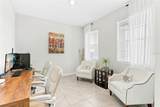
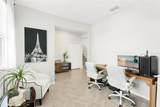
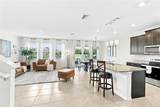
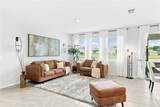
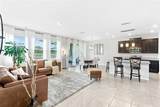
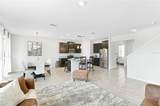
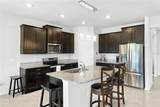
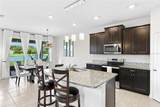
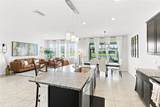
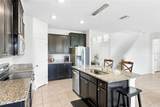
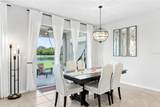
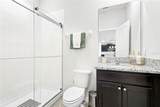
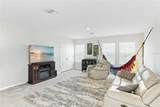
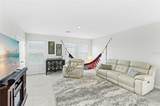
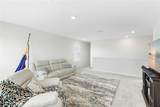
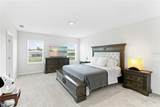
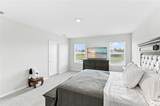
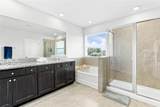
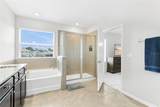
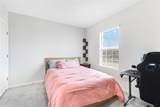
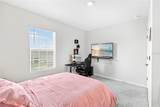
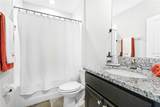
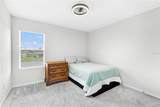
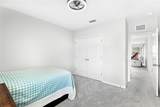
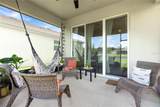
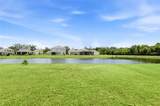
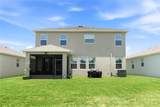
ASSUMABLE LOAN AT 5.5% INTEREST RATE! Welcome to this immaculately maintained, just 3-year-old home offering modern style, thoughtful upgrades, and breathtaking lake views. From the moment you arrive, you'll appreciate the charming curb appeal and inviting entry that opens to high ceilings, abundant natural light, and a spacious open-concept floor plan designed for today's lifestyle. Just off the foyer, a generous office provides the perfect space for working from home or a quiet retreat. The beautifully appointed kitchen features granite countertops, ample cabinetry, stainless steel appliances and overlooks the main living and dining areas, making entertaining effortless. A convenient first-floor guest bedroom is located next to a full bathroom featuring an upgraded glass-enclosed shower—ideal for visitors or multigenerational living. Upstairs, you'll find an oversized game room that offers endless possibilities for a media room, playroom, or additional living space, along with three more bedrooms. The spacious primary suite is a true retreat, showcasing stunning views of the expansive lake. The luxurious primary bath features dual vanities, his-and-her sinks, and an extra-large walk-in closet. Step outside to the screened lanai where you can relax and unwind while enjoying spectacular sunsets overlooking the oversized lake. Additional upgrades include updated light fixtures and gutters around the home, adding both style and functionality. This home is also built all-concrete-block construction for both the first and second floors, ensuring durability, storm protection, noise reduction, energy efficiency and better insulation. The community offers outstanding amenities, including a resort-style community pool, clubhouse, tot lot, and dog park, providing something for everyone to enjoy. Conveniently located near medical offices, restaurants, parks, golf courses, shopping, and just minutes from Florida's beautiful Gulf Coast beaches, this home combines quality construction, modern finishes, and an unbeatable location for comfortable everyday living.
-
4BEDS
-
0.14ACRES
-
3BATHS
-
01/2 BATHS
-
2,738SQFT
-
$170$/SQFT
School Ratings & Info
Description
ASSUMABLE LOAN AT 5.5% INTEREST RATE! Welcome to this immaculately maintained, just 3-year-old home offering modern style, thoughtful upgrades, and breathtaking lake views. From the moment you arrive, you'll appreciate the charming curb appeal and inviting entry that opens to high ceilings, abundant natural light, and a spacious open-concept floor plan designed for today's lifestyle. Just off the foyer, a generous office provides the perfect space for working from home or a quiet retreat. The beautifully appointed kitchen features granite countertops, ample cabinetry, stainless steel appliances and overlooks the main living and dining areas, making entertaining effortless. A convenient first-floor guest bedroom is located next to a full bathroom featuring an upgraded glass-enclosed shower—ideal for visitors or multigenerational living. Upstairs, you'll find an oversized game room that offers endless possibilities for a media room, playroom, or additional living space, along with three more bedrooms. The spacious primary suite is a true retreat, showcasing stunning views of the expansive lake. The luxurious primary bath features dual vanities, his-and-her sinks, and an extra-large walk-in closet. Step outside to the screened lanai where you can relax and unwind while enjoying spectacular sunsets overlooking the oversized lake. Additional upgrades include updated light fixtures and gutters around the home, adding both style and functionality. This home is also built all-concrete-block construction for both the first and second floors, ensuring durability, storm protection, noise reduction, energy efficiency and better insulation. The community offers outstanding amenities, including a resort-style community pool, clubhouse, tot lot, and dog park, providing something for everyone to enjoy. Conveniently located near medical offices, restaurants, parks, golf courses, shopping, and just minutes from Florida's beautiful Gulf Coast beaches, this home combines quality construction, modern finishes, and an unbeatable location for comfortable everyday living.

© 2026 My Florida Regional MLS DBA Stellar MLS. All rights reserved. All listings displayed pursuant to IDX. All listing information is deemed reliable but not guaranteed and should be independently verified through personal inspection by appropriate professionals. Listings displayed on this website may be subject to prior sale or removal from sale; availability of any listing should always be independently verified. Listing information is provided for consumers personal, non-commercial use, solely to identify potential properties for potential purchase; all other use is strictly prohibited and may violate relevant federal and state law. Data last updated 2026-10-05T09:43:50.643.
