





Description
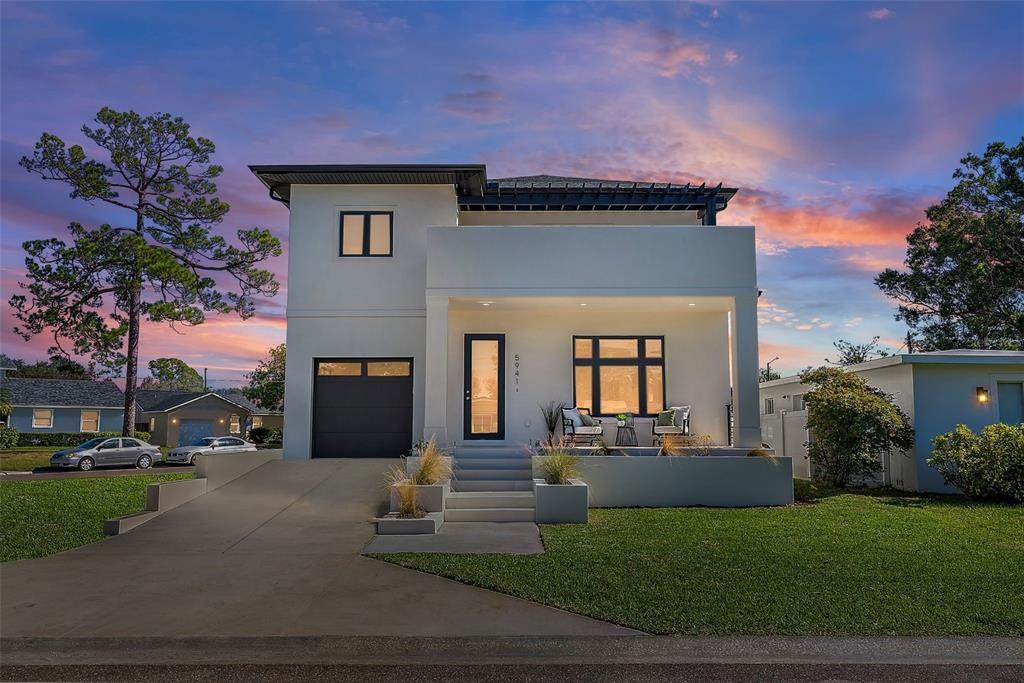
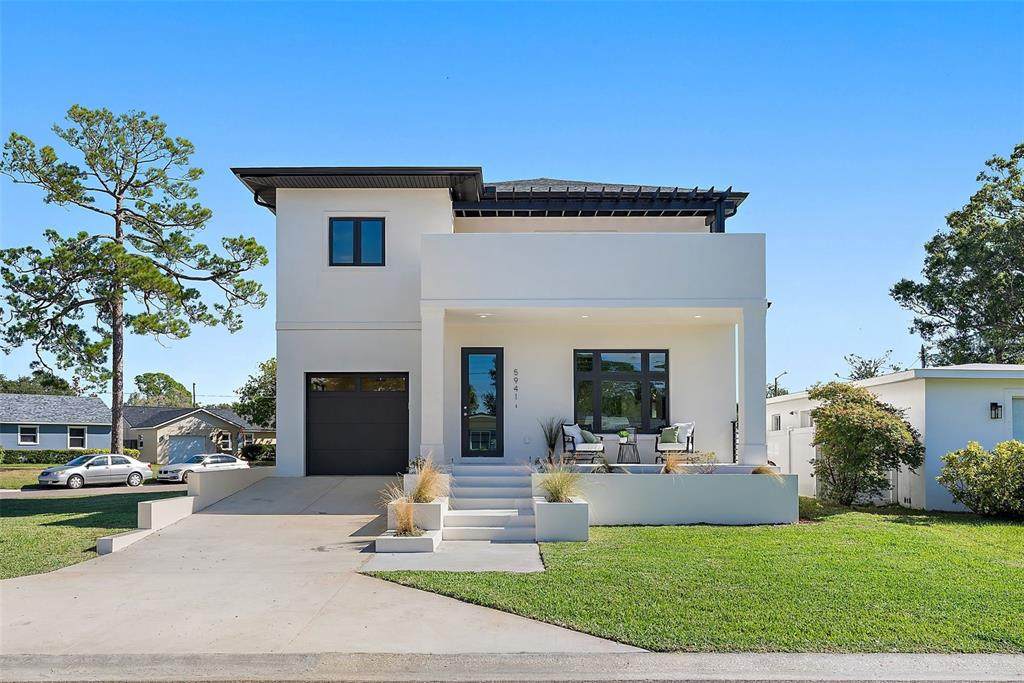
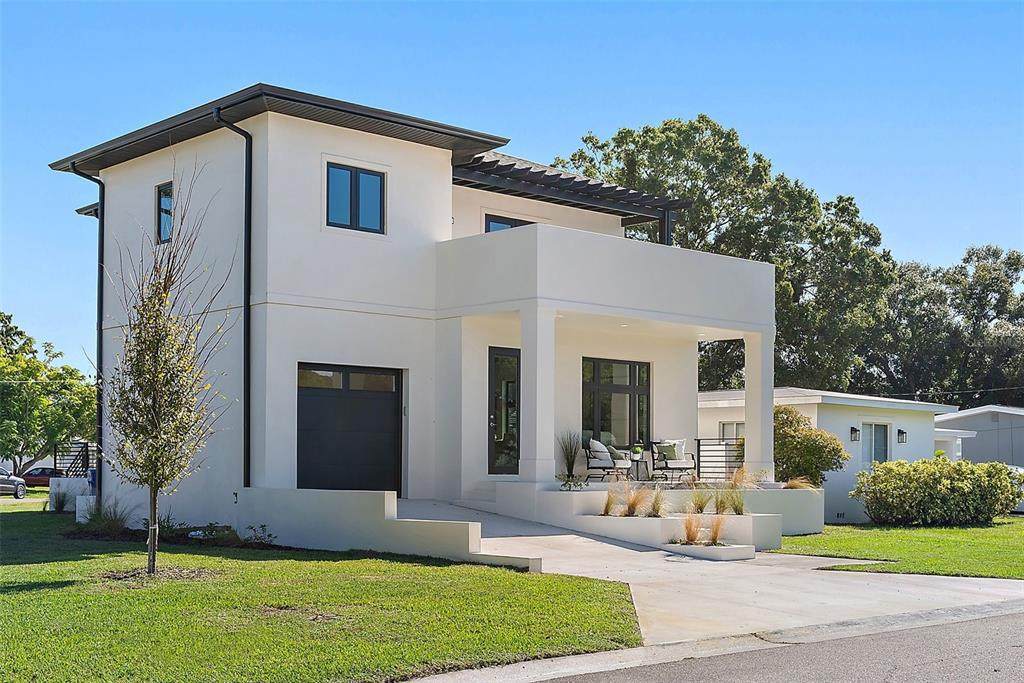
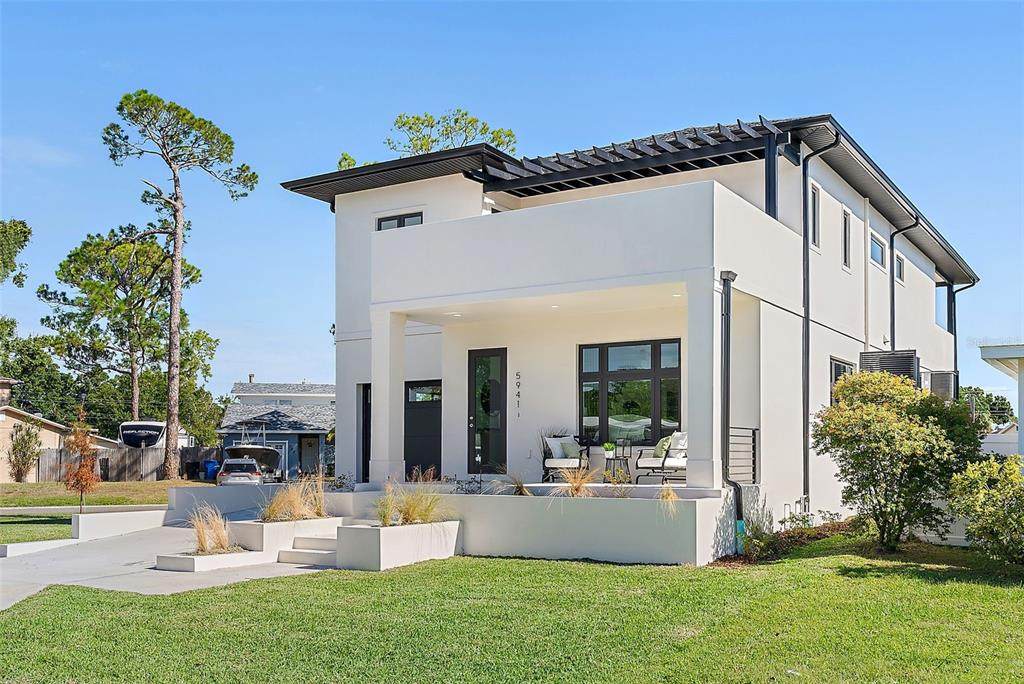
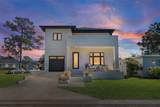
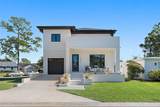
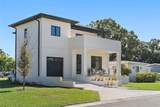
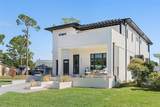
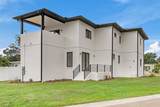
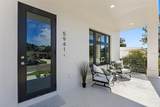
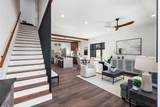
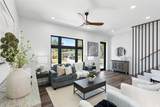
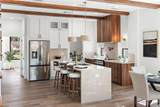
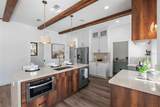
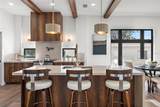
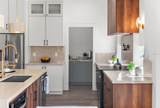
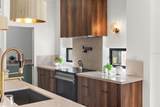
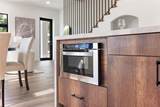
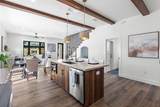
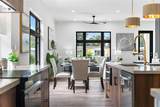
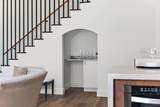
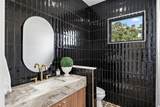
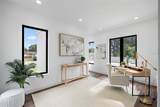
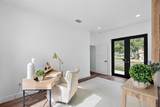
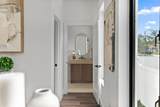
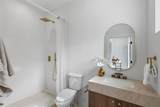
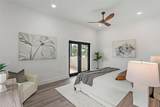
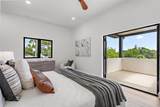
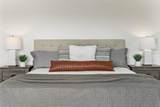
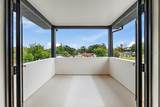
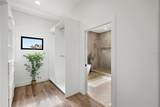
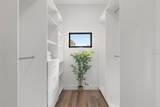
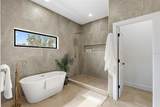
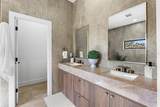
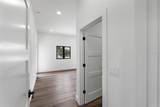
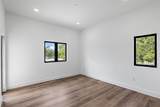
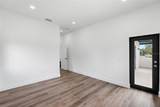
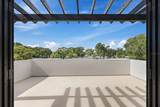
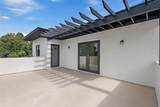
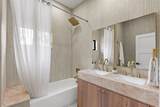
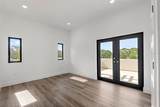
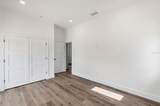
Step into modern coastal luxury in this brand-new, all-concrete block 4-bedroom, 3.5-bath home on a corner lot, thoughtfully designed and elevated for peace of mind. High-end finishes and exceptional craftsmanship are showcased throughout, including black-framed hurricane-impact windows and doors, luxury vinyl plank flooring, recessed LED lighting, and upgraded 8-foot doors on both levels, creating a bright and sophisticated atmosphere. The open-concept living area centers around a showstopping designer kitchen featuring waterfall-edge quartz countertops with breakfast bar seating, custom wood cabinetry, stainless steel appliances, pot filler faucet, exposed wood beam accents, and statement lighting. A separate prep kitchen adds valuable storage and workspace—ideal for entertaining or everyday convenience. The primary suite is a true retreat, offering a spacious layout, private walk-out covered balcony, large walk-in closet with built-in storage, and a spa-inspired bath with freestanding soaking tub, beautifully tiled walk-in shower with gold fixtures, and a custom dual-sink vanity. Three of the four bedrooms include walk-in closets, and each bathroom features high-end tile work and designer finishes. Additional highlights include an interior laundry room with custom tile accent wall, covered front porch, upstairs balcony with pergola roof, irrigated landscaping, one-car garage, and a large side yard—perfect for pets or outdoor living. The home is backed by a comprehensive 1-2-10 year builder warranty for added peace of mind. Ideally located in North St. Petersburg, close to retail corridors, parks, golf courses, area beaches, and Tampa International Airport, this exceptional new construction home perfectly combines style, quality, and modern comfort.
-
4BEDS
-
0.15ACRES
-
3BATHS
-
11/2 BATHS
-
2,431SQFT
-
$349$/SQFT
School Information
Description
Step into modern coastal luxury in this brand-new, all-concrete block 4-bedroom, 3.5-bath home on a corner lot, thoughtfully designed and elevated for peace of mind. High-end finishes and exceptional craftsmanship are showcased throughout, including black-framed hurricane-impact windows and doors, luxury vinyl plank flooring, recessed LED lighting, and upgraded 8-foot doors on both levels, creating a bright and sophisticated atmosphere. The open-concept living area centers around a showstopping designer kitchen featuring waterfall-edge quartz countertops with breakfast bar seating, custom wood cabinetry, stainless steel appliances, pot filler faucet, exposed wood beam accents, and statement lighting. A separate prep kitchen adds valuable storage and workspace—ideal for entertaining or everyday convenience. The primary suite is a true retreat, offering a spacious layout, private walk-out covered balcony, large walk-in closet with built-in storage, and a spa-inspired bath with freestanding soaking tub, beautifully tiled walk-in shower with gold fixtures, and a custom dual-sink vanity. Three of the four bedrooms include walk-in closets, and each bathroom features high-end tile work and designer finishes. Additional highlights include an interior laundry room with custom tile accent wall, covered front porch, upstairs balcony with pergola roof, irrigated landscaping, one-car garage, and a large side yard—perfect for pets or outdoor living. The home is backed by a comprehensive 1-2-10 year builder warranty for added peace of mind. Ideally located in North St. Petersburg, close to retail corridors, parks, golf courses, area beaches, and Tampa International Airport, this exceptional new construction home perfectly combines style, quality, and modern comfort.

© 2026 My Florida Regional MLS DBA Stellar MLS. All rights reserved. All listings displayed pursuant to IDX. All listing information is deemed reliable but not guaranteed and should be independently verified through personal inspection by appropriate professionals. Listings displayed on this website may be subject to prior sale or removal from sale; availability of any listing should always be independently verified. Listing information is provided for consumers personal, non-commercial use, solely to identify potential properties for potential purchase; all other use is strictly prohibited and may violate relevant federal and state law. Data last updated 2026-10-05T10:45:41.873.
