







































Skip To Content

6055 Louise Cove Drive

Windermere, FL 34786
  • $6,900,000
  • STATUS: Active
  • ON SITE: 64 Days
  • MLS #: O6430931
UPDATED: 70 min ago
$6,900,000
  • 5
    BEDS
  • 1.03
    ACRES
  • 5
    BATHS
  • 1
    1/2 BATHS
  • 7,158
    SQFT
  • $964
    $/SQFT
Neighborhood:
Type:
Single-Family Home
Built:
2001
County:
Area:

School Information

Elementary School:
Middle School:
High School:

Description

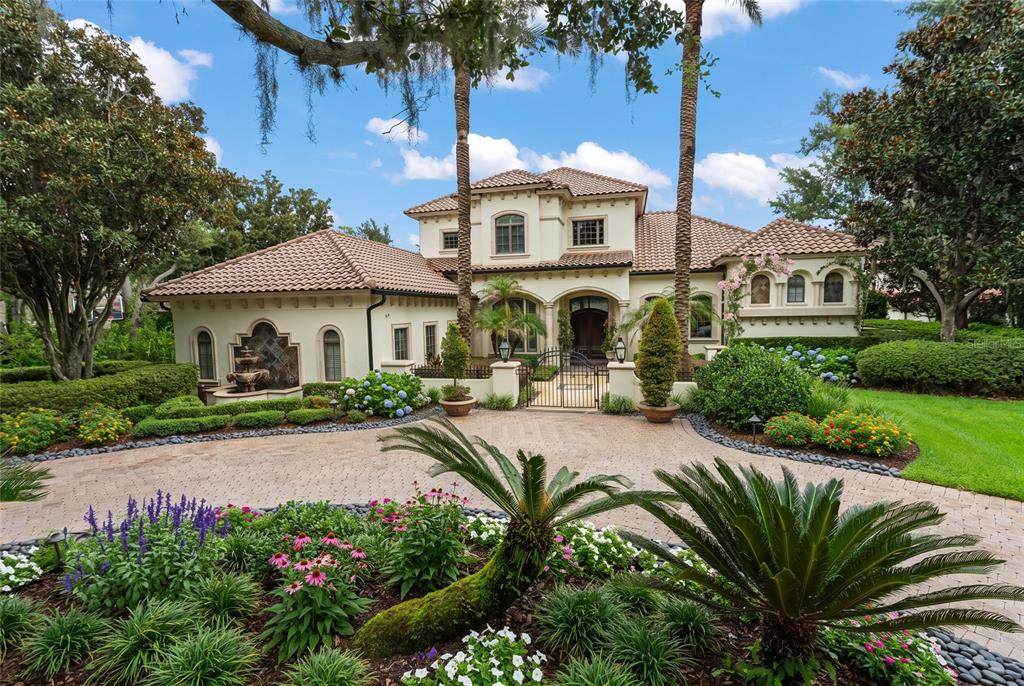
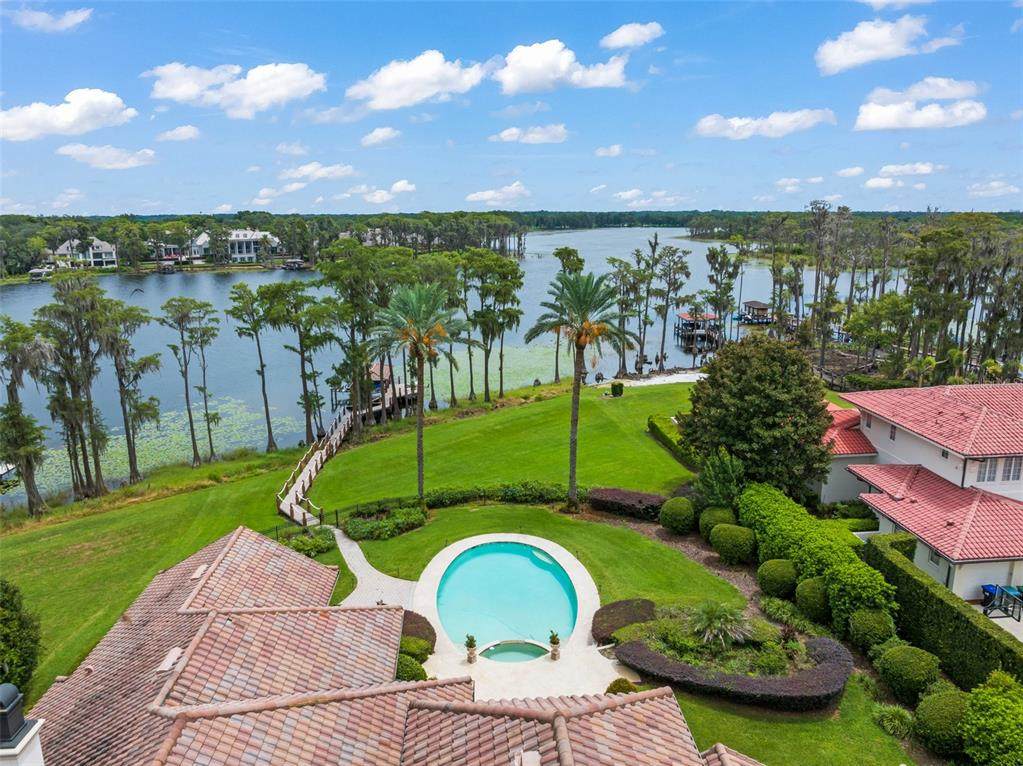
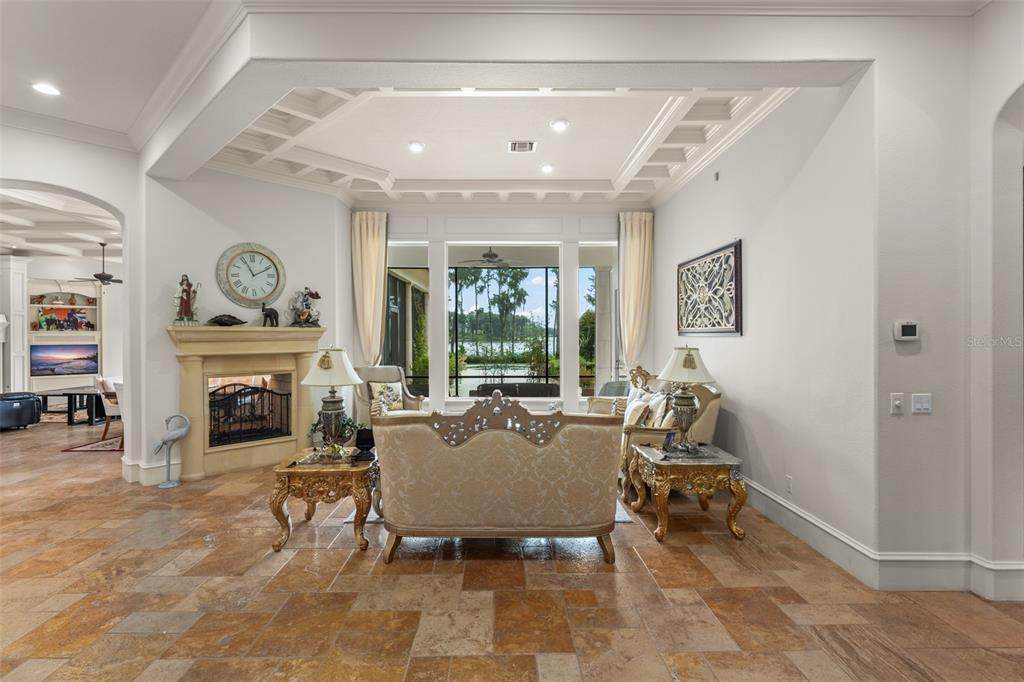
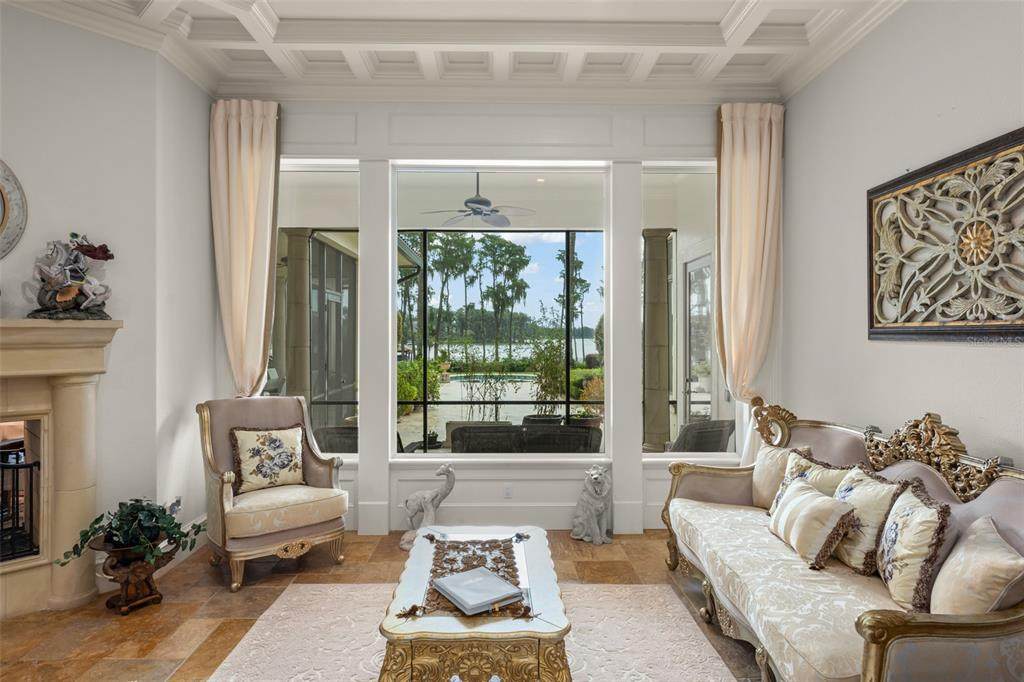
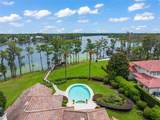
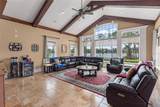
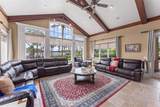
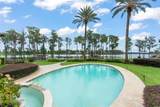
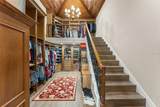
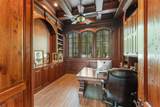
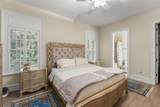
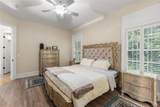
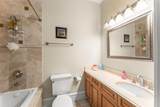
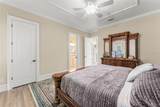
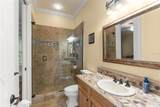
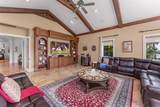
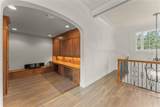
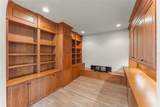
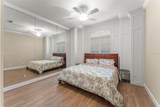
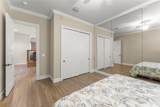
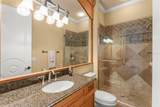
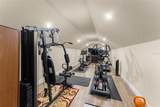
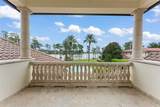
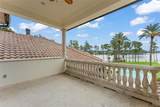
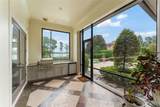
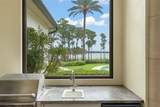
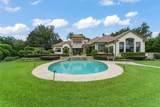
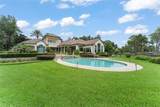
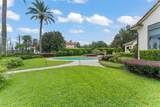
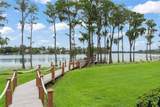
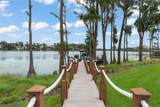
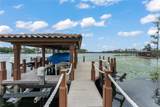
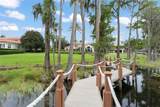
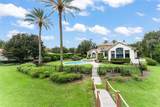
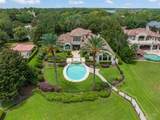
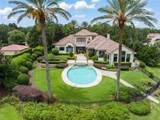
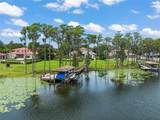
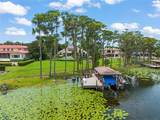
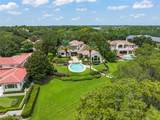
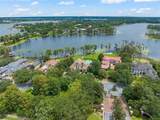
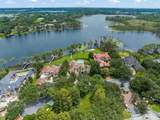
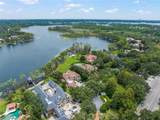
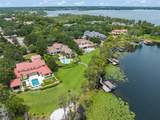
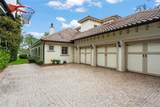
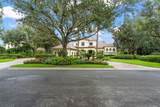
Stately and elegant lakefront estate showcasing the best of Isleworth West. This grand home spans more than 7,000 square feet with 5 bedrooms- of which, four are on the ground floor – plus office, gym, library, storage room, upstairs media room and downstairs bonus room, perched along Lake Louise, the only lake on the Butler Chain surrounded by Isleworth. Expansive formal and living spaces are highlighted by picturesque lake views. The seamless flow from room to room takes full advantage of a layout built for living. The chef’s kitchen with island, gas cooktop, stainless appliances, hidden walk-in pantry, and built-in hutch offer an abundance of space for entertaining or family gatherings. The primary retreat offers an escape from the ordinary with peaceful lake views, a master bath with jetted tub, garden and water view shower, and a showstopping two-story custom closet that will be the envy of all. The executive office with wood walls and built-in shelving offers a luxurious setting for attending to business from home. Three secondary bedrooms on the main floor are all spacious and feature ensuite bathrooms. Upstairs is a fourth bedroom, gym, library, and open media room with balcony. Outdoor amenities include a screened patio with summer kitchen, oversized resort-style pool with travertine decking, large green space, and private dock with covered boat lift plus dock-mounted jet-ski lifts, and 3-car garage. Home also includes a full-house generator. This coveted location within Isleworth West offers an intimate setting with a limited number of homesites and no pass-through traffic. Community is regarded as Central Florida’s most exclusive address with 24-hour manned gates, a full security force, and available on-site home services for carefree living. Isleworth Golf & Country Club is located within the community offering optional membership opportunities.

Monthly Payment Calculator


© 2026 My Florida Regional MLS DBA Stellar MLS. All rights reserved. All listings displayed pursuant to IDX. All listing information is deemed reliable but not guaranteed and should be independently verified through personal inspection by appropriate professionals. Listings displayed on this website may be subject to prior sale or removal from sale; availability of any listing should always be independently verified. Listing information is provided for consumers personal, non-commercial use, solely to identify potential properties for potential purchase; all other use is strictly prohibited and may violate relevant federal and state law. Data last updated 2026-10-12T12:44:13.743.
www.sarasotahomesfinder.com/homes/179943752
Print Image

6055 Louise Cove Drive Windermere, FL 34786

  • Price: $6,900,000
  • Status: Active
  • On Site: 64 Days
  • Updated: 70 min ago
  • MLS #: O6430931
5
Beds
5
Baths
1
½ Baths
1.03
Acres
7,158
SQFT
$964
$/SQFT
2001
Built
Neighborhood:
Isleworth West
County:
Orange
Area:
Windermere
Elementary School:
Windermere Elem
Middle School:
Bridgewater Middle
High School:
Windermere High School
Property Description
Stately and elegant lakefront estate showcasing the best of Isleworth West. This grand home spans more than 7,000 square feet with 5 bedrooms- of which, four are on the ground floor – plus office, gym, library, storage room, upstairs media room and downstairs bonus room, perched along Lake Louise, the only lake on the Butler Chain surrounded by Isleworth. Expansive formal and living spaces are highlighted by picturesque lake views. The seamless flow from room to room takes full advantage of a layout built for living. The chef’s kitchen with island, gas cooktop, stainless appliances, hidden walk-in pantry, and built-in hutch offer an abundance of space for entertaining or family gatherings. The primary retreat offers an escape from the ordinary with peaceful lake views, a master bath with jetted tub, garden and water view shower, and a showstopping two-story custom closet that will be the envy of all. The executive office with wood walls and built-in shelving offers a luxurious setting for attending to business from home. Three secondary bedrooms on the main floor are all spacious and feature ensuite bathrooms. Upstairs is a fourth bedroom, gym, library, and open media room with balcony. Outdoor amenities include a screened patio with summer kitchen, oversized resort-style pool with travertine decking, large green space, and private dock with covered boat lift plus dock-mounted jet-ski lifts, and 3-car garage. Home also includes a full-house generator. This coveted location within Isleworth West offers an intimate setting with a limited number of homesites and no pass-through traffic. Community is regarded as Central Florida’s most exclusive address with 24-hour manned gates, a full security force, and available on-site home services for carefree living. Isleworth Golf & Country Club is located within the community offering optional membership opportunities.
Exterior Features

Additional Water Information Isleworth sits directly on The Butler Chain of Lakes. Community has a private boat ramp for residents. Architectural Style CustomMediterranean Attached Garage Yn Yes Carport Yn No Construction Materials BlockStoneStucco Covered Spaces 3 Direction Faces West Exterior Features BalconyFrench DoorsIrrigation SystemLightingOutdoor GrillOutdoor KitchenOutdoor Shower Fencing Fenced Foundation Details Slab Garage Dimensions 22x38 Lot Features Cul-De-SacIn CountyPrivateUnincorporated Lot Size Dimensions 142 x 311 x 57 x 106 x 370 Open Parking YN Yes Other Structures Outdoor Kitchen Parking Features Circular DrivewayGarage Door OpenerGarage Faces Side Patio And Porch Features DeckPatioPorchRear PorchScreened Pool Features GuniteHeatedIn GroundLightingOtherTile Pool Private Yn Yes Road Frontage Type Street PavedPrivate Road Road Surface Type Paved Roof Tile Spa Features Heated Spa YN Yes View Water Water Access Lake - Chain of Lakes Water Access Yn Yes Water Body Name LAKE LOUISE Water Extras LiftLift - CoveredSkiing Allowed Water Extras Yn Yes Water View Lake - Chain of Lakes Water View Yn Yes Waterfront Features Lake - Chain of Lakes Waterfront Yn Yes

Interior Features

Additional Rooms AtticBonus RoomBreakfast Room SeparateDen/Library/OfficeFamily RoomFlorida RoomFormal Dining Room SeparateFormal Living Room SeparateInside UtilityMedia RoomStorage Rooms Appliances Bar FridgeDishwasherDisposalFreezerMicrowaveRangeRange HoodRefrigeratorTankless Water HeaterWine Refrigerator Building Area Total 8636 Cooling Central AirZoned Cooling YN Yes Fireplace Features Family RoomGas Fireplace Yn Yes Flooring Brick/StoneCarpet Furnished Unfurnished Heating CentralZoned Heating YN Yes Interior Features Built-in FeaturesCathedral Ceiling(s)Ceiling Fan(s)Coffered Ceiling(s)Crown MoldingEating Space In KitchenHigh CeilingsKitchen/Family Room ComboPrimary Bedroom Main FloorSolid Surface CountersSolid Wood CabinetsVaulted Ceiling(s)Walk-In Closet(s)Wet BarWindow Treatments Laundry Features InsideLaundry Room Levels Two Sewer Septic Tank Water Source Canal/Lake For IrrigationPublic Window Features BlindsRodsWindow Treatments

Property Features

Additional Lease Restrictions Per Isleworth Community Association (ICA) Additional Parcels YN No Amenities Additional Fees Club amenities are available to Club members only. Residents of the community are not required to join the Isleworth Golf & Country Club. Approval Process Per Isleworth Community Association (ICA) Association Amenities GatedOptional Additional FeesPlaygroundRecreation FacilitiesSecurity Association Approval Required Yn Yes Association Fee 3672 Association Fee Frequency Quarterly Association Fee Includes Escrow Reserves FundPrivate RoadSecurityTrash Association Fee Monthly Amount 1224 Association Fee Requirement Required Association Yn Yes Builder Name Southpointe Cdd Yn No Community Features Community Boat RampWater AccessAssociation Recreation - OwnedBuyer Approval RequiredCommunity MailboxDeed RestrictionsGated Community - GuardGolf Carts OKGolfPlaygroundSpecial Community Restrictions Down Payment Resource No Flood Zone Code X Garage Yn Yes Homestead Yn No Lease Considered YN Yes Lease Restrictions YN Yes Listing Terms CashConventional Minimum Lease 8-12 Months New Construction Yn No Number Of Septics 1 Occupant Type Owner Ownership Fee Simple Pet Restrictions Per Orange County breed restrictions and leash laws. Pets Allowed Breed RestrictionsYes Planned Unit Development Yn Yes Property Sub Type Single Family Residence Realtor Info Assoc approval required Security Features Gated CommunitySecurity System OwnedSmoke Detector(s) Senior Community Yn No Special Listing Conditions None Tax Annual Amount 57430 Total Annual Fees 14688 Total Monthly Fees 1224 Utilities Cable ConnectedElectricity ConnectedPublicStreet LightsUnderground Utilities Yrs Of Owner Prior To Leasing Re No Zoning P-D


Listing information © 2026 My Florida Regional MLS DBA Stellar MLS..
Listing provided courtesy of STOCKWORTH REALTY GROUP: 407-909-5900.


© 2026 My Florida Regional MLS DBA Stellar MLS. All rights reserved. All listings displayed pursuant to IDX. All listing information is deemed reliable but not guaranteed and should be independently verified through personal inspection by appropriate professionals. Listings displayed on this website may be subject to prior sale or removal from sale; availability of any listing should always be independently verified. Listing information is provided for consumers personal, non-commercial use, solely to identify potential properties for potential purchase; all other use is strictly prohibited and may violate relevant federal and state law. Data last updated 2026-10-12T12:44:13.743.
 
https://bt-photos.global.ssl.fastly.net/mfr/orig_boomver_1_O6430931-2.jpg https://bt-photos.global.ssl.fastly.net/mfr/orig_boomver_1_O6430931-2.jpg https://bt-photos.global.ssl.fastly.net/mfr/orig_boomver_1_O6430931-2.jpg
Logo
TAI Properties Group | Preferred Shore Real Estate
50 S Lemon Ave., Suite 302
Sarasota FL, 34236