



















Skip To Content

629 Mary Paula Drive

Apopka, FL 32712
  • $414,999
  • STATUS: Active
  • ON SITE: 68 Days
  • MLS #: O6422442
UPDATED: 51 min ago
$414,999
  • 3
    BEDS
  • 0.26
    ACRES
  • 2
    BATHS
  • 0
    1/2 BATHS
  • 1,899
    SQFT
  • $219
    $/SQFT
Neighborhood:
Type:
Single-Family Home
Built:
2007
County:
Area:

School Information

Elementary School:
Middle School:
High School:

Description

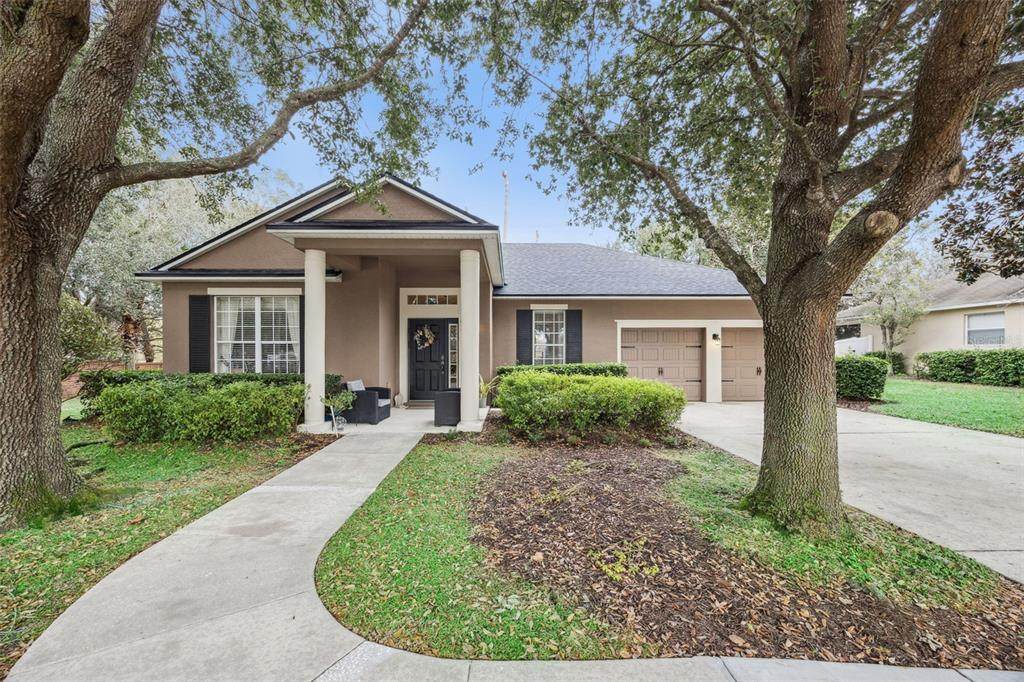
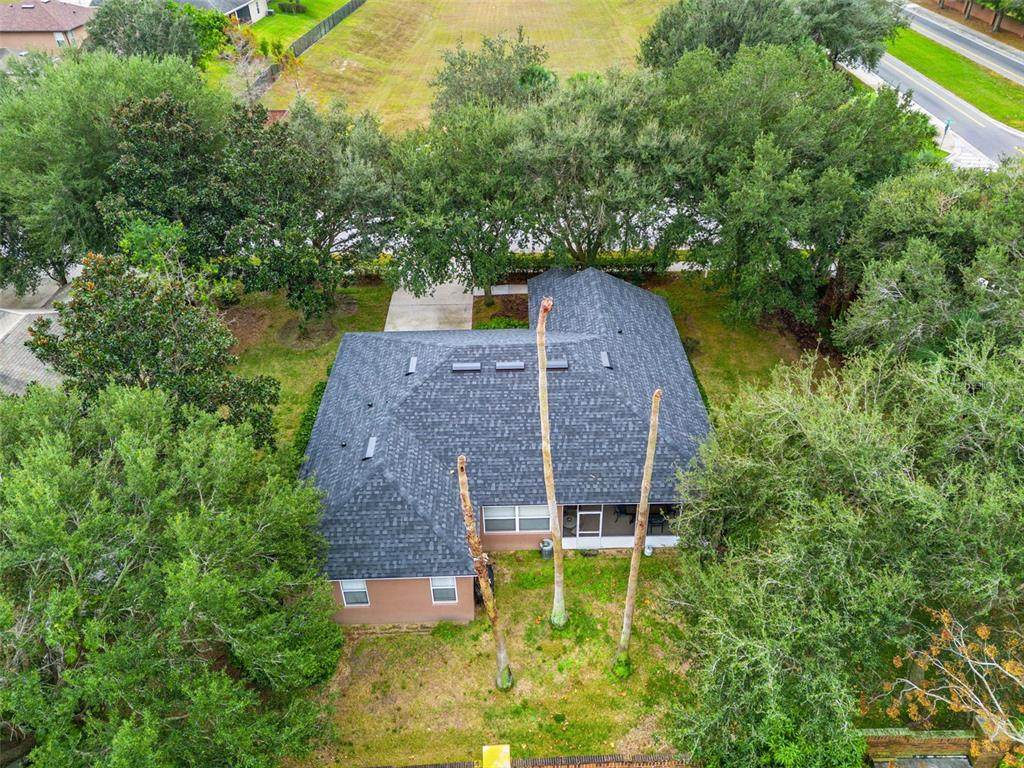
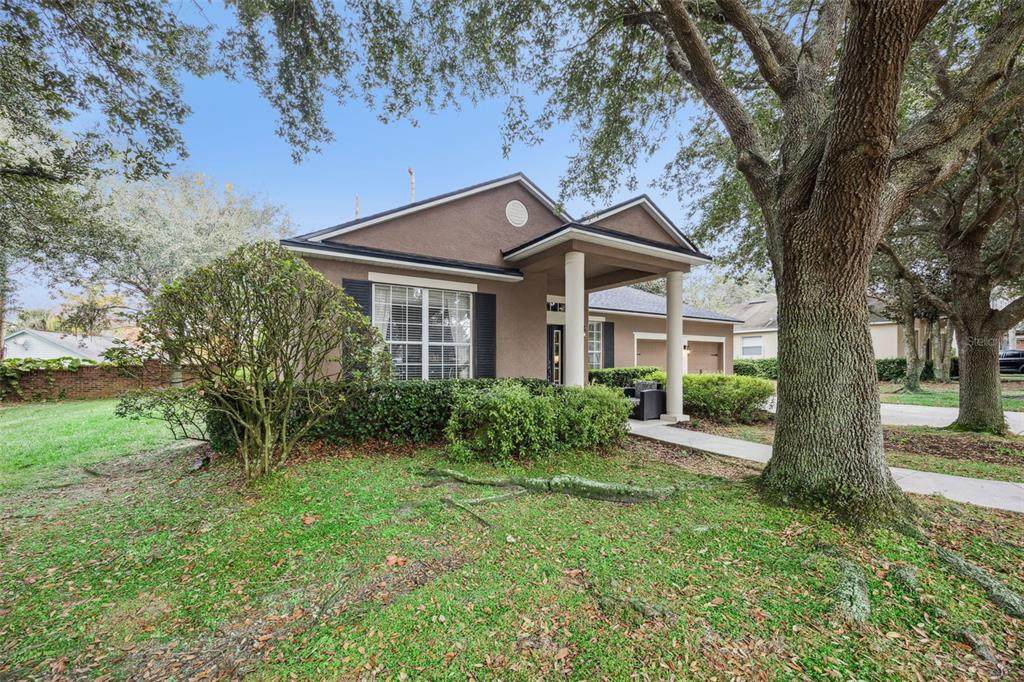
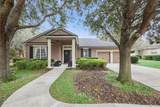
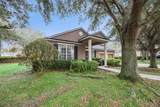
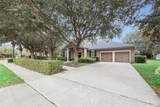
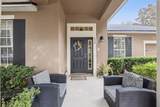
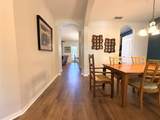
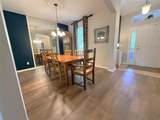
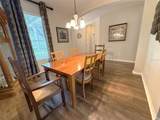
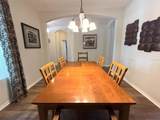
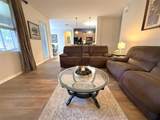
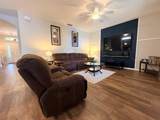
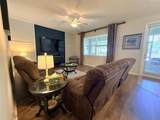
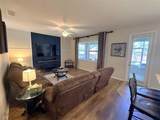
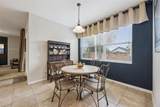
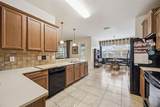
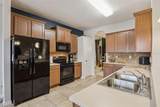
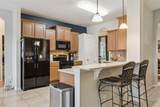
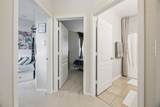
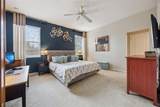
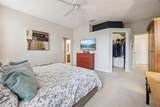
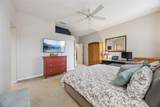
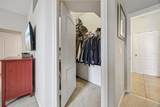
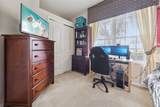
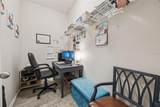
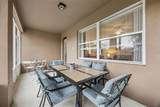
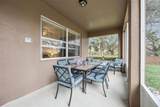
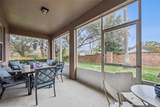
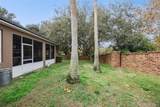
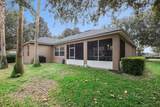
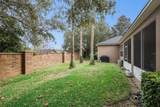
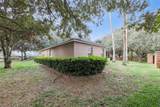
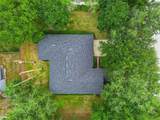
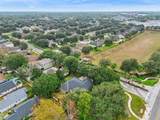
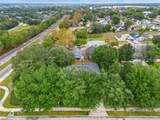
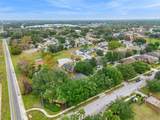
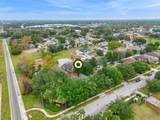
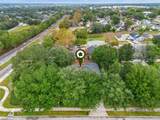
This well maintained home is the original model home for the community. Sitting on over a 1/4 acre, it features premium upgrades throughout that neighboring properties don't have. Over $40,000 in recent improvements including: 2026: new floors and carpeting (June 2026), new hot water heater and dishwasher (May 2026). 2025: New roof, fresh paint inside & out, new refrigerator, professional landscaping with new mulching, and 2024: AC updated. A spacious master bedroom with his and hers walk-in closets provide incredible storage and flexibility for modern living or home office. Screened-in patio overlooks an extra large lot, creating your own peaceful retreat, with extra lot space for entertaining. Two bedrooms and one bath are in their own section of the home for added separation. There is a large dining room, and an additional breakfast nook with bay windows overlooking the backyard. Ideally located in desirable Apopka, this location is perfectly situated minutes from major highway 429 and 414, with easy access to Orlando, shopping and dining, 30 minutes to Universal Studios and 35 minutes to Disney. Walking distance (0.5 miles+) to 3 elementary schools, and under 10 minutes drive to our local Middle and High schools. For the nature enthusiast, your new home will be less than 10 minutes from Wekiwa Springs Park, and 5 minutes to the West Orange 31 Mile Trail. This rare combination of model-home quality, extensive updates, and great accessibility won't last long. Schedule your private showing today and discover why this home stands above the rest!

Monthly Payment Calculator


© 2026 My Florida Regional MLS DBA Stellar MLS. All rights reserved. All listings displayed pursuant to IDX. All listing information is deemed reliable but not guaranteed and should be independently verified through personal inspection by appropriate professionals. Listings displayed on this website may be subject to prior sale or removal from sale; availability of any listing should always be independently verified. Listing information is provided for consumers personal, non-commercial use, solely to identify potential properties for potential purchase; all other use is strictly prohibited and may violate relevant federal and state law. Data last updated 2026-10-05T10:45:41.873.
www.sarasotahomesfinder.com/homes/179333262
Print Image

629 Mary Paula Drive Apopka, FL 32712

  • Price: $414,999
  • Status: Active
  • On Site: 68 Days
  • Updated: 51 min ago
  • MLS #: O6422442
3
Beds
2
Baths
0
½ Baths
0.26
Acres
1,899
SQFT
$219
$/SQFT
2007
Built
Neighborhood:
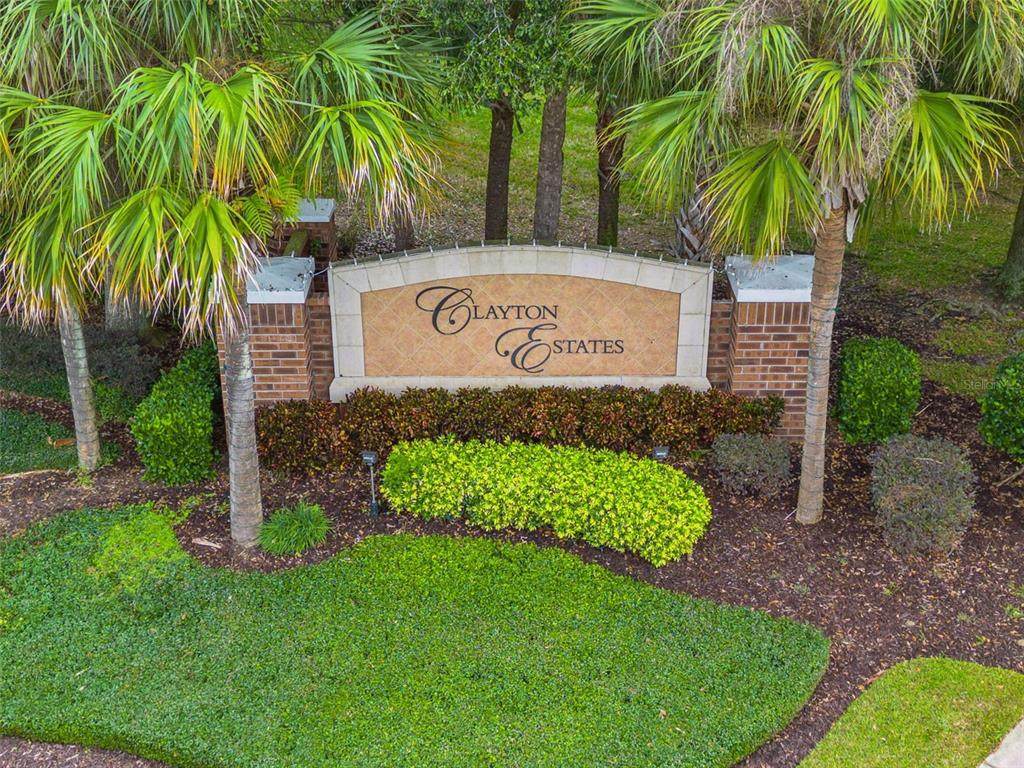
Clayton Estates
County:
Orange
Area:
Apopka
Elementary School:
Apopka Elem
Middle School:
Apopka Middle
High School:
Apopka High
Property Description
This well maintained home is the original model home for the community. Sitting on over a 1/4 acre, it features premium upgrades throughout that neighboring properties don't have. Over $40,000 in recent improvements including: 2026: new floors and carpeting (June 2026), new hot water heater and dishwasher (May 2026). 2025: New roof, fresh paint inside & out, new refrigerator, professional landscaping with new mulching, and 2024: AC updated. A spacious master bedroom with his and hers walk-in closets provide incredible storage and flexibility for modern living or home office. Screened-in patio overlooks an extra large lot, creating your own peaceful retreat, with extra lot space for entertaining. Two bedrooms and one bath are in their own section of the home for added separation. There is a large dining room, and an additional breakfast nook with bay windows overlooking the backyard. Ideally located in desirable Apopka, this location is perfectly situated minutes from major highway 429 and 414, with easy access to Orlando, shopping and dining, 30 minutes to Universal Studios and 35 minutes to Disney. Walking distance (0.5 miles+) to 3 elementary schools, and under 10 minutes drive to our local Middle and High schools. For the nature enthusiast, your new home will be less than 10 minutes from Wekiwa Springs Park, and 5 minutes to the West Orange 31 Mile Trail. This rare combination of model-home quality, extensive updates, and great accessibility won't last long. Schedule your private showing today and discover why this home stands above the rest!
Exterior Features

Architectural Style Contemporary Attached Garage Yn Yes Carport Yn No Construction Materials BlockConcreteStucco Covered Spaces 2 Direction Faces South Exterior Features Irrigation SystemPrivate MailboxSidewalkSprinkler Metered Fencing Masonry Foundation Details Slab Lot Features ClearedCorner LotCity LotLandscapedOversized LotSidewalk Open Parking YN Yes Parking Features DrivewayGarage Door OpenerGround LevelGuest Patio And Porch Features EnclosedFront PorchPatioPorchRear PorchScreened Pool Private Yn No Road Frontage Type Street Paved Road Surface Type PavedAsphalt Roof Shingle Water Access Yn No Water Extras Yn No Water View Yn No Waterfront Yn No

Interior Features

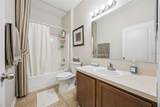
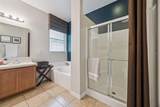
Accessibility Features Accessible ClosetsAccessible Common AreaAccessible DoorsAccessible EntranceAccessible Central Living Area Appliances DishwasherDryerElectric Water HeaterMicrowaveRangeRefrigerator Building Area Total 2638 Cooling Central Air Cooling YN Yes Fireplace Yn No Flooring CarpetCeramic TileLaminate Furnished Unfurnished Heating Central Heating YN Yes Interior Features Built-in FeaturesCeiling Fan(s)Kitchen/Family Room ComboLiving Room/Dining Room ComboThermostatWalk-In Closet(s)Window Treatments Laundry Features Electric Dryer HookupLaundry RoomWasher Hookup Levels One Rooms Primary Bathroom (Dual SinksExhaust FanTub with Separate Shower StallBuilt-in Closet) Bathroom 2 (Tub With Shower) Kitchen (Built-In Shelving) Great Room (Ceiling Fan(s)) Primary Bedroom (Ceiling Fan(s)En Suite BathroomWalk-In Closet(s)) Bedroom 2 (Built-in Closet) Dining Room Bedroom 3 (Built-in Closet) Sewer Public Sewer Stories Total 1 Water Source Public Window Features Blinds

Property Features

Additional Lease Restrictions Buyer to verify lease restrictions with HOA Additional Parcels YN No Association Amenities Basketball CourtPlayground Association Approval Required Yn No Association Fee 214 Association Fee Frequency Quarterly Association Fee Monthly Amount 71.33 Association Fee Requirement Required Association Yn Yes Cdd Yn No Community Features PlaygroundSidewalks Down Payment Resource Yes Flood Zone Code X Floor Number 1 Garage Yn Yes Homestead Yn Yes Lease Considered YN Yes Lease Restrictions YN No Listing Terms CashConventionalFHAVA Loan Minimum Lease 7 Months New Construction Yn No Occupant Type Owner Ownership Fee Simple Pet Restrictions Contact HOA for pet restrictions. Pets Allowed Yes Property Attached YN No Property Condition Completed Property Sub Type Single Family Residence Realtor Info As-IsDocs AvailableSign Security Features Smoke Detector(s) Senior Community Yn No Special Listing Conditions None Tax Annual Amount 2078 Total Annual Fees 856 Total Monthly Fees 71.33 Utilities Cable AvailableElectricity AvailableFiber OpticsPublicSewer AvailableWater Available Yrs Of Owner Prior To Leasing Re No Zoning RTF


Listing information © 2026 My Florida Regional MLS DBA Stellar MLS..
Listing provided courtesy of LPT REALTY, LLC: 877-366-2213.


© 2026 My Florida Regional MLS DBA Stellar MLS. All rights reserved. All listings displayed pursuant to IDX. All listing information is deemed reliable but not guaranteed and should be independently verified through personal inspection by appropriate professionals. Listings displayed on this website may be subject to prior sale or removal from sale; availability of any listing should always be independently verified. Listing information is provided for consumers personal, non-commercial use, solely to identify potential properties for potential purchase; all other use is strictly prohibited and may violate relevant federal and state law. Data last updated 2026-10-05T10:45:41.873.
 
https://bt-photos.global.ssl.fastly.net/mfr/orig_boomver_3_O6422442-2.jpg https://bt-photos.global.ssl.fastly.net/mfr/orig_boomver_3_O6422442-2.jpg https://bt-photos.global.ssl.fastly.net/mfr/orig_boomver_3_O6422442-2.jpg
Logo
TAI Properties Group | Preferred Shore Real Estate
50 S Lemon Ave., Suite 302
Sarasota FL, 34236