
Skip To Content

629 Sand Pine Lane

Haines City, FL 33844
  • $355,000
  • STATUS: Active
  • ON SITE: 192 Days
  • MLS #: S5146753
UPDATED: 28 min ago
$355,000
  • 4
    BEDS
  • 0.11
    ACRES
  • 2
    BATHS
  • 1
    1/2 BATHS
  • 2,048
    SQFT
  • $173
    $/SQFT
Neighborhood:
Type:
Single-Family Home
Built:
2024
County:

School Ratings & Info

Description

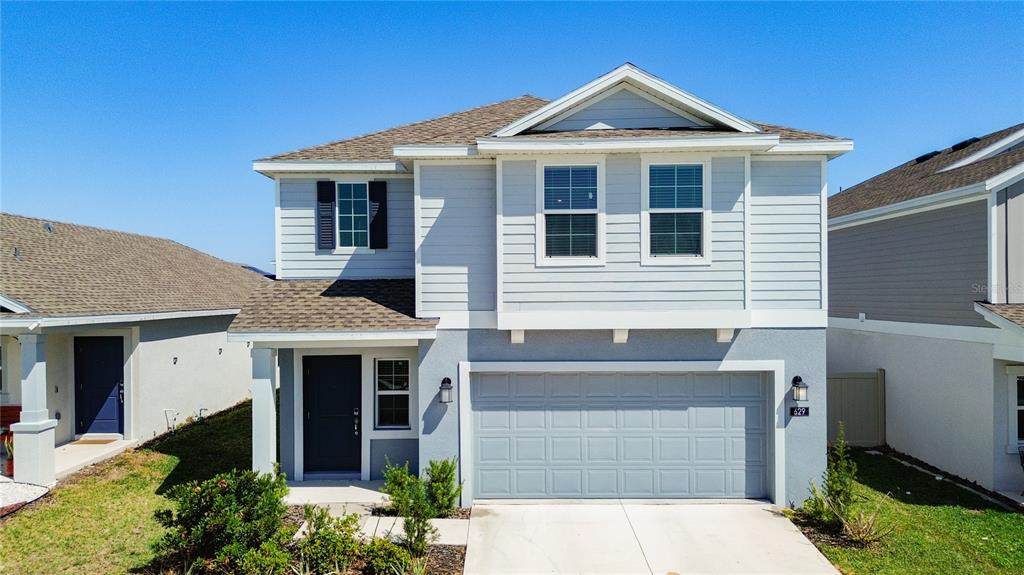
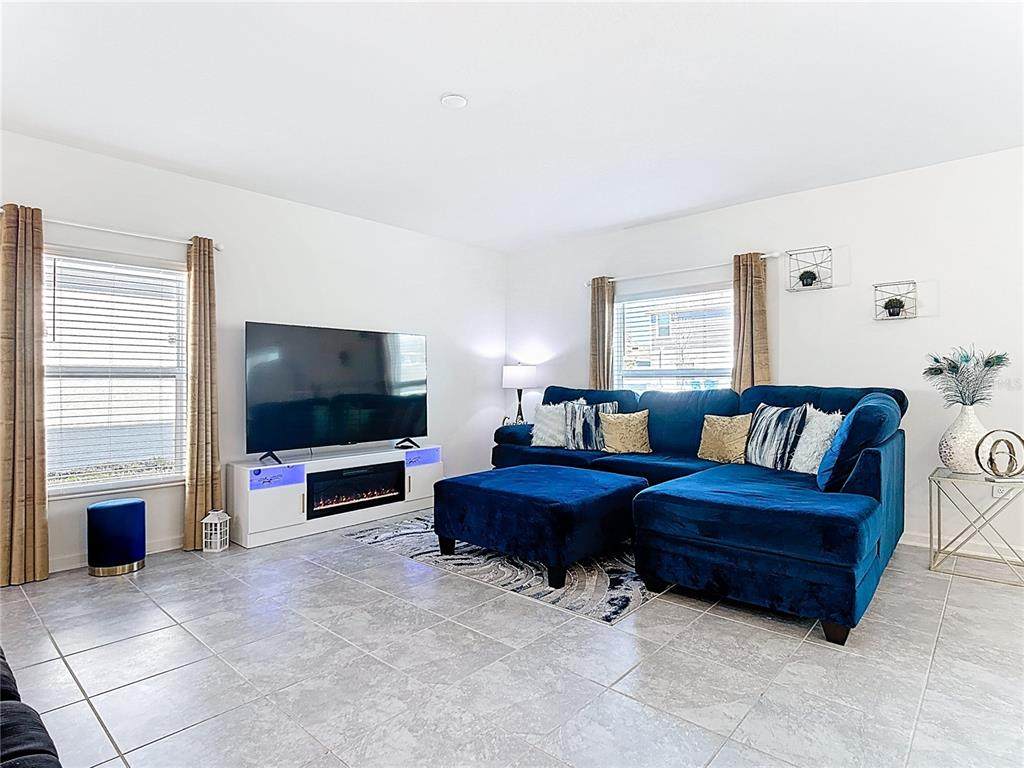
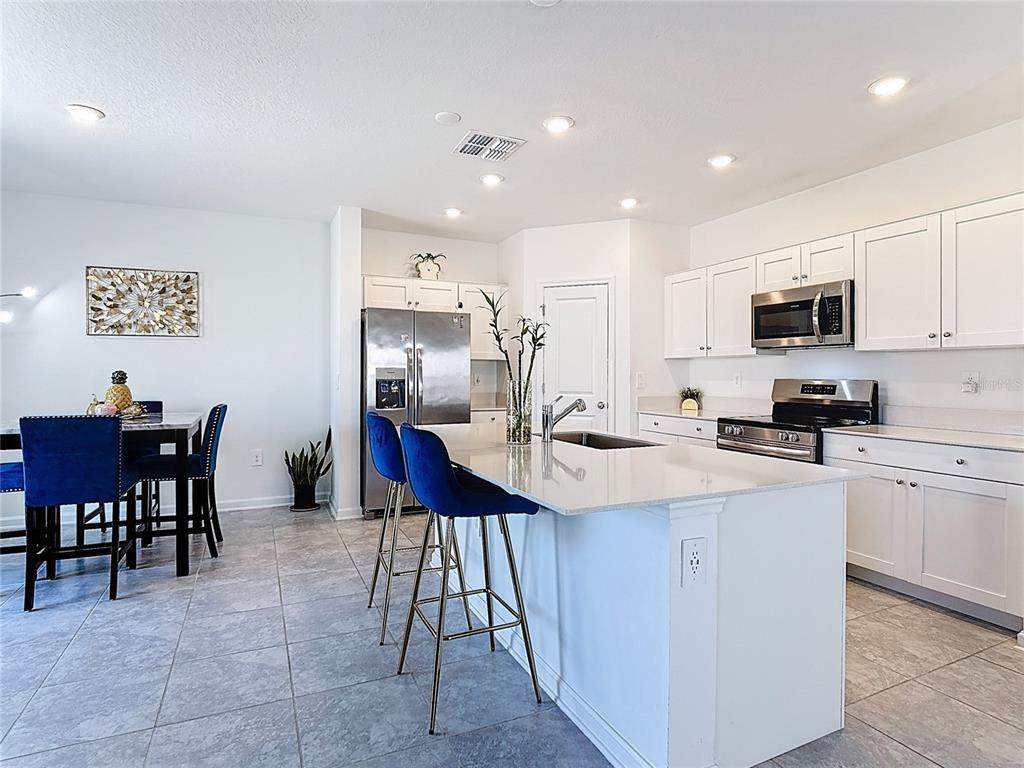
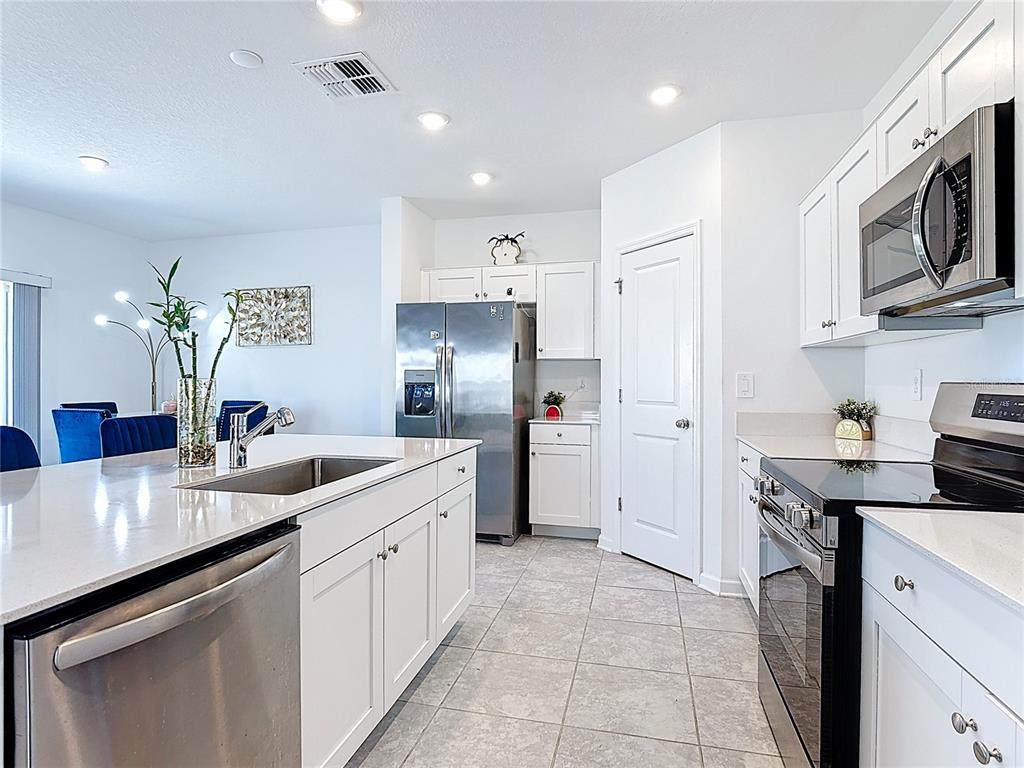
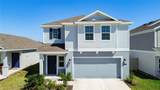
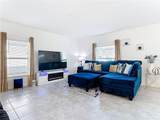
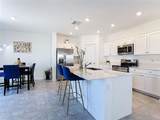
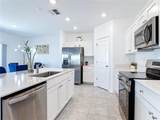
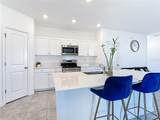
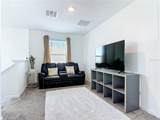
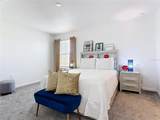
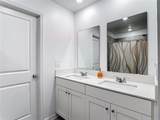
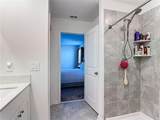
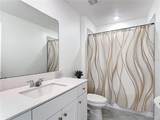
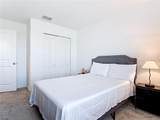
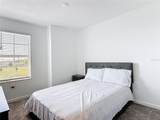
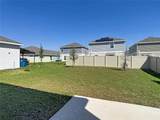
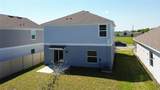
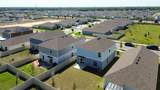
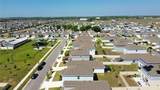
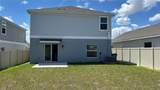
Step into modern living with this stunning brand-new Lennar home built in 2024, located in the growing Lawson Dunes community. Designed for comfort and style, this home features an open layout, a sleek kitchen, and spacious living areas perfect for entertaining. Enjoy a private owner’s suite and energy-efficient features that provide both comfort and savings. With easy access to US-27, shopping, and Central Florida attractions, this home offers the perfect blend of convenience and lifestyle.

Monthly Payment Calculator


© 2026 My Florida Regional MLS DBA Stellar MLS. All rights reserved. All listings displayed pursuant to IDX. All listing information is deemed reliable but not guaranteed and should be independently verified through personal inspection by appropriate professionals. Listings displayed on this website may be subject to prior sale or removal from sale; availability of any listing should always be independently verified. Listing information is provided for consumers personal, non-commercial use, solely to identify potential properties for potential purchase; all other use is strictly prohibited and may violate relevant federal and state law. Data last updated 2026-10-10T15:45:57.727.
www.sarasotahomesfinder.com/homes/174605635
Print Image

629 Sand Pine Lane Haines City, FL 33844

  • Price: $355,000
  • Status: Active
  • On Site: 192 Days
  • Updated: 28 min ago
  • MLS #: S5146753
4
Beds
2
Baths
1
½ Baths
0.11
Acres
2,048
SQFT
$173
$/SQFT
2024
Built
Neighborhood:
Lawson Dunes Sub
County:
Polk
Area:
Haines City/Grenelefe
Property Description
Step into modern living with this stunning brand-new Lennar home built in 2024, located in the growing Lawson Dunes community. Designed for comfort and style, this home features an open layout, a sleek kitchen, and spacious living areas perfect for entertaining. Enjoy a private owner’s suite and energy-efficient features that provide both comfort and savings. With easy access to US-27, shopping, and Central Florida attractions, this home offers the perfect blend of convenience and lifestyle.
Exterior Features

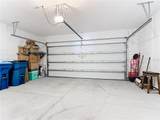
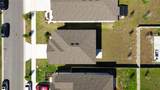
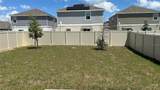
Attached Garage Yn Yes Carport Yn No Construction Materials Concrete Covered Spaces 2 Direction Faces West Exterior Features Private YardSidewalkSliding DoorsSprinkler Metered Fencing Fenced Foundation Details Slab Open Parking YN Yes Parking Features DrivewayGarage Door Opener Patio And Porch Features Front Porch Pool Private Yn No Road Surface Type AsphaltPaved Roof Shingle Spa YN No Water Access Yn No Water Extras Yn No Water View Yn No Waterfront Yn No

Interior Features

Additional Rooms Family Room Appliances CooktopDishwasherDisposalDryerElectric Water HeaterMicrowaveRangeRefrigeratorWasher Building Area Total 2488 Cooling Central Air Cooling YN Yes Fireplace Yn No Flooring CarpetCeramic Tile Furnished Unfurnished Heating Electric Heating YN Yes Interior Features Accessibility FeaturesPrimaryBedroom UpstairsWalk-In Closet(s) Laundry Features Laundry Room Levels Two Rooms Dining Room (No Closet) Loft (No Closet) Primary Bedroom (Walk-In Closet(s)) Bathroom 2 (Built-in Closet) Bathroom 3 (Built-in Closet) Bathroom 2 (Linen Closet) Laundry (No Closet) Kitchen (PantryStorage Closet) Primary Bathroom (Linen Closet) Living Room (No Closet) Bedroom 4 (Built-in Closet) Sewer Public Sewer Stories Total 2 Water Source Public

Property Features

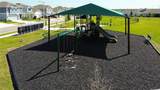
Additional Lease Restrictions To be verify by buyer's agent. Additional Parcels YN No Association Approval Required Yn No Association Fee 163.3 Association Fee Frequency Quarterly Association Fee Monthly Amount 54.43 Association Fee Requirement Required Association Yn Yes Cdd Yn Yes Community Features Dog ParkPlaygroundPoolSidewalks Down Payment Resource Yes Flood Zone Code X Floor Number 2 Garage Yn Yes Green Energy Efficient AppliancesHVACInsulationLightingThermostatWater HeaterWindows Green Water Conservation Low-Flow Fixtures Homestead Yn Yes Lease Considered YN Yes Lease Restrictions YN Yes Listing Terms CashConventionalFHAVA Loan Minimum Lease 8-12 Months New Construction Yn No Occupant Type Owner Ownership Fee Simple Pets Allowed Cats OKDogs OK Property Condition Completed Property Sub Type Single Family Residence Realtor Info As-IsCDD Addendum requiredDocs AvailableList Agent is Related to Owner Security Features Smoke Detector(s) Senior Community Yn No Special Listing Conditions None Tax Annual Amount 3388 Total Annual Fees 653.2 Total Monthly Fees 54.43 Utilities PublicSprinkler Recycled Yrs Of Owner Prior To Leasing Re No


Listing information © 2026 My Florida Regional MLS DBA Stellar MLS..
Listing provided courtesy of LPT REALTY, LLC: 877-366-2213.


© 2026 My Florida Regional MLS DBA Stellar MLS. All rights reserved. All listings displayed pursuant to IDX. All listing information is deemed reliable but not guaranteed and should be independently verified through personal inspection by appropriate professionals. Listings displayed on this website may be subject to prior sale or removal from sale; availability of any listing should always be independently verified. Listing information is provided for consumers personal, non-commercial use, solely to identify potential properties for potential purchase; all other use is strictly prohibited and may violate relevant federal and state law. Data last updated 2026-10-10T15:45:57.727.
 
https://bt-photos.global.ssl.fastly.net/mfr/orig_boomver_1_S5146753-2.jpg https://bt-photos.global.ssl.fastly.net/mfr/orig_boomver_1_S5146753-2.jpg https://bt-photos.global.ssl.fastly.net/mfr/orig_boomver_1_S5146753-2.jpg
Logo
TAI Properties Group | Preferred Shore Real Estate
50 S Lemon Ave., Suite 302
Sarasota FL, 34236