







Description
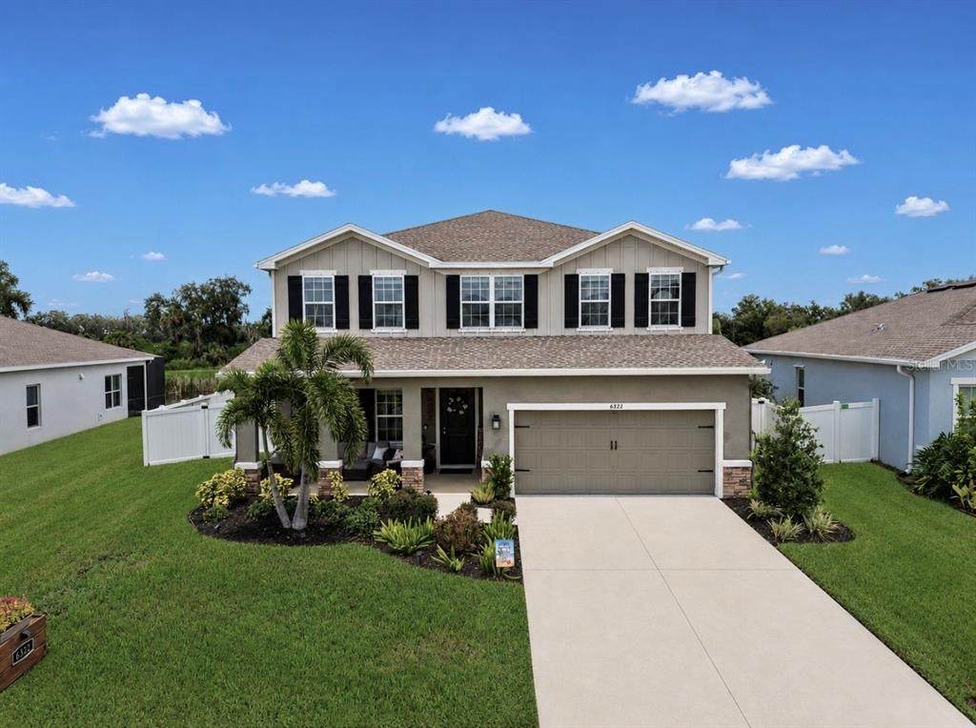
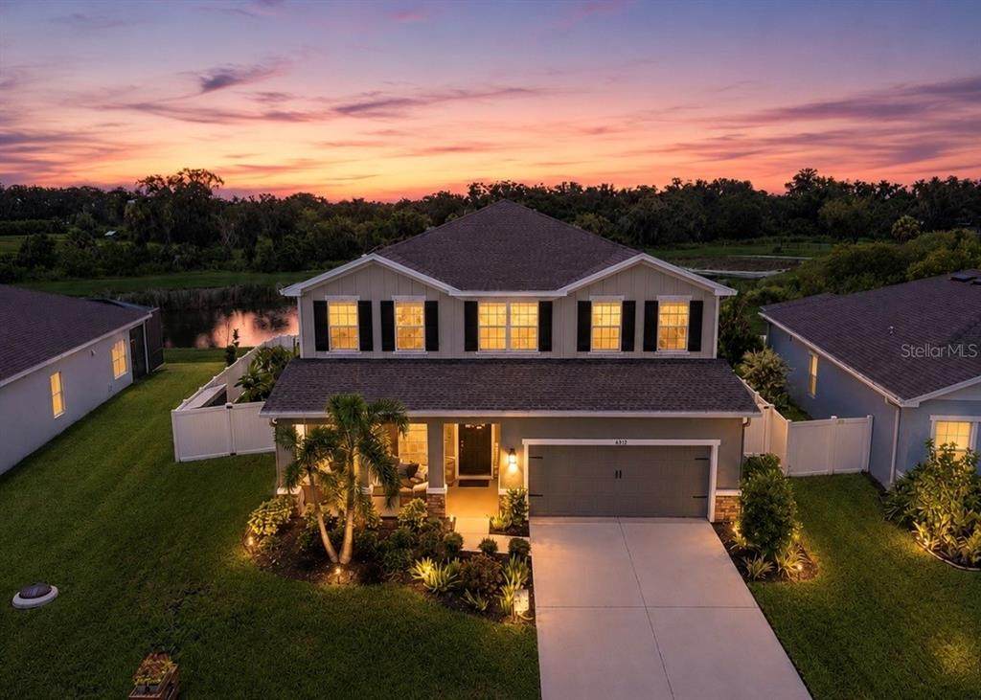
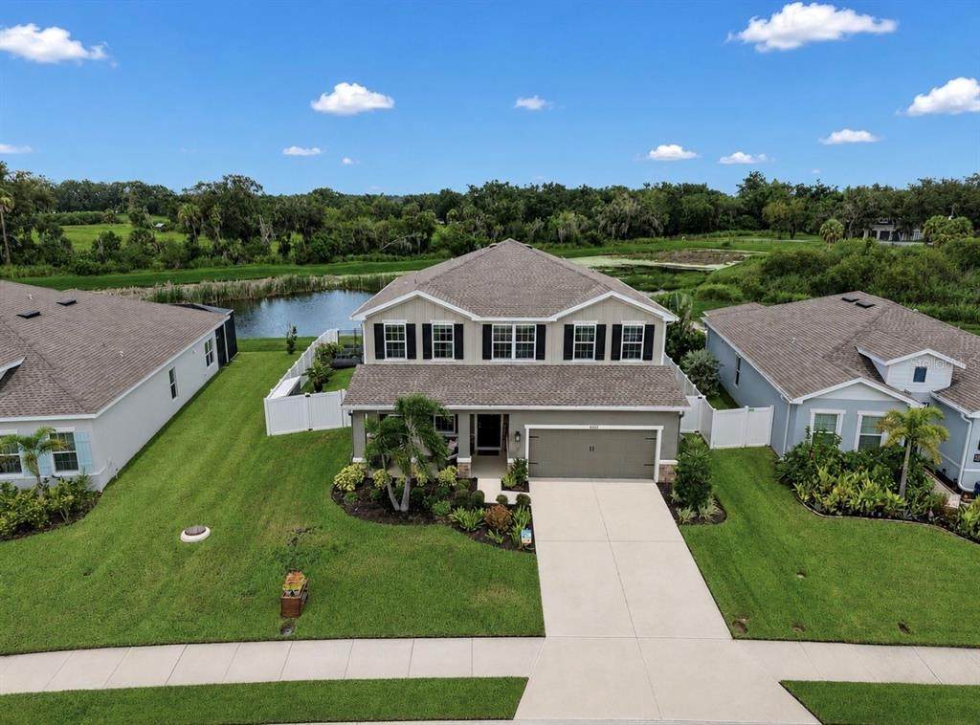
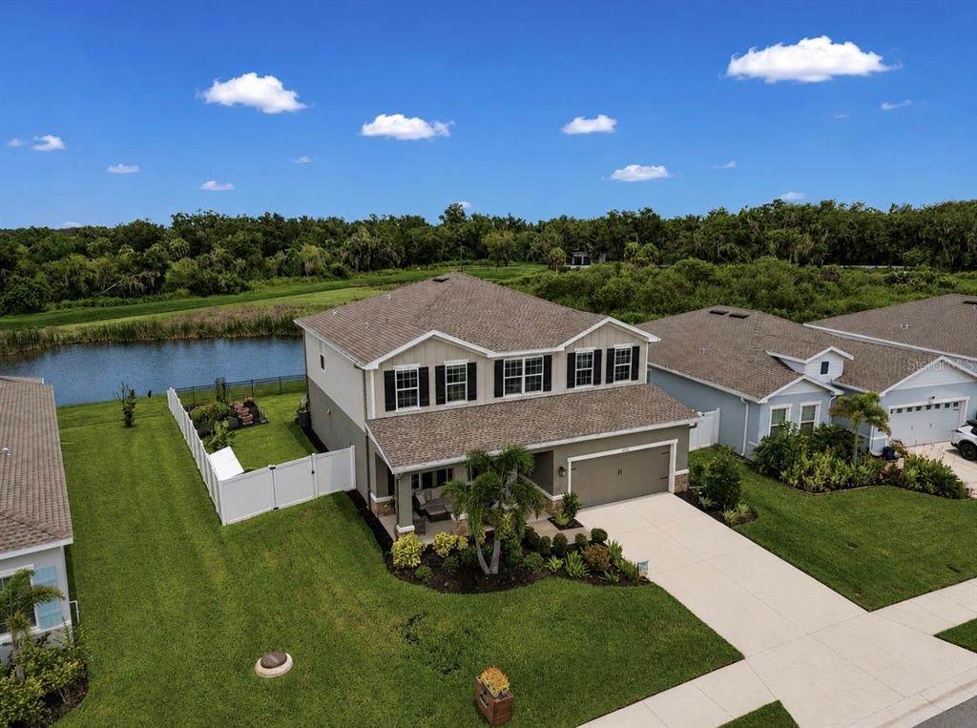
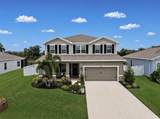
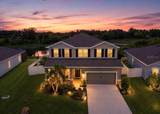
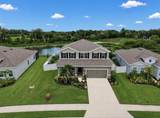
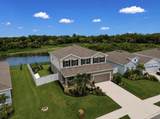
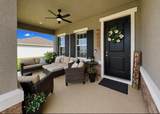
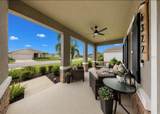
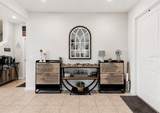
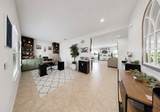
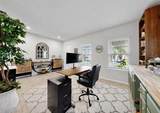
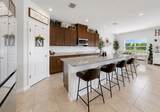
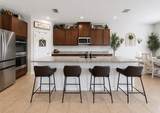
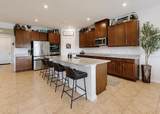
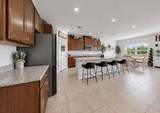
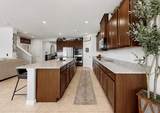
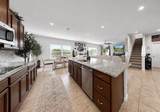
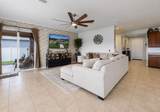
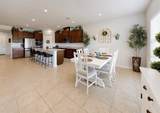
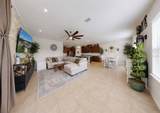
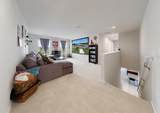
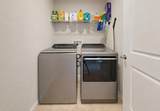
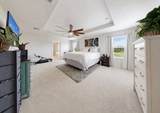
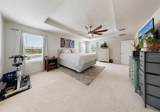
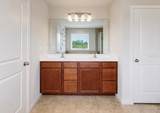
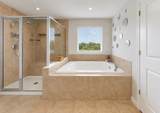
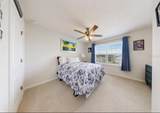
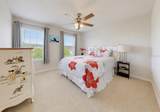
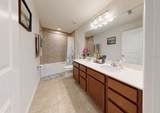
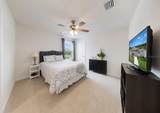
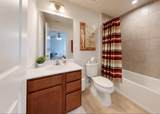
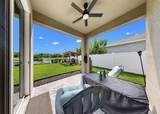
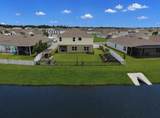
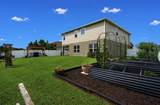
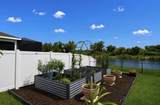
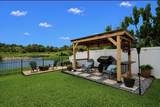
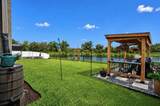
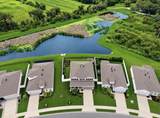
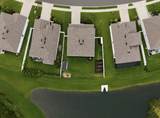
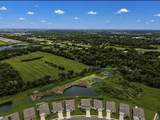
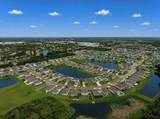
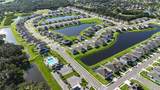
Welcome to this beautifully maintained two-story home in The Retreat at Willow Bend, offering charming curb appeal, a welcoming covered front porch, and more than 2,700 square feet of thoughtfully designed living space. With 4 bedrooms, 3.5 bathrooms, and a 3-car tandem garage, this home perfectly blends modern style with everyday functionality. Step inside to a welcoming foyer where you'll find a versatile flex room that can serve as a formal dining room, home office, or additional living space. Just off the entry is a convenient half bath and access to the spacious tandem 3-car garage, providing ample room for vehicles, storage, or hobbies. The open-concept main living area is ideal for both entertaining and daily living, seamlessly connecting the living room, dining area, and gourmet kitchen. The kitchen features a large center island, tile backsplash, abundant cabinetry, generous counter space, and stainless steel appliances, including a cooktop, double wall ovens, built-in microwave, refrigerator, and dishwasher. Upstairs, the spacious primary suite offers two walk-in closets and a luxurious en-suite bathroom featuring dual vanities, a soaking tub, and a separate shower. Three additional bedrooms provide plenty of space for family or guests, including one with its own en-suite bathroom. A third full hall bath with tub/shower combo, conveniently located laundry room, and an oversized loft complete the second floor. The loft comes equipped with a projector and screen, making it the perfect space for movie nights, gaming, or a media room. From the living room, step outside to enjoy the covered lanai overlooking a fully fenced, private backyard with peaceful pond and preserve views that extend to local farmland beyond. The outdoor space also includes two storage sheds and a covered seating area, creating the perfect setting to relax and enjoy the tranquil surroundings. Conveniently located just off US-301, this home offers easy access to I-75, Fort Hamer Road, Moccasin Wallow Road, shopping, dining, schools, medical facilities, and everything the rapidly growing Parrish area has to offer. Don't miss your opportunity to own this exceptional home in the heart of Parrish. Schedule your private showing today!
-
4BEDS
-
0.18ACRES
-
3BATHS
-
11/2 BATHS
-
2,797SQFT
-
$179$/SQFT
Description
Welcome to this beautifully maintained two-story home in The Retreat at Willow Bend, offering charming curb appeal, a welcoming covered front porch, and more than 2,700 square feet of thoughtfully designed living space. With 4 bedrooms, 3.5 bathrooms, and a 3-car tandem garage, this home perfectly blends modern style with everyday functionality. Step inside to a welcoming foyer where you'll find a versatile flex room that can serve as a formal dining room, home office, or additional living space. Just off the entry is a convenient half bath and access to the spacious tandem 3-car garage, providing ample room for vehicles, storage, or hobbies. The open-concept main living area is ideal for both entertaining and daily living, seamlessly connecting the living room, dining area, and gourmet kitchen. The kitchen features a large center island, tile backsplash, abundant cabinetry, generous counter space, and stainless steel appliances, including a cooktop, double wall ovens, built-in microwave, refrigerator, and dishwasher. Upstairs, the spacious primary suite offers two walk-in closets and a luxurious en-suite bathroom featuring dual vanities, a soaking tub, and a separate shower. Three additional bedrooms provide plenty of space for family or guests, including one with its own en-suite bathroom. A third full hall bath with tub/shower combo, conveniently located laundry room, and an oversized loft complete the second floor. The loft comes equipped with a projector and screen, making it the perfect space for movie nights, gaming, or a media room. From the living room, step outside to enjoy the covered lanai overlooking a fully fenced, private backyard with peaceful pond and preserve views that extend to local farmland beyond. The outdoor space also includes two storage sheds and a covered seating area, creating the perfect setting to relax and enjoy the tranquil surroundings. Conveniently located just off US-301, this home offers easy access to I-75, Fort Hamer Road, Moccasin Wallow Road, shopping, dining, schools, medical facilities, and everything the rapidly growing Parrish area has to offer. Don't miss your opportunity to own this exceptional home in the heart of Parrish. Schedule your private showing today!

© 2026 My Florida Regional MLS DBA Stellar MLS. All rights reserved. All listings displayed pursuant to IDX. All listing information is deemed reliable but not guaranteed and should be independently verified through personal inspection by appropriate professionals. Listings displayed on this website may be subject to prior sale or removal from sale; availability of any listing should always be independently verified. Listing information is provided for consumers personal, non-commercial use, solely to identify potential properties for potential purchase; all other use is strictly prohibited and may violate relevant federal and state law. Data last updated 2026-10-12T12:44:13.743.
