Skip To Content

6365 SW 88TH LOOP

Ocala, FL 34476
  • $289,999
  • STATUS: Active
  • ON SITE: 67 Days
  • MLS #: OM730021
$289,999
  • 2
    BEDS
  • 0.22
    ACRES
  • 2
    BATHS
  • 0
    1/2 BATHS
  • 1,811
    SQFT
  • $160
    $/SQFT
Neighborhood:
Type:
Single-Family Home
Built:
2021
County:
Area:

School Ratings & Info

Description

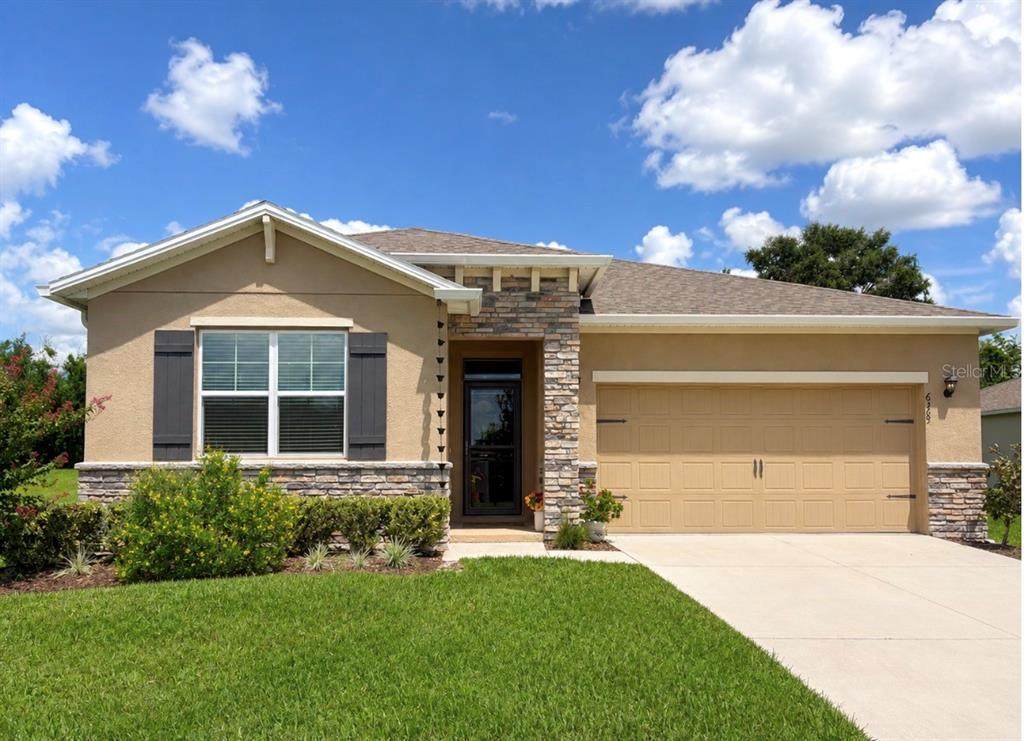
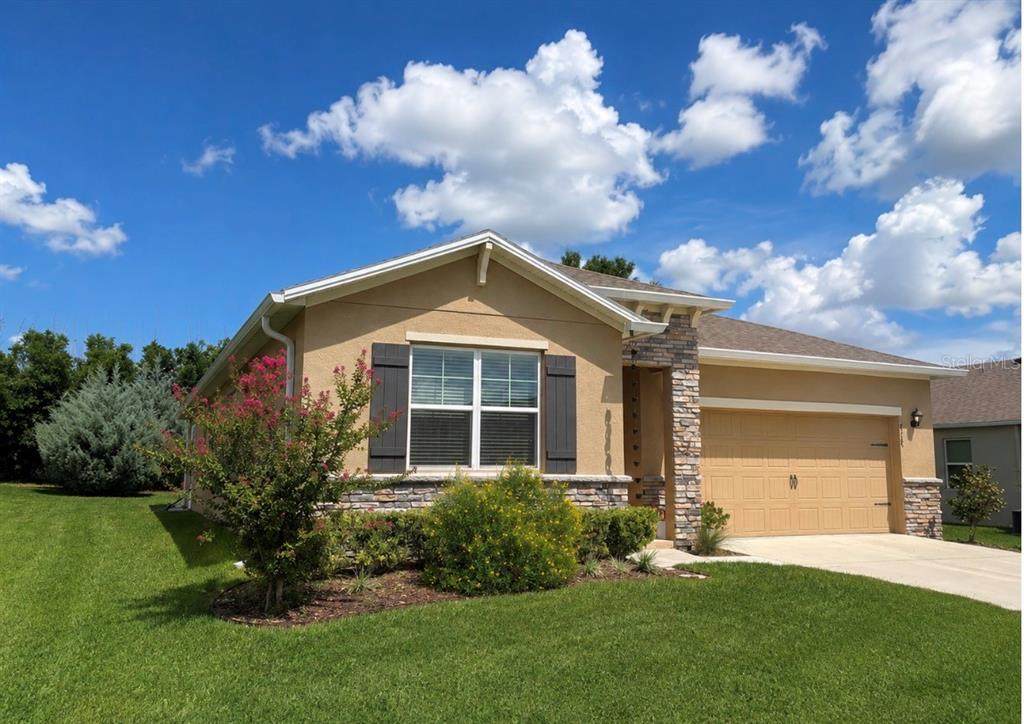
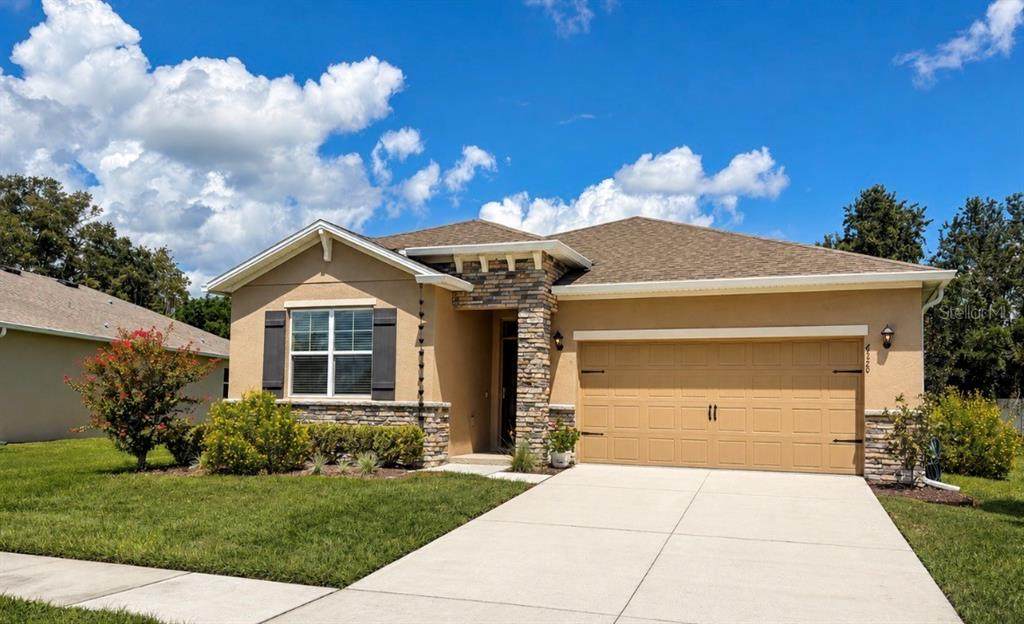
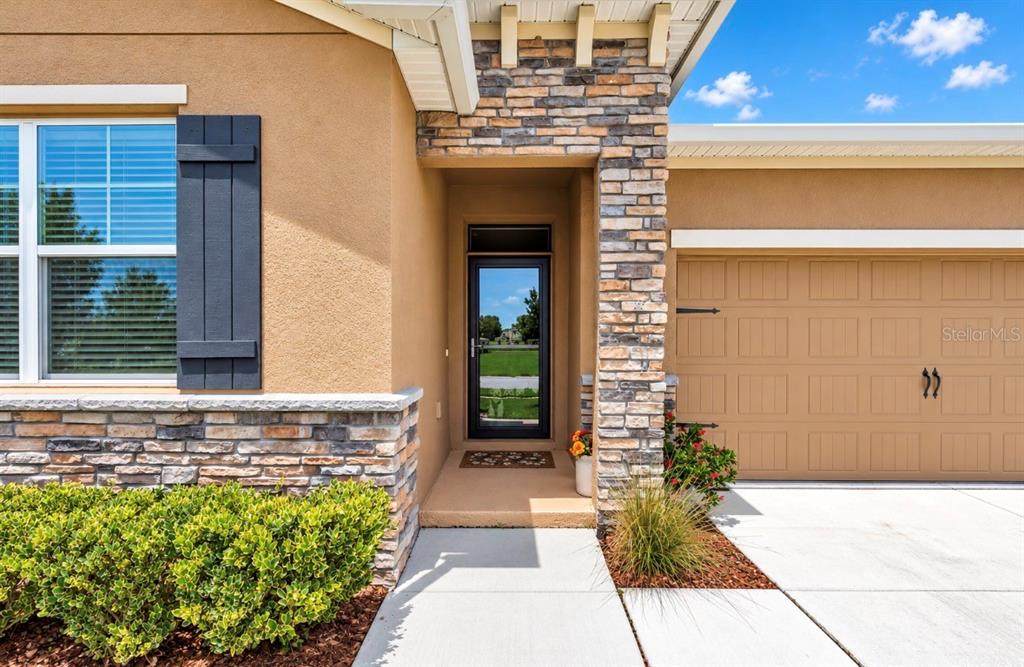
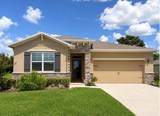
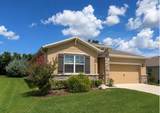
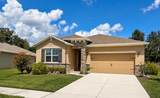
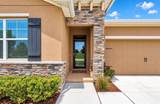
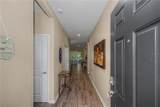
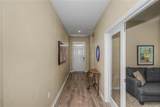
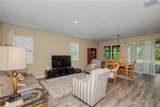
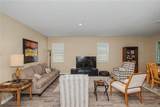
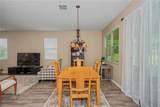
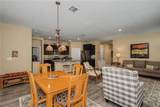
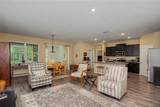
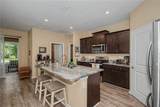
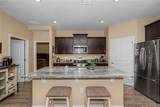
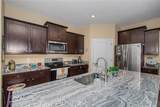
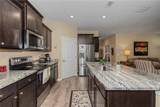
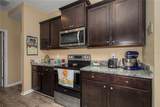
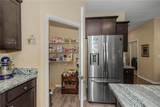
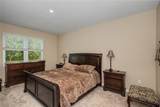
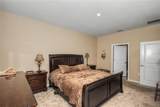
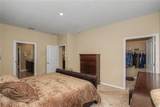
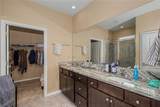
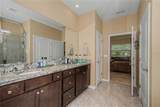
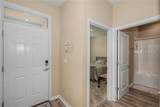
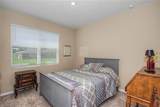
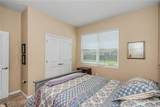
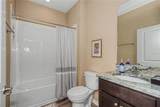
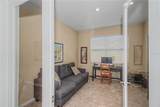
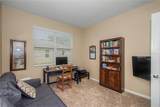
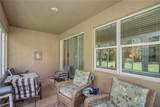
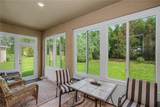
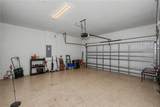
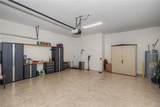
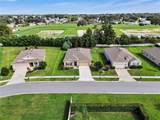
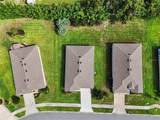
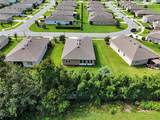
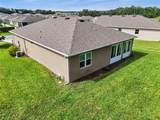
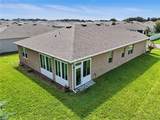
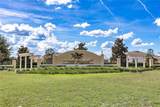
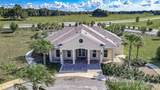
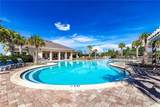
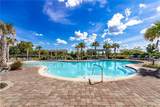
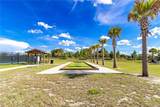
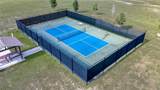
Welcome to this beautifully upgraded 2 bedroom, 2 bath Clifton model with a versatile bonus room, nestled in the premier 55+ gated community of JB Ranch. This meticulously maintained, move-in ready home combines elegance, comfort, and quality throughout. Step inside to discover stunning new luxury waterproof vinyl flooring that flows seamlessly through the living spaces, creating a modern and inviting feel along with the entire home being repainted. The spacious kitchen features upgraded granite countertops, a new dishwasher, and ample cabinetry, making it as functional as it is stylish. The flexible bonus room is perfect for a home office, craft room, or den, while the enclosed lanai with glass windows provides additional living space to enjoy your morning coffee. Additional upgrades include an epoxy-coated garage floor, new driveway, front entry storm door and a whole house gutter system. Outside, enjoy professionally designed landscaping accented by mature bamboo trees that create a lush, quiet, private setting. The $50,000 in upgrades by the current owners have been thoughtfully selected to enhance both beauty and convenience...the home is truly better than new and ready for its next owner. JB Ranch offers outstanding amenities to include a pool and community center for your enjoyment! Located close to the new Publix, shopping, restaurants and healthcare. Don't miss the opportunity to make this beautifully updated residence your own!!

Monthly Payment Calculator


© 2026 My Florida Regional MLS DBA Stellar MLS. All rights reserved. All listings displayed pursuant to IDX. All listing information is deemed reliable but not guaranteed and should be independently verified through personal inspection by appropriate professionals. Listings displayed on this website may be subject to prior sale or removal from sale; availability of any listing should always be independently verified. Listing information is provided for consumers personal, non-commercial use, solely to identify potential properties for potential purchase; all other use is strictly prohibited and may violate relevant federal and state law. Data last updated 2026-10-14T23:45:02.693.
www.sarasotahomesfinder.com/homes/179950129
Print Image

6365 SW 88TH LOOP Ocala, FL 34476

  • Price: $289,999
  • Status: Active
  • On Site: 67 Days
  • MLS #: OM730021
2
Beds
2
Baths
0
½ Baths
0.22
Acres
1,811
SQFT
$160
$/SQFT
2021
Built
Neighborhood:
Jb Ranch Ph 01
County:
Marion
Area:
Ocala
Property Description
Welcome to this beautifully upgraded 2 bedroom, 2 bath Clifton model with a versatile bonus room, nestled in the premier 55+ gated community of JB Ranch. This meticulously maintained, move-in ready home combines elegance, comfort, and quality throughout. Step inside to discover stunning new luxury waterproof vinyl flooring that flows seamlessly through the living spaces, creating a modern and inviting feel along with the entire home being repainted. The spacious kitchen features upgraded granite countertops, a new dishwasher, and ample cabinetry, making it as functional as it is stylish. The flexible bonus room is perfect for a home office, craft room, or den, while the enclosed lanai with glass windows provides additional living space to enjoy your morning coffee. Additional upgrades include an epoxy-coated garage floor, new driveway, front entry storm door and a whole house gutter system. Outside, enjoy professionally designed landscaping accented by mature bamboo trees that create a lush, quiet, private setting. The $50,000 in upgrades by the current owners have been thoughtfully selected to enhance both beauty and convenience...the home is truly better than new and ready for its next owner. JB Ranch offers outstanding amenities to include a pool and community center for your enjoyment! Located close to the new Publix, shopping, restaurants and healthcare. Don't miss the opportunity to make this beautifully updated residence your own!!
Exterior Features

Attached Garage Yn Yes Carport Yn No Construction Materials BlockStucco Covered Spaces 2 Direction Faces South Exterior Features Irrigation SystemLightingSliding Doors Foundation Details Slab Open Parking YN Yes Parking Features DrivewayGarage Door Opener Patio And Porch Features EnclosedRear Porch Pool Private Yn No Road Surface Type Paved Roof Shingle Water Access Yn No Water Extras Yn No Water View Yn No Waterfront Yn No

Interior Features

Additional Rooms Bonus Room Appliances DishwasherDisposalElectric Water HeaterMicrowaveRangeRefrigerator Building Area Total 2475 Cooling Central Air Cooling YN Yes Fireplace Yn No Flooring CarpetCeramic TileVinyl Furnished Unfurnished Heating ElectricHeat Pump Heating YN Yes Interior Features Window TreatmentsCeiling Fan(s)Primary Bedroom Main FloorOpen FloorplanSplit BedroomStone CountersThermostatWalk-In Closet(s)Smart Home Laundry Features InsideLaundry Room Levels One Rooms Bedroom 2 (Ceiling Fan(s)Built-in Closet) Primary Bedroom (Ceiling Fan(s)Dual SinksWalk-In Closet(s)) Dining Room Kitchen (Granite CountersPantry) Living Room (Ceiling Fan(s)) Bonus Room (Ceiling Fan(s)No Closet) Sewer Public Sewer Water Source Public

Property Features

Additional Parcels YN No Association Approval Required Yn No Association Fee 215 Association Fee Frequency Monthly Association Fee Includes Community PoolManagerPool MaintenanceTrash Association Fee Monthly Amount 215 Association Fee Requirement Required Association Yn Yes Builder Name DR Horton Cdd Yn No Community Features ClubhouseDeed RestrictionsGated Community - No GuardGolf Carts OKPoolSpecial Community Restrictions Down Payment Resource Yes Flood Zone Code X Garage Yn Yes Homestead Yn Yes Lease Considered YN Yes Lease Restrictions YN No Listing Terms CashConventionalFHAVA Loan Minimum Lease 3 Months New Construction Yn No Number Of Pets 2 Occupant Type Owner Ownership Fee Simple Pet Restrictions Pet must be kept on a leash at all times and picked up after Pets Allowed Yes Planned Unit Development Yn Yes Property Sub Type Single Family Residence Realtor Info As-IsSee AttachmentsSignSpecial Assessments Security Features Gated Community Senior Community Yn Yes Special Listing Conditions None Tax Annual Amount 3601 Total Annual Fees 2580 Total Monthly Fees 215 Utilities BB/HS Internet AvailableCable AvailableElectricity ConnectedPublicSewer ConnectedWater Connected Yrs Of Owner Prior To Leasing Re No Zoning PUD


Listing information © 2026 My Florida Regional MLS DBA Stellar MLS..
Listing provided courtesy of DECCA REAL ESTATE: 352-854-8787.


© 2026 My Florida Regional MLS DBA Stellar MLS. All rights reserved. All listings displayed pursuant to IDX. All listing information is deemed reliable but not guaranteed and should be independently verified through personal inspection by appropriate professionals. Listings displayed on this website may be subject to prior sale or removal from sale; availability of any listing should always be independently verified. Listing information is provided for consumers personal, non-commercial use, solely to identify potential properties for potential purchase; all other use is strictly prohibited and may violate relevant federal and state law. Data last updated 2026-10-14T23:45:02.693.
 
https://bt-photos.global.ssl.fastly.net/mfr/orig_boomver_2_OM730021-2.jpg https://bt-photos.global.ssl.fastly.net/mfr/orig_boomver_2_OM730021-2.jpg https://bt-photos.global.ssl.fastly.net/mfr/orig_boomver_2_OM730021-2.jpg
Logo
TAI Properties Group | Preferred Shore Real Estate
50 S Lemon Ave., Suite 302
Sarasota FL, 34236