Skip To Content

6518 Voltaire Drive

Orlando, FL 32809
  • $450,000
  • STATUS: Active
  • ON SITE: 104 Days
  • MLS #: O6422048
UPDATED: 28 min ago
$450,000
  • 4
    BEDS
  • 0.19
    ACRES
  • 2
    BATHS
  • 0
    1/2 BATHS
  • 1,992
    SQFT
  • $226
    $/SQFT
Neighborhood:
Type:
Single-Family Home
Built:
1966
County:

School Information

Elementary School:
Middle School:
High School:

Description

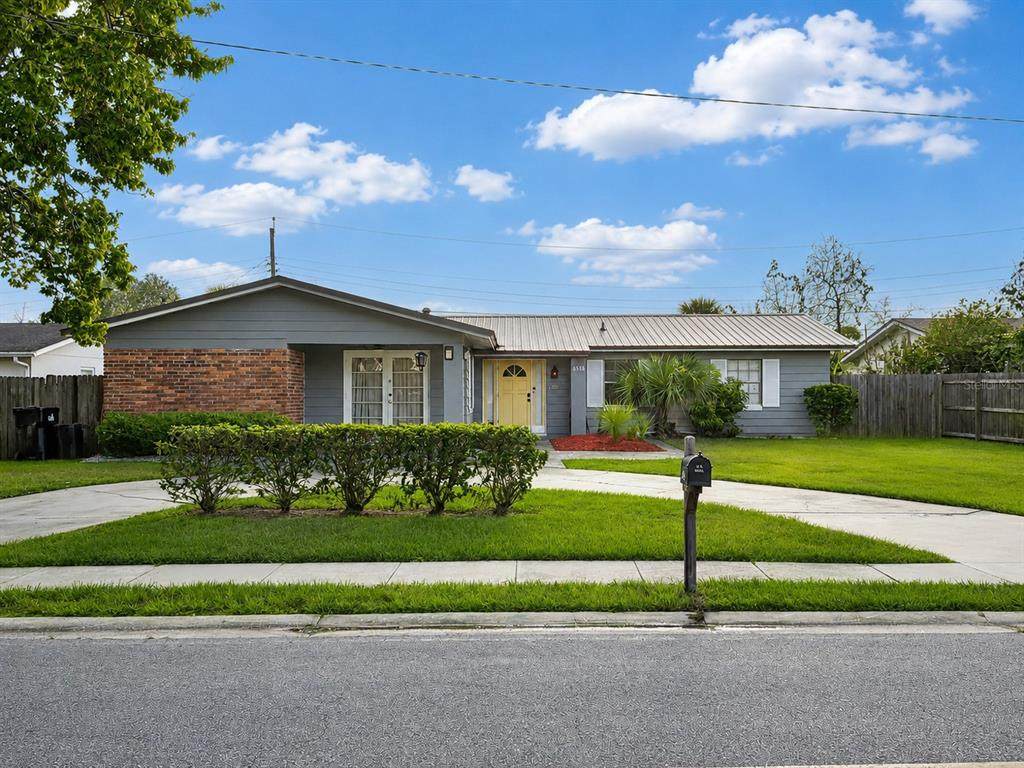
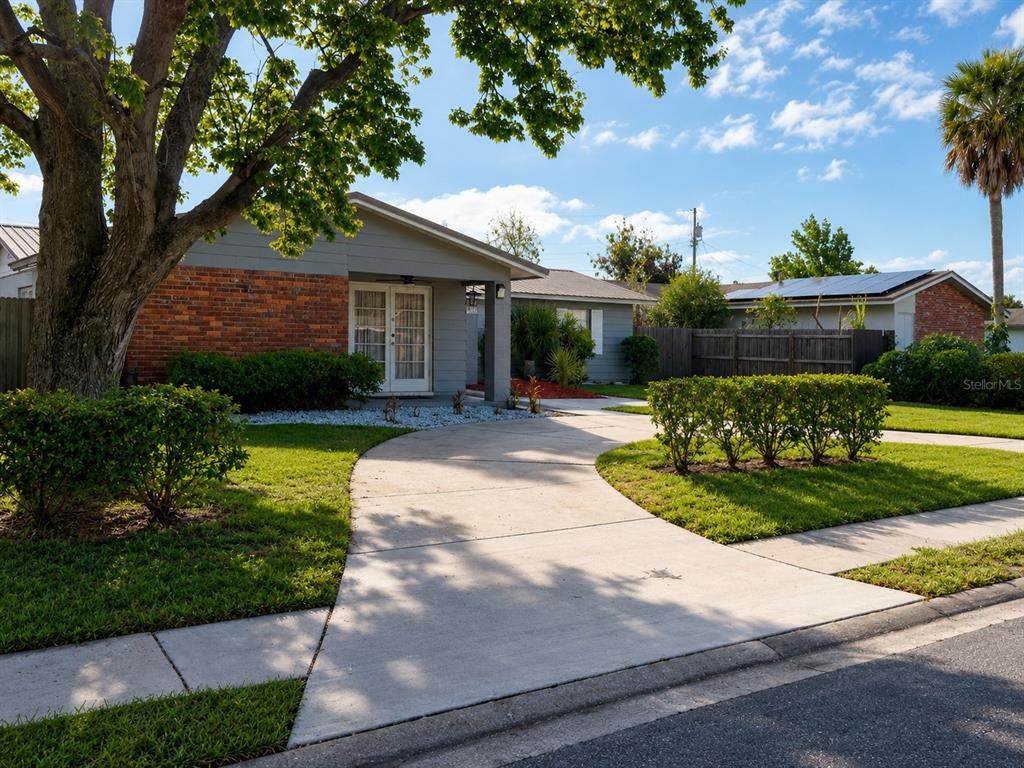
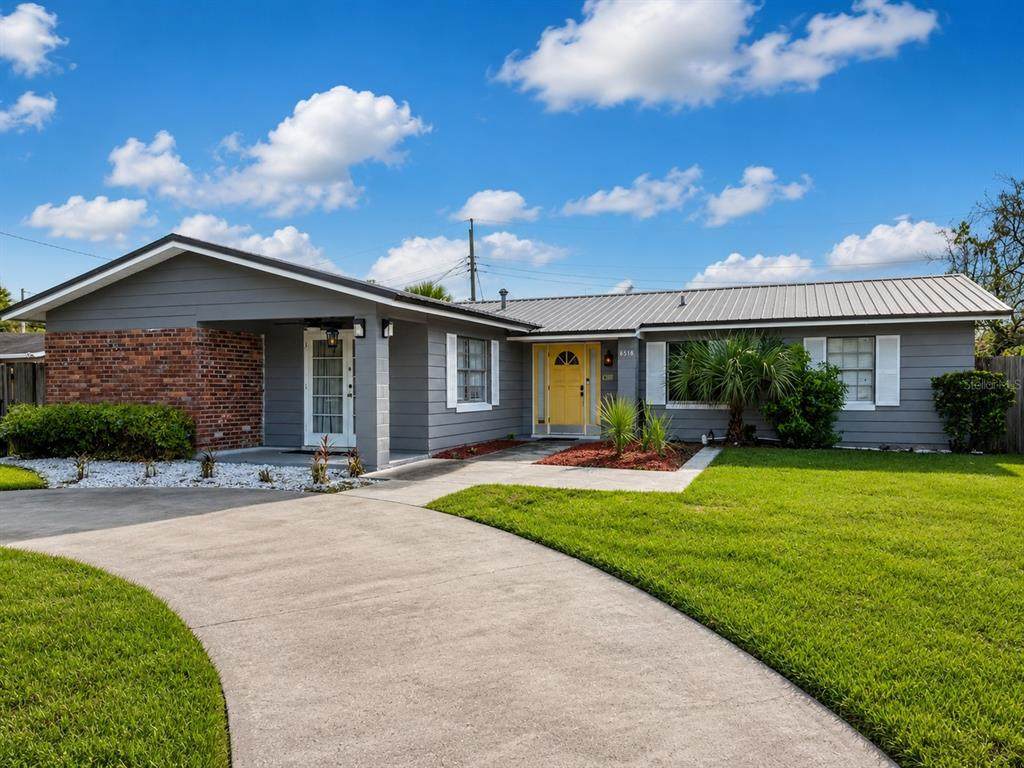
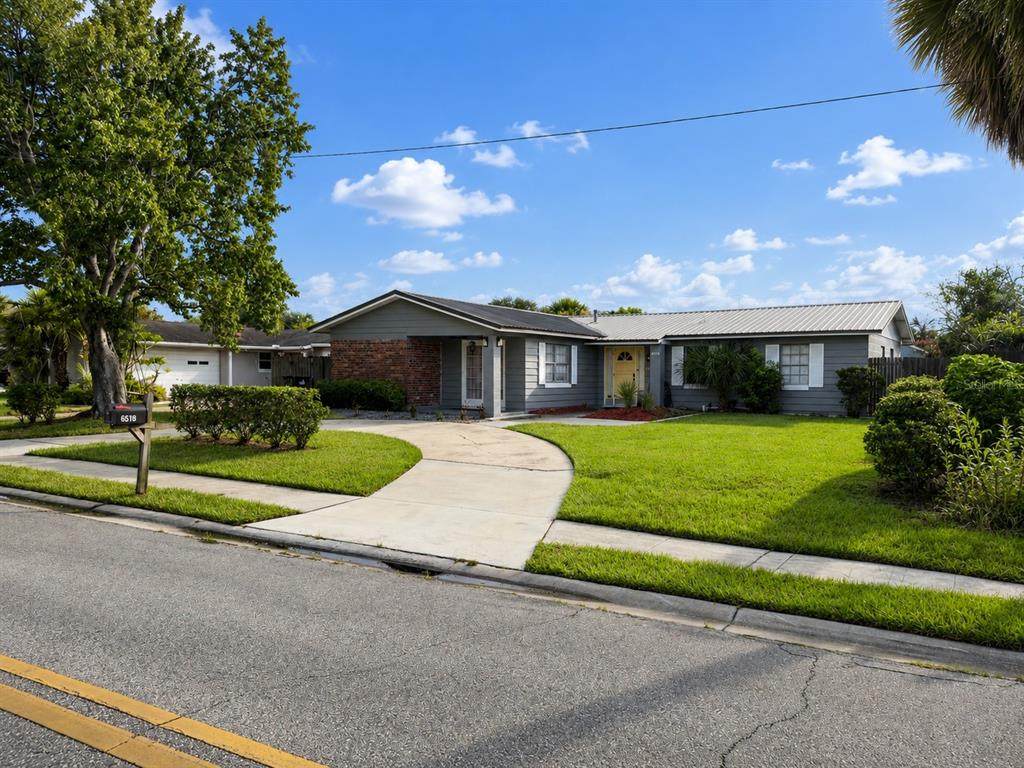
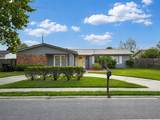
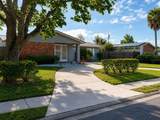
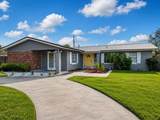
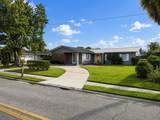
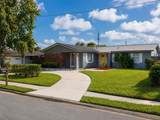
Welcome to 6518 Voltaire Dr, a beautifully inviting 4-bedroom, 2-bath pool home in the established Sky Lake community of Orlando. This spacious one-story residence offers 1,992 heated square feet with a comfortable layout designed for everyday living and entertaining. Inside, you’ll find bright open living areas, a functional kitchen with stone-style countertops, updated finishes, and attractive wood-look flooring that gives the home a warm and modern feel. The generous living and dining spaces flow nicely together, creating a great setting for gatherings, relaxing evenings, or hosting family and friends. Step outside to your private backyard retreat featuring an in-ground pool and plenty of space to enjoy Florida living year-round. Whether you envision weekend cookouts, peaceful afternoons by the pool, or creating your own outdoor oasis, this backyard offers endless potential. Conveniently located near major highways, shopping, dining, schools, and Orlando International Airport, this home provides excellent access to everything Central Florida has to show. With its spacious layout, private pool, and desirable Orlando location, this property is an incredible opportunity you won’t want to miss. Schedule your private showing today!

Monthly Payment Calculator


© 2026 My Florida Regional MLS DBA Stellar MLS. All rights reserved. All listings displayed pursuant to IDX. All listing information is deemed reliable but not guaranteed and should be independently verified through personal inspection by appropriate professionals. Listings displayed on this website may be subject to prior sale or removal from sale; availability of any listing should always be independently verified. Listing information is provided for consumers personal, non-commercial use, solely to identify potential properties for potential purchase; all other use is strictly prohibited and may violate relevant federal and state law. Data last updated 2026-10-15T06:46:03.997.
www.sarasotahomesfinder.com/homes/178404552
Print Image

6518 Voltaire Drive Orlando, FL 32809

  • Price: $450,000
  • Status: Active
  • On Site: 104 Days
  • Updated: 28 min ago
  • MLS #: O6422048
4
Beds
2
Baths
0
½ Baths
0.19
Acres
1,992
SQFT
$226
$/SQFT
1966
Built
Neighborhood:
Sky Lake
County:
Orange
Area:
Orlando/Pinecastle/Oakridge/ Edgewood
Elementary School:
Lancaster Elem
Middle School:
Judson B Walker Middle
High School:
Oak Ridge High
Property Description
Welcome to 6518 Voltaire Dr, a beautifully inviting 4-bedroom, 2-bath pool home in the established Sky Lake community of Orlando. This spacious one-story residence offers 1,992 heated square feet with a comfortable layout designed for everyday living and entertaining. Inside, you’ll find bright open living areas, a functional kitchen with stone-style countertops, updated finishes, and attractive wood-look flooring that gives the home a warm and modern feel. The generous living and dining spaces flow nicely together, creating a great setting for gatherings, relaxing evenings, or hosting family and friends. Step outside to your private backyard retreat featuring an in-ground pool and plenty of space to enjoy Florida living year-round. Whether you envision weekend cookouts, peaceful afternoons by the pool, or creating your own outdoor oasis, this backyard offers endless potential. Conveniently located near major highways, shopping, dining, schools, and Orlando International Airport, this home provides excellent access to everything Central Florida has to show. With its spacious layout, private pool, and desirable Orlando location, this property is an incredible opportunity you won’t want to miss. Schedule your private showing today!
Exterior Features

Attached Garage Yn No Carport Yn No Construction Materials Block Direction Faces East Exterior Features LightingOutdoor ShowerPrivate MailboxSidewalkSliding DoorsStorage Fencing FencedWood Foundation Details Slab Open Parking YN Yes Parking Features Driveway Pool Features In Ground Pool Private Yn Yes Road Surface Type Asphalt Roof Metal Water Access Yn No Water Extras Yn No Water View Yn No Waterfront Yn No

Interior Features

Additional Rooms Bonus Room Appliances Convection OvenDishwasherDryerMicrowaveRefrigeratorWasher Building Area Total 2142 Cooling Central Air Cooling YN Yes Fireplace Yn No Flooring Luxury VinylPorcelain Tile Furnished Negotiable Heating Central Heating YN Yes Interior Features Ceiling Fan(s)Eating Space In KitchenSolid Surface CountersThermostat Laundry Features Laundry Room Levels One Rooms Primary Bedroom (Built-in Closet) Bathroom 2 Bedroom 3 (Built-in Closet) Bedroom 2 (Built-in Closet) Kitchen (OtherDual Closets) Bedroom 4 (No Closet) Primary Bathroom (Dual Sinks) Living Room Sewer Public Sewer Stories Total 1 Water Source Private

Property Features

Additional Parcels YN No Association Yn No Cdd Yn No Down Payment Resource Yes Flood Zone Code X Floor Number 1 Garage Yn No Homestead Yn Yes Lease Considered YN Yes Lease Restrictions YN No Listing Terms CashConventionalFHA Minimum Lease No Minimum New Construction Yn No Occupant Type Vacant Ownership Fee Simple Property Attached YN No Property Sub Type Single Family Residence Realtor Info As-Is Security Features Smoke Detector(s) Senior Community Yn No Special Listing Conditions None Tax Annual Amount 3255.87 Total Annual Fees 0 Total Monthly Fees 0 Utilities Cable AvailableElectricity AvailablePublicSewer AvailableStreet Lights Zoning R-1


Listing information © 2026 My Florida Regional MLS DBA Stellar MLS..
Listing provided courtesy of LPT REALTY, LLC: 877-366-2213.


© 2026 My Florida Regional MLS DBA Stellar MLS. All rights reserved. All listings displayed pursuant to IDX. All listing information is deemed reliable but not guaranteed and should be independently verified through personal inspection by appropriate professionals. Listings displayed on this website may be subject to prior sale or removal from sale; availability of any listing should always be independently verified. Listing information is provided for consumers personal, non-commercial use, solely to identify potential properties for potential purchase; all other use is strictly prohibited and may violate relevant federal and state law. Data last updated 2026-10-15T06:46:03.997.
 
https://bt-photos.global.ssl.fastly.net/mfr/orig_boomver_1_O6422048-2.jpg https://bt-photos.global.ssl.fastly.net/mfr/orig_boomver_1_O6422048-2.jpg https://bt-photos.global.ssl.fastly.net/mfr/orig_boomver_1_O6422048-2.jpg
Logo
TAI Properties Group | Preferred Shore Real Estate
50 S Lemon Ave., Suite 302
Sarasota FL, 34236