






Description
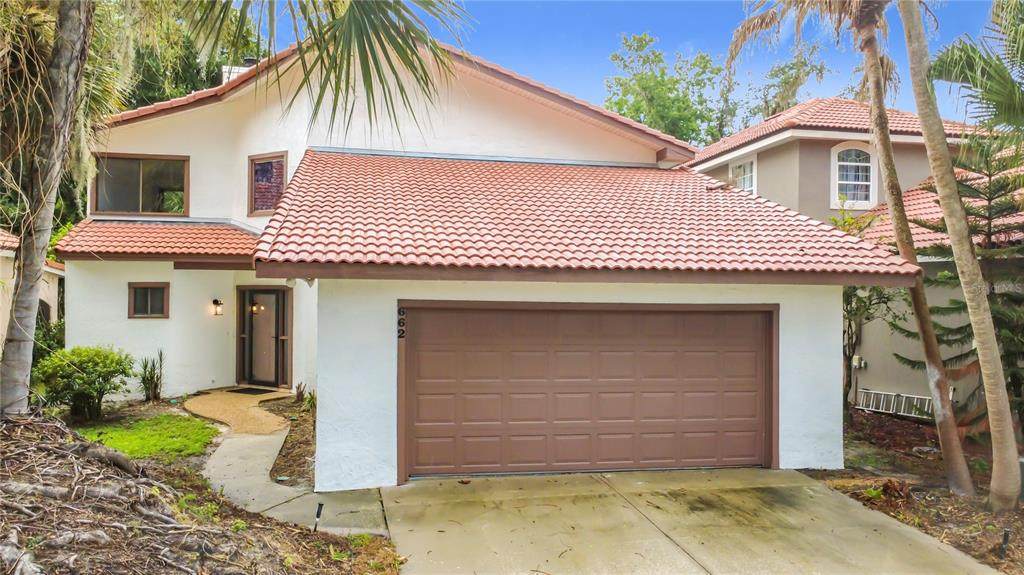
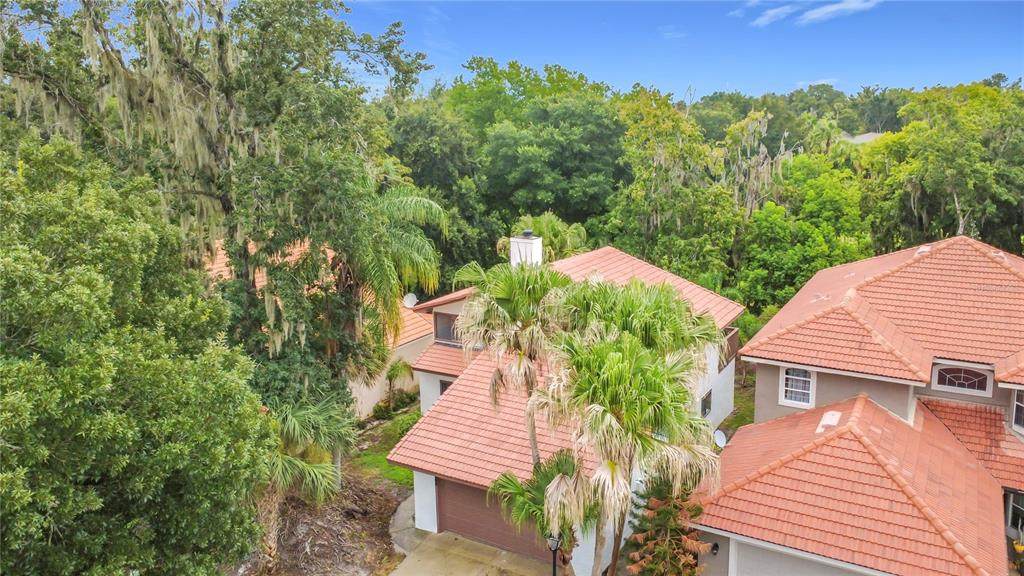
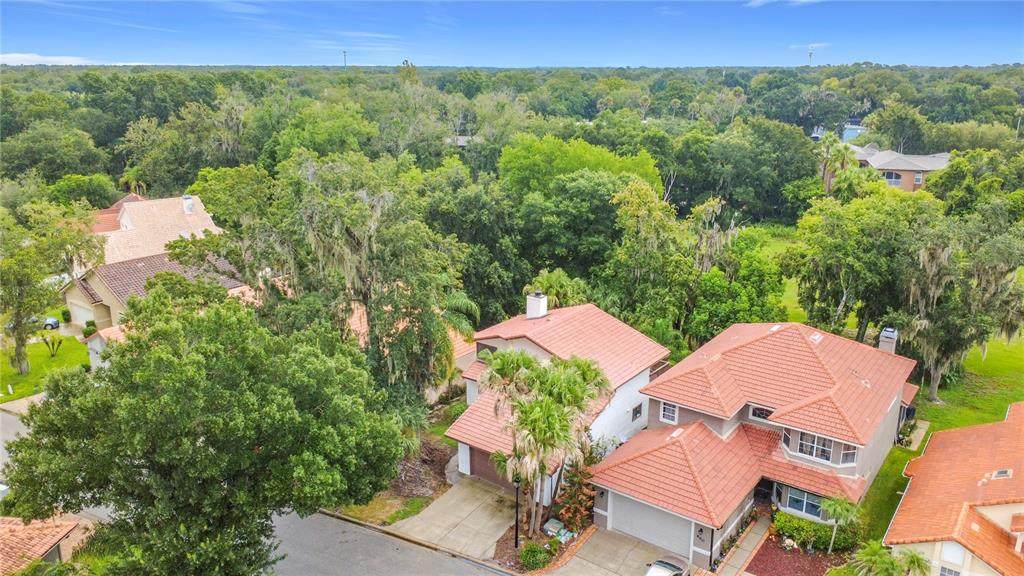
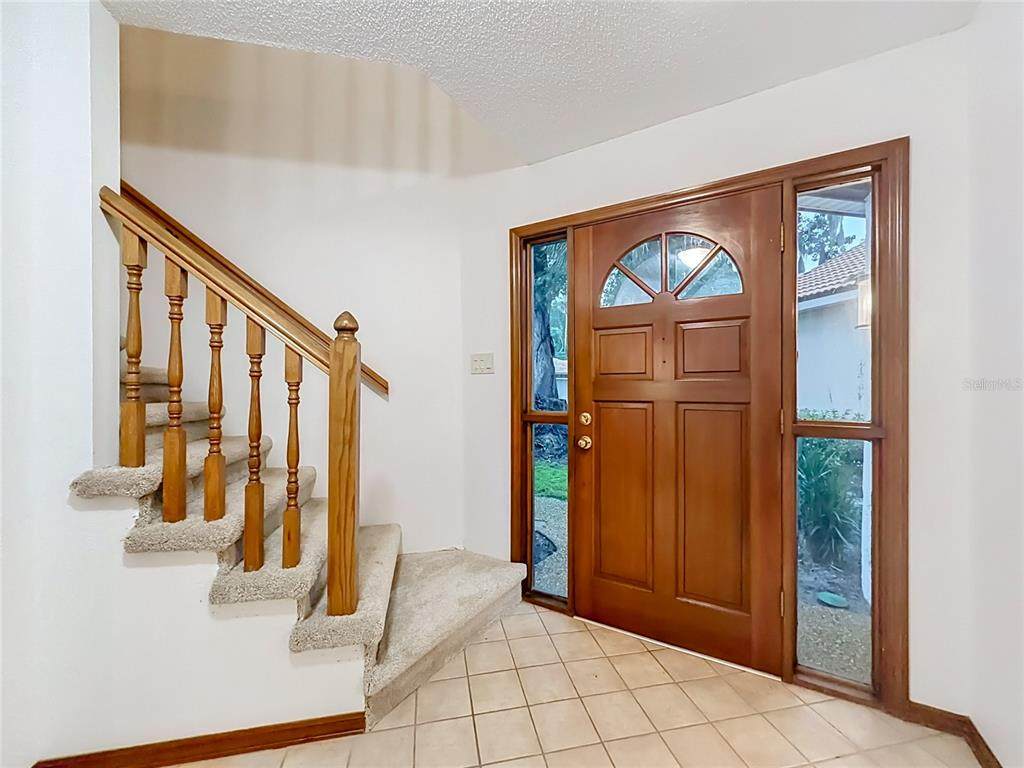
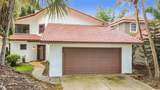
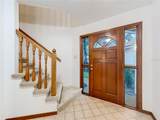
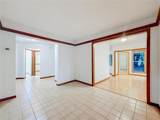
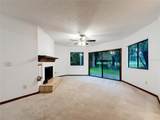
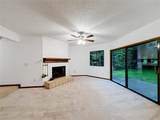
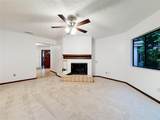
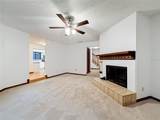
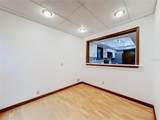
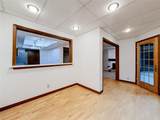
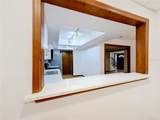
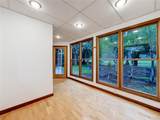
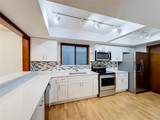
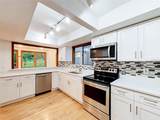
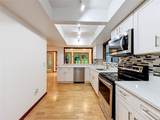
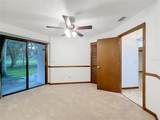
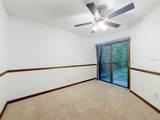
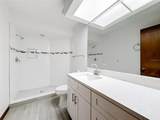
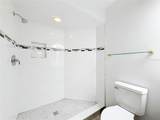
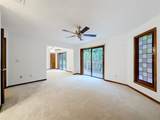
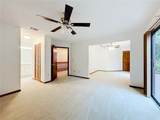
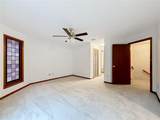
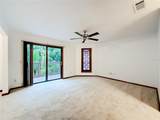
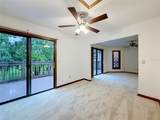
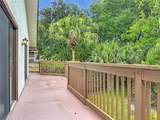
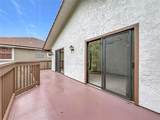
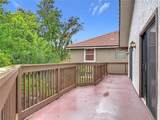
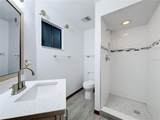
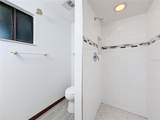
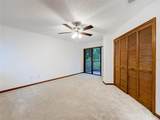
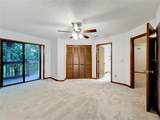
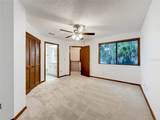
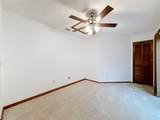
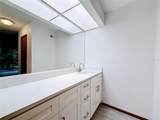
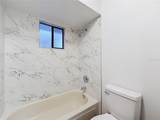
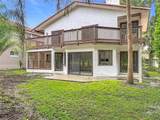
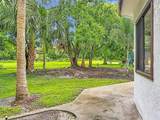
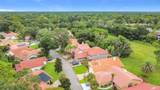
Welcome to this beautifully updated 3 bedroom, 3 bath home nestled in an established Winter Springs community! Conveniently located near shopping, dining, parks, and major roadways, including SR 417 and I-4, this home combines comfort, style, and an incredibly versatile floor plan. Freshly painted inside and out, the home features new carpet, updated bathrooms, and spacious living areas filled with natural light. The beautifully updated kitchen showcases soft close cabinetry, quartz countertops, stainless steel appliances, and a modern tile backsplash. A unique kitchen opening overlooks the adjacent nook and provides views of the outdoors, creating an open and connected feel. The spacious living room is designed for both relaxing and entertaining, featuring a wood burning fireplace, ceiling fan, and large windows overlooking the lush backyard. The versatile bedroom layout is truly a standout feature. One bedroom and a full bathroom are located downstairs, while the two upstairs bedrooms each feature their own private en-suite bathroom, providing excellent privacy and flexibility for family, guests, or a dedicated home office or guest space. Sliding glass doors lead to an impressive elevated balcony, while the lower level provides additional patio space for enjoying the peaceful outdoor setting. Step outside and enjoy a private backyard surrounded by mature tropical landscaping and no rear neighbors, creating a peaceful Florida retreat. A two car garage and durable tile roof add even more appeal. With its stylish updates, unique floor plan, private outdoor spaces, and exceptional bedroom configuration, this Winter Springs home is a rare find that combines space, comfort, privacy, and functionality. Schedule your private showing today!
-
3BEDS
-
0.11ACRES
-
3BATHS
-
01/2 BATHS
-
1,583SQFT
-
$237$/SQFT
School Information
Description
Welcome to this beautifully updated 3 bedroom, 3 bath home nestled in an established Winter Springs community! Conveniently located near shopping, dining, parks, and major roadways, including SR 417 and I-4, this home combines comfort, style, and an incredibly versatile floor plan. Freshly painted inside and out, the home features new carpet, updated bathrooms, and spacious living areas filled with natural light. The beautifully updated kitchen showcases soft close cabinetry, quartz countertops, stainless steel appliances, and a modern tile backsplash. A unique kitchen opening overlooks the adjacent nook and provides views of the outdoors, creating an open and connected feel. The spacious living room is designed for both relaxing and entertaining, featuring a wood burning fireplace, ceiling fan, and large windows overlooking the lush backyard. The versatile bedroom layout is truly a standout feature. One bedroom and a full bathroom are located downstairs, while the two upstairs bedrooms each feature their own private en-suite bathroom, providing excellent privacy and flexibility for family, guests, or a dedicated home office or guest space. Sliding glass doors lead to an impressive elevated balcony, while the lower level provides additional patio space for enjoying the peaceful outdoor setting. Step outside and enjoy a private backyard surrounded by mature tropical landscaping and no rear neighbors, creating a peaceful Florida retreat. A two car garage and durable tile roof add even more appeal. With its stylish updates, unique floor plan, private outdoor spaces, and exceptional bedroom configuration, this Winter Springs home is a rare find that combines space, comfort, privacy, and functionality. Schedule your private showing today!

© 2026 My Florida Regional MLS DBA Stellar MLS. All rights reserved. All listings displayed pursuant to IDX. All listing information is deemed reliable but not guaranteed and should be independently verified through personal inspection by appropriate professionals. Listings displayed on this website may be subject to prior sale or removal from sale; availability of any listing should always be independently verified. Listing information is provided for consumers personal, non-commercial use, solely to identify potential properties for potential purchase; all other use is strictly prohibited and may violate relevant federal and state law. Data last updated 2026-10-10T15:45:57.727.
