







Skip To Content

6711 Willow View Avenue

Orlando, FL 32829
  • $665,000
  • STATUS: Active
  • ON SITE: 187 Days
  • MLS #: O6396924
$665,000
  • 5
    BEDS
  • 0.15
    ACRES
  • 3
    BATHS
  • 1
    1/2 BATHS
  • 2,635
    SQFT
  • $252
    $/SQFT
Neighborhood:
Type:
Single-Family Home
Built:
2024
County:

School Information

Elementary School:
Middle School:
High School:

Description

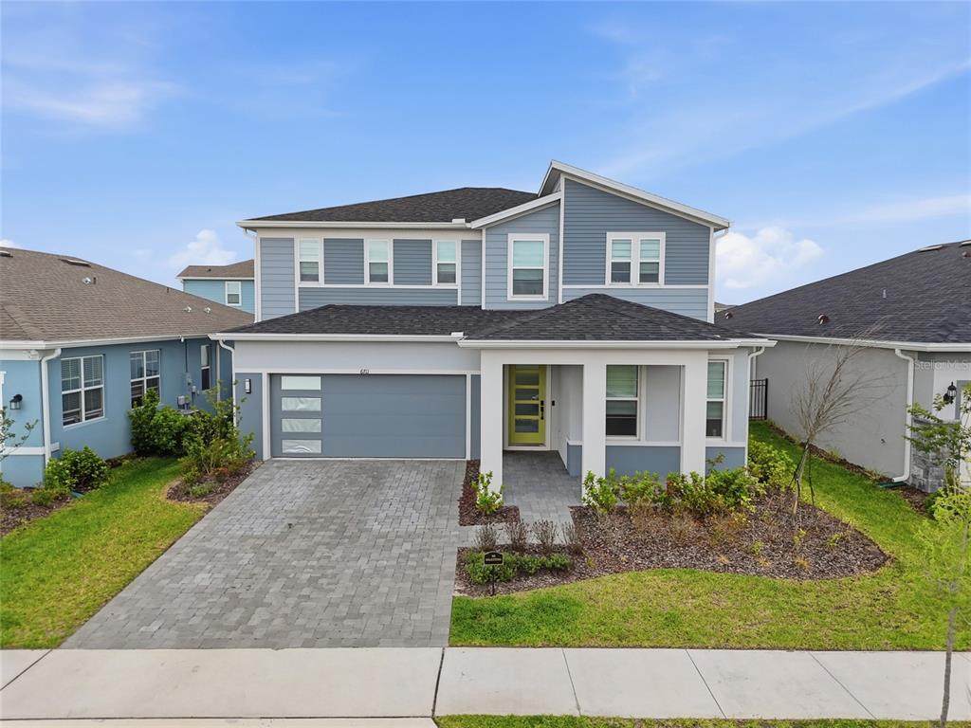
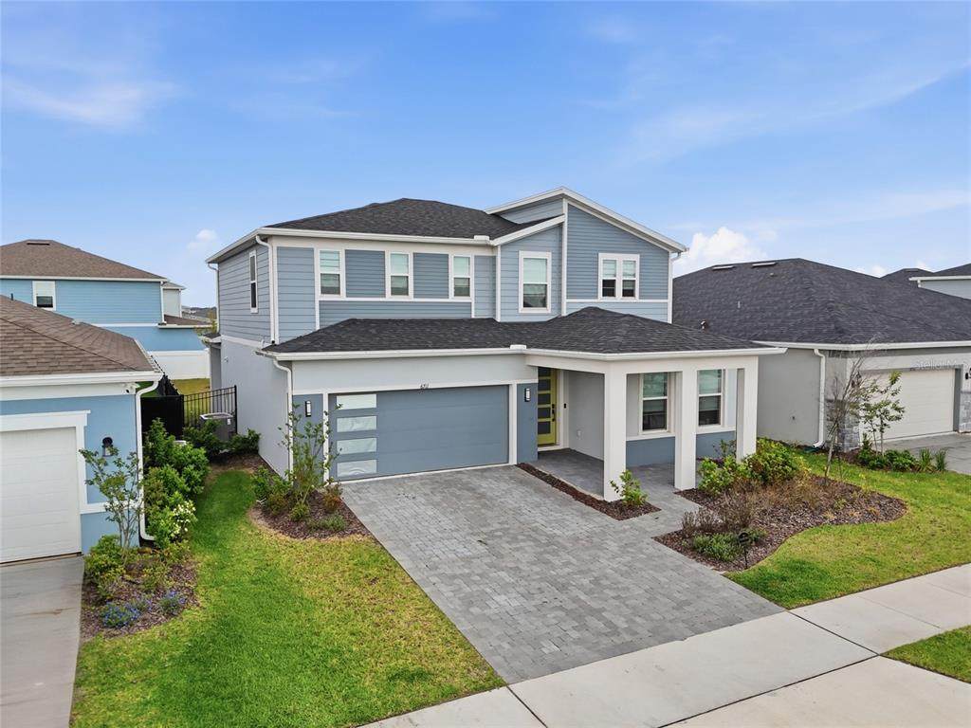
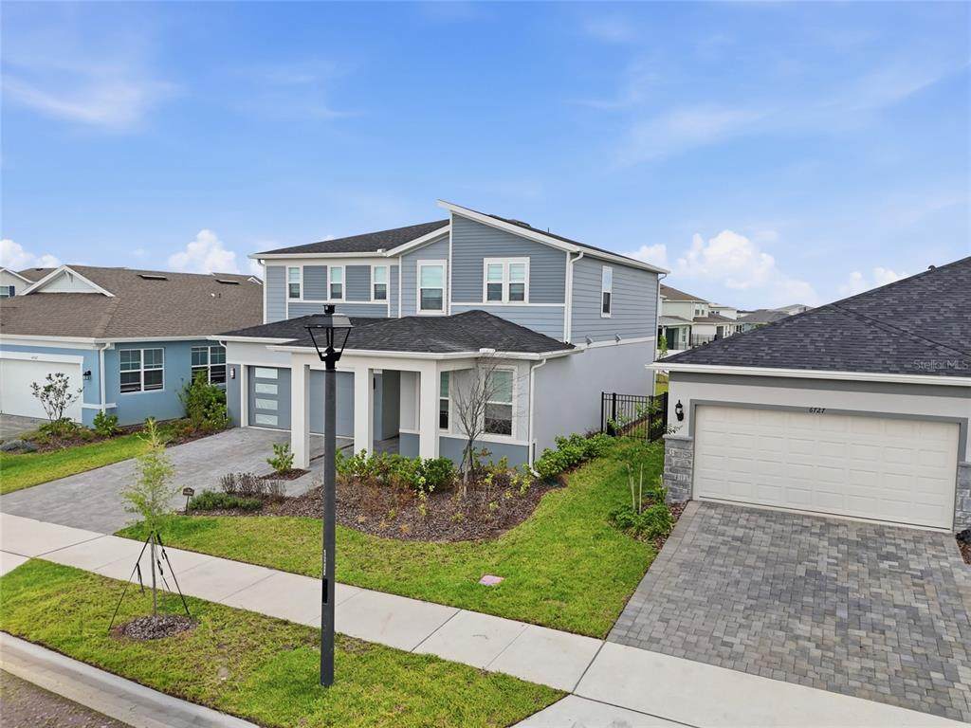
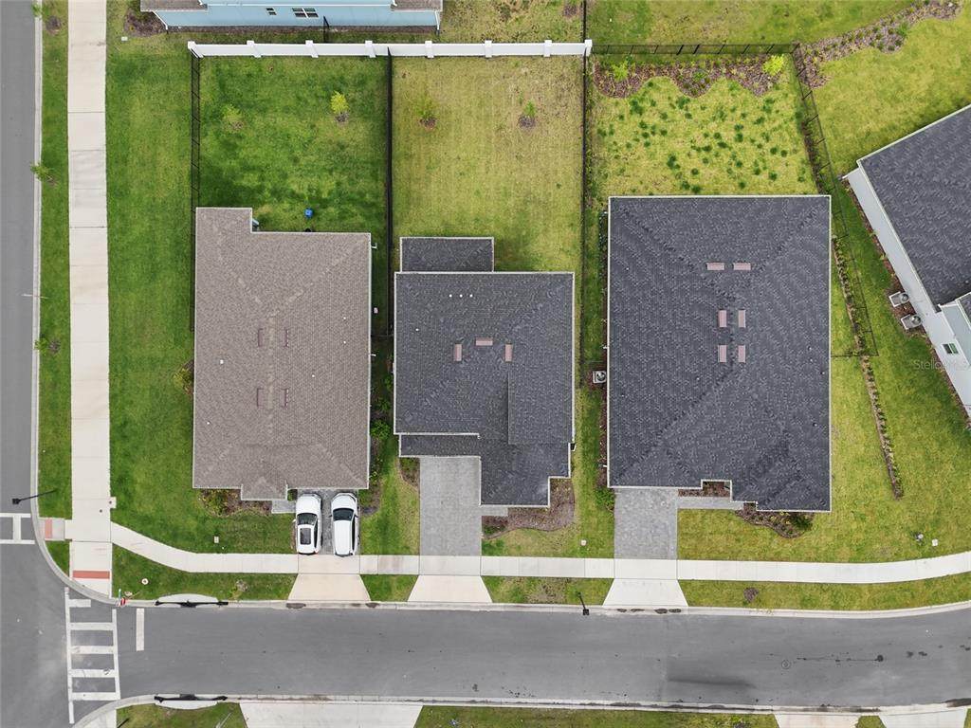
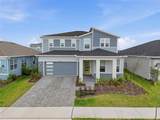
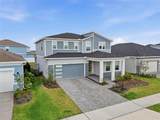
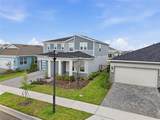
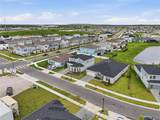
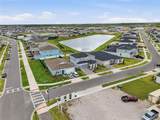
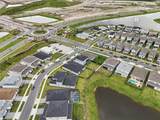
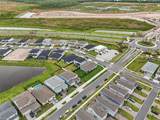
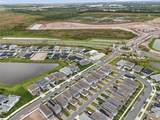
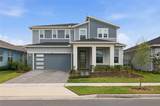
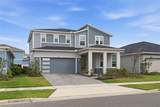
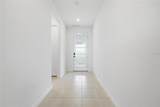
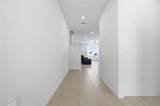
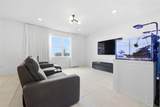
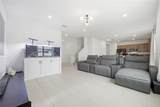
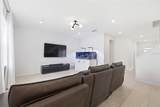
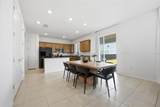
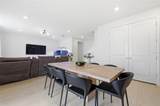
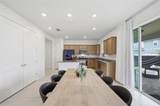
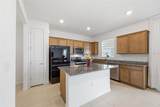
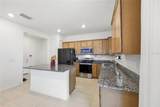
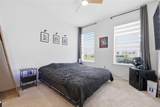
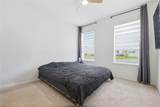
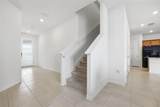
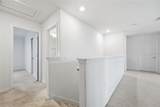
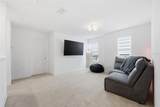
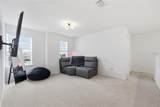
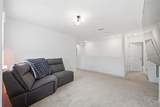
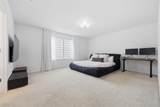
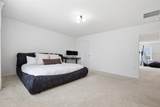
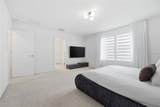
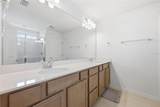
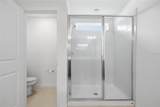
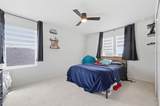
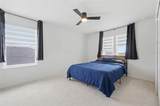
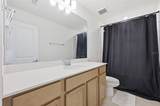
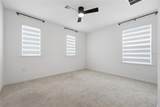
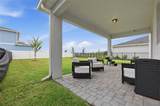
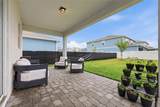
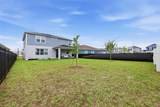
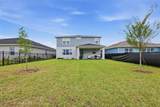
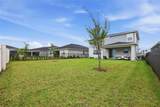
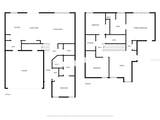
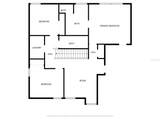
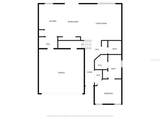
6711 Willow View Ave is sitting pretty in one of Orlando's most conveniently located neighborhoods. This 5-bedroom, 3.5-bathroom home puts you just minutes from theme parks, the airport, major roads, shopping, and some of the best restaurants in town. Location really doesn't get much better than this. Step inside and you'll notice right away how open and airy everything feels. The open floor plan pairs perfectly with high ceilings to give you that spacious, breathing-room vibe from the moment you walk through the door. The main living areas feature easy-to-maintain tile flooring, while the bedrooms are nice and cozy with plush carpet underfoot. The kitchen is a real standout with gorgeous granite counters and plenty of space to cook, hang out, and entertain. It flows seamlessly into the living areas, making this home perfect for everyday life and hosting friends and family. With a smart split bedroom layout, the primary bedroom offers privacy and a true retreat away from the other bedrooms. That's a huge plus for anyone who values their personal space. Out back, you've got a fully fenced yard that's perfect for kids, pets, or just enjoying some quiet time outdoors. At 2,635 square feet, this home is move-in ready and waiting for its next owner. No need to lift a finger — just unpack and start living. Don't wait on this one. Schedule your showing today before someone else scoops it up!

Monthly Payment Calculator


© 2026 My Florida Regional MLS DBA Stellar MLS. All rights reserved. All listings displayed pursuant to IDX. All listing information is deemed reliable but not guaranteed and should be independently verified through personal inspection by appropriate professionals. Listings displayed on this website may be subject to prior sale or removal from sale; availability of any listing should always be independently verified. Listing information is provided for consumers personal, non-commercial use, solely to identify potential properties for potential purchase; all other use is strictly prohibited and may violate relevant federal and state law. Data last updated 2026-10-12T23:42:47.36.
www.sarasotahomesfinder.com/homes/174934692
Print Image

6711 Willow View Avenue Orlando, FL 32829

  • Price: $665,000
  • Status: Active
  • On Site: 187 Days
  • MLS #: O6396924
5
Beds
3
Baths
1
½ Baths
0.15
Acres
2,635
SQFT
$252
$/SQFT
2024
Built
Neighborhood:
Everbe Ph 1C
County:
Orange
Area:
Orlando/Chickasaw
Elementary School:
Vista Lakes Elem
Middle School:
Odyssey Middle
High School:
Colonial High
Property Description
6711 Willow View Ave is sitting pretty in one of Orlando's most conveniently located neighborhoods. This 5-bedroom, 3.5-bathroom home puts you just minutes from theme parks, the airport, major roads, shopping, and some of the best restaurants in town. Location really doesn't get much better than this. Step inside and you'll notice right away how open and airy everything feels. The open floor plan pairs perfectly with high ceilings to give you that spacious, breathing-room vibe from the moment you walk through the door. The main living areas feature easy-to-maintain tile flooring, while the bedrooms are nice and cozy with plush carpet underfoot. The kitchen is a real standout with gorgeous granite counters and plenty of space to cook, hang out, and entertain. It flows seamlessly into the living areas, making this home perfect for everyday life and hosting friends and family. With a smart split bedroom layout, the primary bedroom offers privacy and a true retreat away from the other bedrooms. That's a huge plus for anyone who values their personal space. Out back, you've got a fully fenced yard that's perfect for kids, pets, or just enjoying some quiet time outdoors. At 2,635 square feet, this home is move-in ready and waiting for its next owner. No need to lift a finger — just unpack and start living. Don't wait on this one. Schedule your showing today before someone else scoops it up!
Exterior Features

Attached Garage Yn Yes Carport Yn No Construction Materials BlockStucco Covered Spaces 2 Direction Faces East Exterior Features LightingSidewalkSliding Doors Foundation Details Slab Lot Features In CountyNear Public TransitSidewalk Open Parking YN Yes Parking Features Driveway Patio And Porch Features CoveredFront PorchPorchRear Porch Pool Private Yn No Road Frontage Type Street Paved Road Surface Type PavedAsphalt Roof Shingle Water Access Yn No Water Extras Yn No Water View Yn No Waterfront Yn No

Interior Features

Appliances DishwasherDisposalMicrowaveRangeRefrigerator Building Area Total 3446 Cooling Central Air Cooling YN Yes Fireplace Yn No Flooring CarpetCeramic Tile Furnished Unfurnished Heating Central Heating YN Yes Interior Features Ceiling Fan(s)High CeilingsKitchen/Family Room ComboOpen FloorplanPrimaryBedroom UpstairsSolid Surface CountersSolid Wood CabinetsWalk-In Closet(s) Laundry Features Inside Levels Two Rooms Primary Bedroom (Walk-In Closet(s)) Living Room Kitchen Sewer Public Sewer Water Source Public

Property Features

Additional Lease Restrictions Buyer's responsibility to confirm all information is accurate with the HOA. Additional Parcels YN No Amenities Additional Fees HOA Due'sCapital Contribution/Transfer Fee's and Amenities are to be confirmed by the buyer's agent/buyer during inspection period. Approval Process Buyer's responsibility to confirm all information is accurate with the HOA. Association Approval Required Yn No Association Fee 132 Association Fee Frequency Monthly Association Fee Monthly Amount 132 Association Fee Requirement Required Association Yn Yes Cdd Yn No Down Payment Resource Yes Flood Zone Code X Garage Yn Yes Homestead Yn Yes Lease Considered YN Yes Lease Restrictions YN Yes Listing Terms CashConventionalFHAVA Loan Minimum Lease No Minimum New Construction Yn No Occupant Type Vacant Ownership Fee Simple Pet Restrictions Buyer's responsibility to confirm all information is accurate with the HOA. Pets Allowed Yes Property Sub Type Single Family Residence Realtor Info As-Is Senior Community Yn No Special Listing Conditions None Tax Annual Amount 12008 Total Annual Fees 1584 Total Monthly Fees 132 Utilities BB/HS Internet AvailableCable AvailableElectricity AvailableElectricity ConnectedPublicSewer AvailableSewer ConnectedStreet LightsUnderground UtilitiesWater AvailableWater Connected Yrs Of Owner Prior To Leasing Re No Zoning PD/AN


Listing information © 2026 My Florida Regional MLS DBA Stellar MLS..
Listing provided courtesy of LPT REALTY, LLC: 877-366-2213.


© 2026 My Florida Regional MLS DBA Stellar MLS. All rights reserved. All listings displayed pursuant to IDX. All listing information is deemed reliable but not guaranteed and should be independently verified through personal inspection by appropriate professionals. Listings displayed on this website may be subject to prior sale or removal from sale; availability of any listing should always be independently verified. Listing information is provided for consumers personal, non-commercial use, solely to identify potential properties for potential purchase; all other use is strictly prohibited and may violate relevant federal and state law. Data last updated 2026-10-12T23:42:47.36.
 
https://bt-photos.global.ssl.fastly.net/mfr/orig_boomver_1_O6396924-2.jpg https://bt-photos.global.ssl.fastly.net/mfr/orig_boomver_1_O6396924-2.jpg https://bt-photos.global.ssl.fastly.net/mfr/orig_boomver_1_O6396924-2.jpg
Logo
TAI Properties Group | Preferred Shore Real Estate
50 S Lemon Ave., Suite 302
Sarasota FL, 34236