






Description
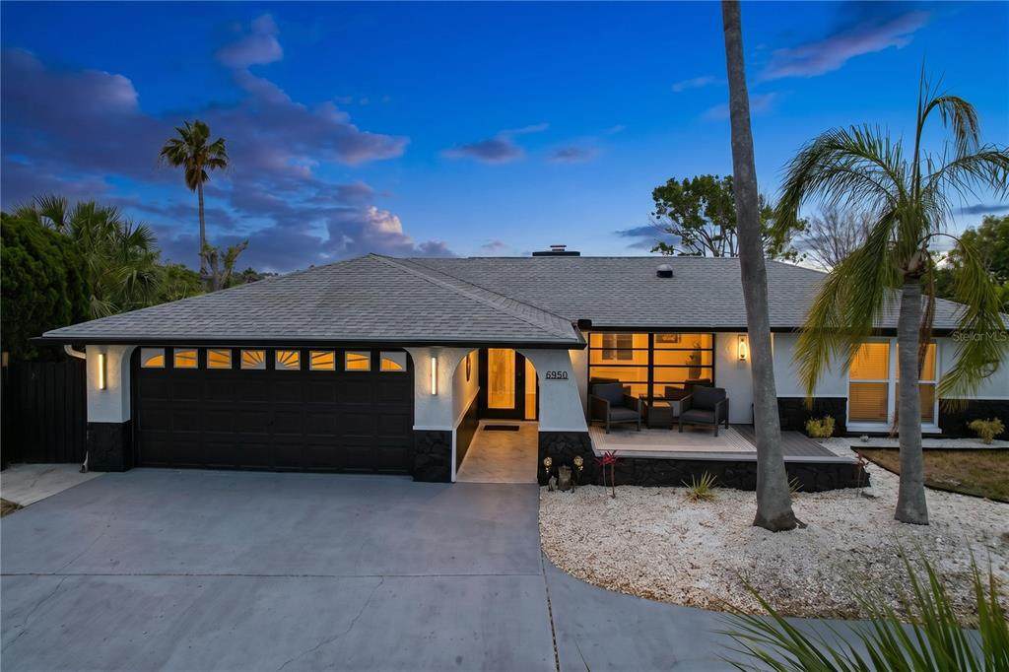
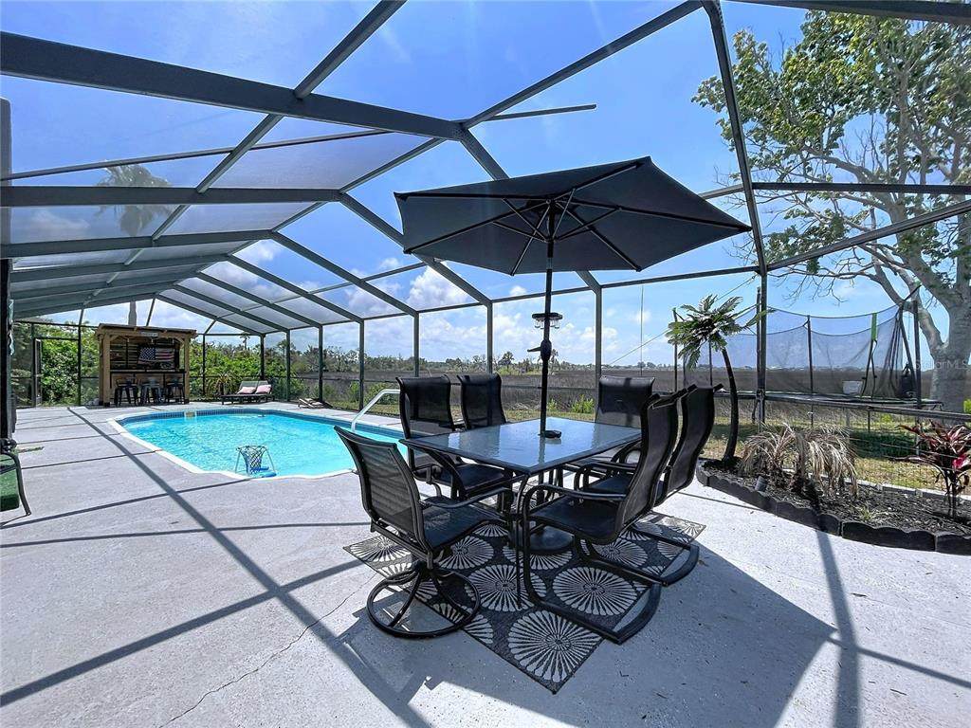
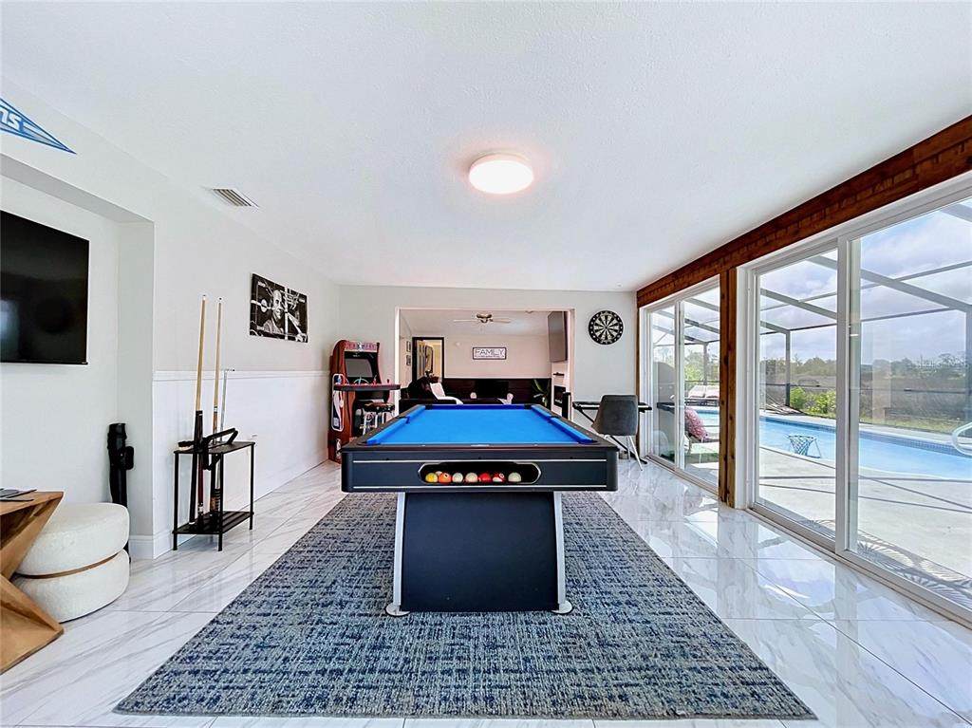
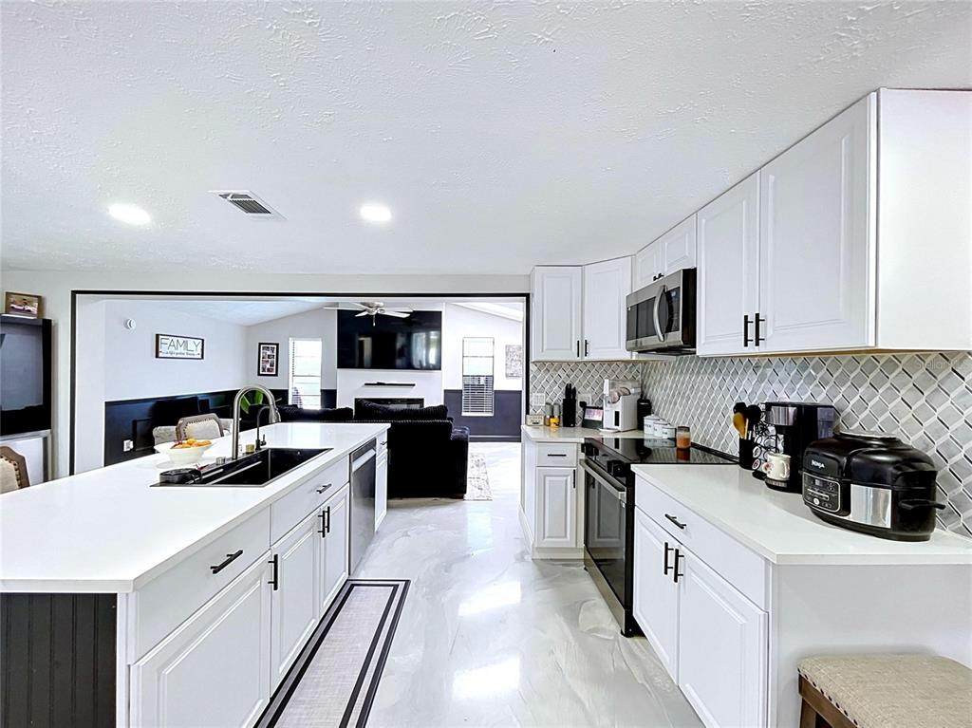
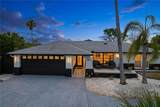
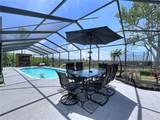
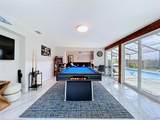
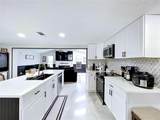
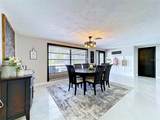
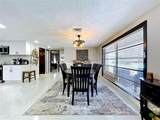
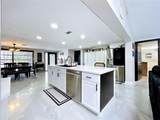
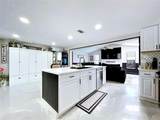
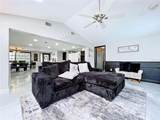
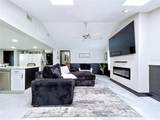
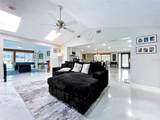
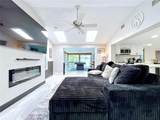
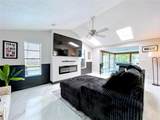
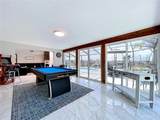
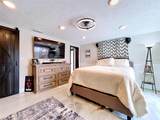
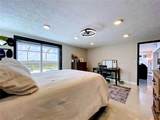
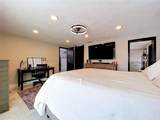
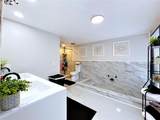
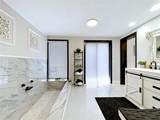
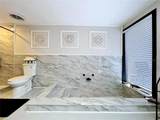
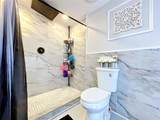
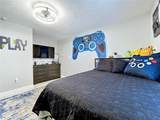
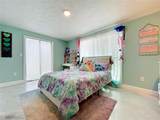
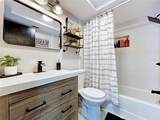
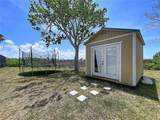
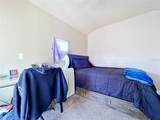
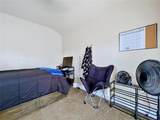
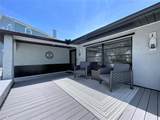
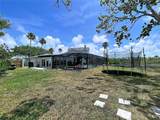
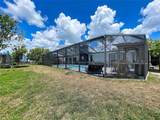
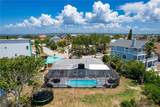
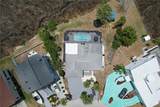
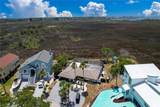
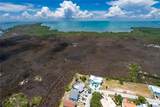
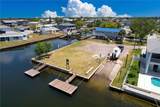
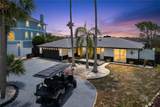
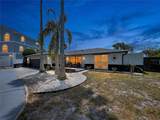
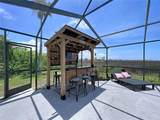
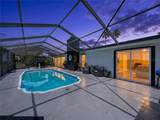
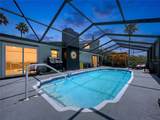
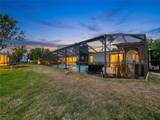
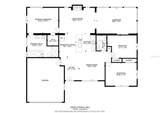
Looking for a 3 bedroom, 2 bathroom resort style pool home with bonus spaces and an oversized lot? Look no further. Welcome to this fully updated gem located in the highly sought after Sea Ranch on the Gulf community. Inside you’ll find soaring ceilings, an open concept layout, oversized living spaces, luxury style finishes, and a massive updated kitchen with island seating, abundant cabinetry, and the perfect flow for hosting family and friends. The spacious game room overlooking the pool features panoramic sliders that bring the outdoors in, creating the ultimate indoor/outdoor entertaining experience. The oversized primary bedroom overlooks the pool and offers relaxing views, creating a true private retreat complete with a stunning spa inspired ensuite bathroom featuring a custom soaking tub and walk in shower combo, dual vanities with a Jack and Jill style layout, and a spacious walk in closet that gives the space a true luxury hotel feel. Step outside and the backyard steals the show. Enjoy a huge screened in pool area, custom tiki bar, covered lounge spaces, and peaceful preserve style views that make every day feel like a vacation. Whether it’s pool parties, sunset drinks, football Sundays, or simply unwinding after a long day, this home was built for entertaining and making memories. Love boating? Optional HOA membership is approximately $150 annually, and private community boat ramp access is also available separately via optional key fob subscription for approximately $150 annually. There may also be potential opportunities to build a dock with proper HOA, city, and county approval. Located just minutes from Hudson Beach, marinas, waterfront restaurants, entertainment, shopping, and Gulf beaches, this home offers the perfect balance of fun, relaxation, and convenience.
-
3BEDS
-
0.29ACRES
-
2BATHS
-
01/2 BATHS
-
1,700SQFT
-
$235$/SQFT
School Ratings & Info
Description
Looking for a 3 bedroom, 2 bathroom resort style pool home with bonus spaces and an oversized lot? Look no further. Welcome to this fully updated gem located in the highly sought after Sea Ranch on the Gulf community. Inside you’ll find soaring ceilings, an open concept layout, oversized living spaces, luxury style finishes, and a massive updated kitchen with island seating, abundant cabinetry, and the perfect flow for hosting family and friends. The spacious game room overlooking the pool features panoramic sliders that bring the outdoors in, creating the ultimate indoor/outdoor entertaining experience. The oversized primary bedroom overlooks the pool and offers relaxing views, creating a true private retreat complete with a stunning spa inspired ensuite bathroom featuring a custom soaking tub and walk in shower combo, dual vanities with a Jack and Jill style layout, and a spacious walk in closet that gives the space a true luxury hotel feel. Step outside and the backyard steals the show. Enjoy a huge screened in pool area, custom tiki bar, covered lounge spaces, and peaceful preserve style views that make every day feel like a vacation. Whether it’s pool parties, sunset drinks, football Sundays, or simply unwinding after a long day, this home was built for entertaining and making memories. Love boating? Optional HOA membership is approximately $150 annually, and private community boat ramp access is also available separately via optional key fob subscription for approximately $150 annually. There may also be potential opportunities to build a dock with proper HOA, city, and county approval. Located just minutes from Hudson Beach, marinas, waterfront restaurants, entertainment, shopping, and Gulf beaches, this home offers the perfect balance of fun, relaxation, and convenience.

© 2026 My Florida Regional MLS DBA Stellar MLS. All rights reserved. All listings displayed pursuant to IDX. All listing information is deemed reliable but not guaranteed and should be independently verified through personal inspection by appropriate professionals. Listings displayed on this website may be subject to prior sale or removal from sale; availability of any listing should always be independently verified. Listing information is provided for consumers personal, non-commercial use, solely to identify potential properties for potential purchase; all other use is strictly prohibited and may violate relevant federal and state law. Data last updated 2026-10-05T09:43:50.643.
