










Description
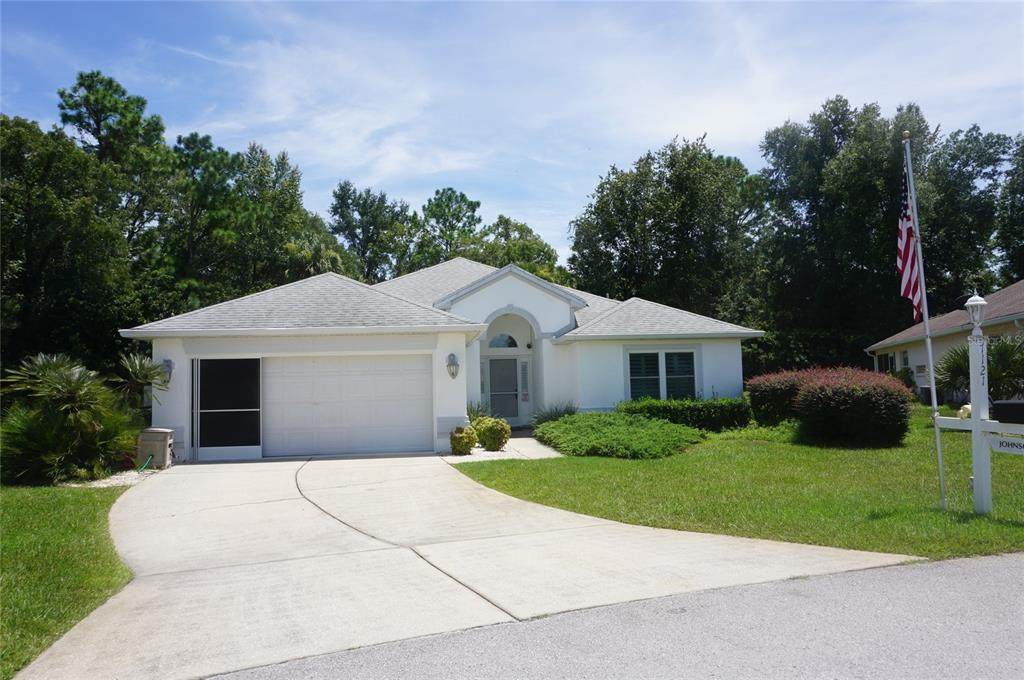
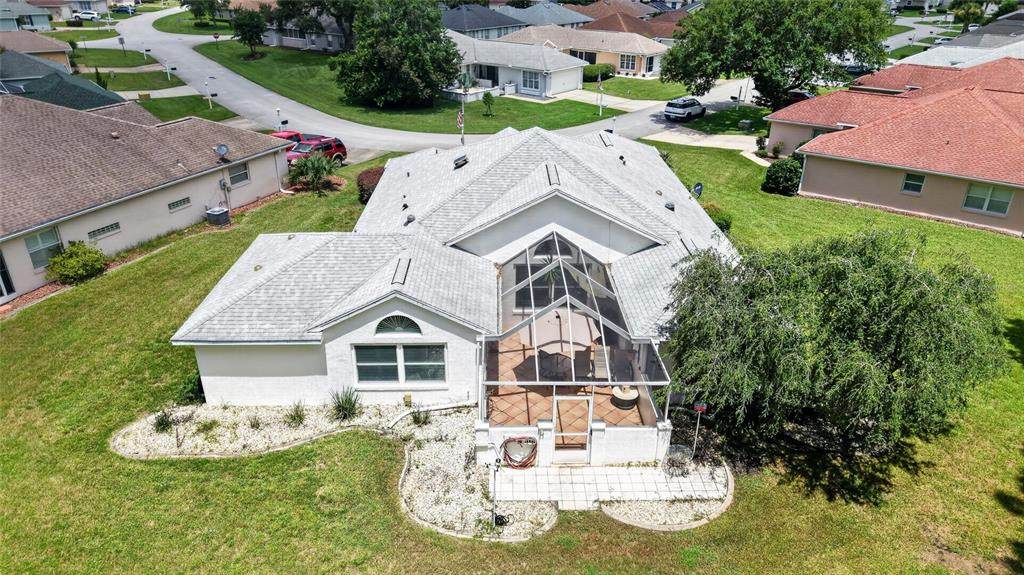
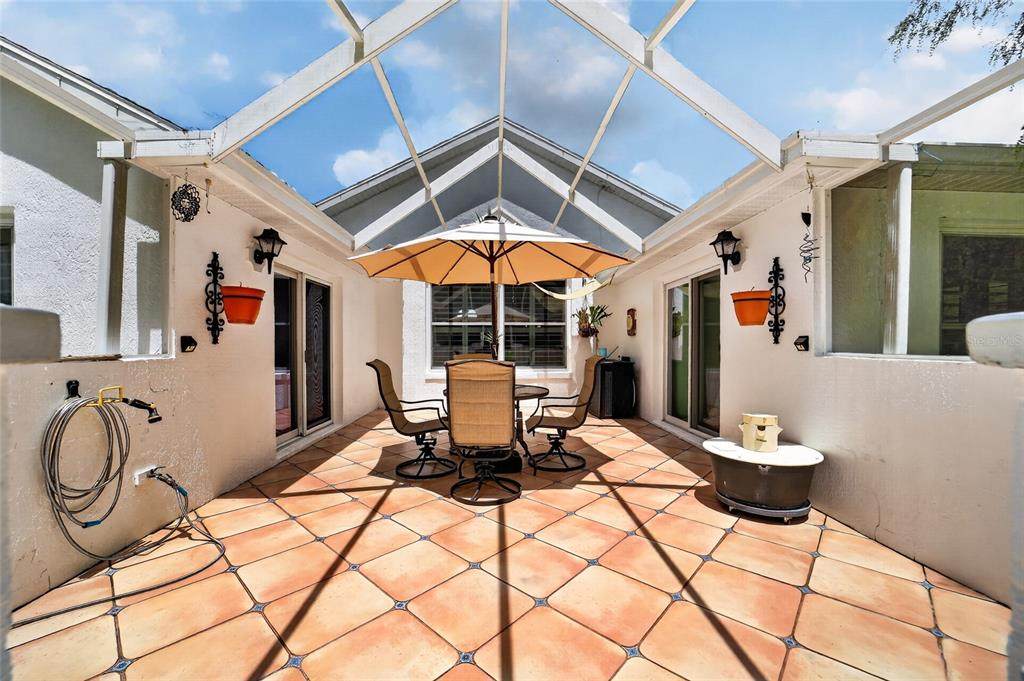
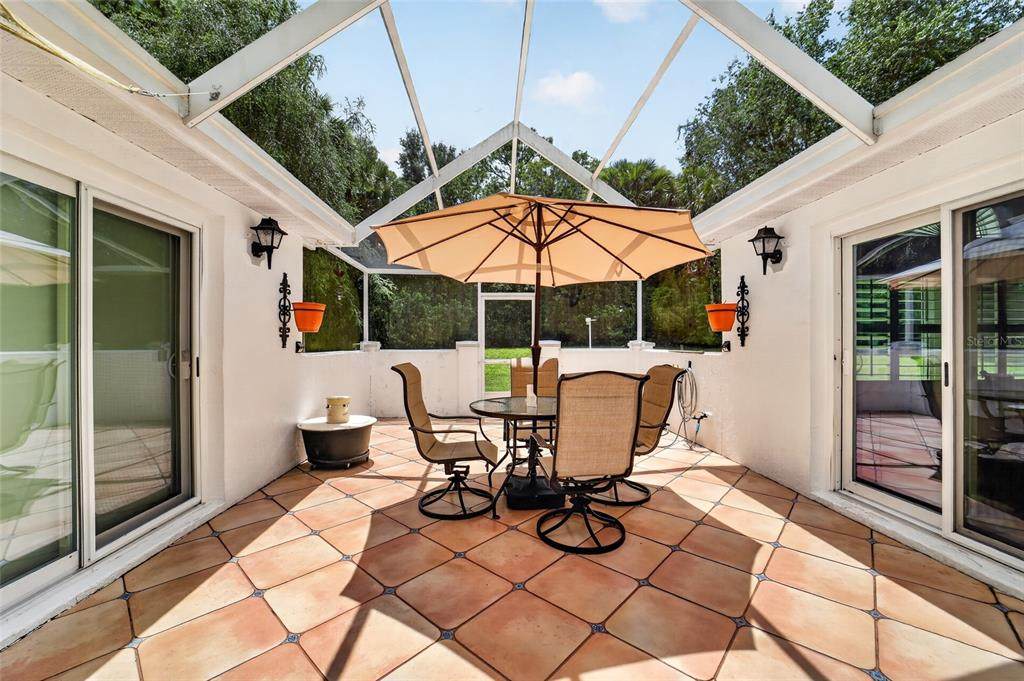
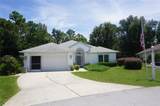
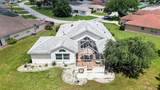
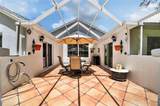
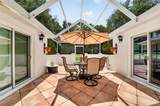
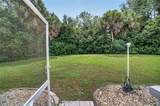
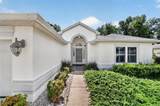
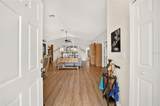
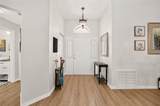
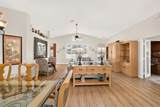
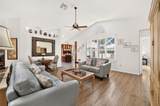
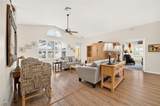
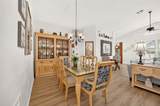
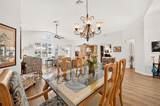
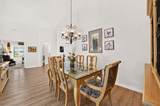
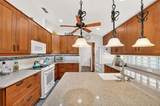
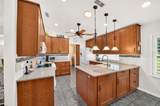
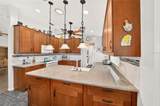
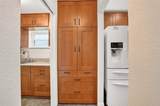
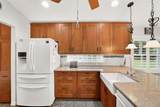
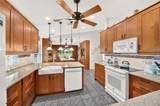
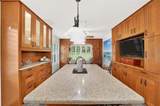
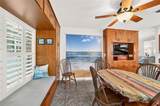
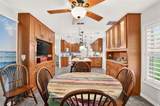
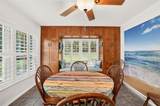
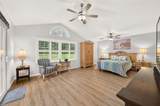
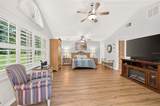
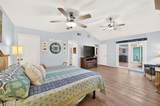
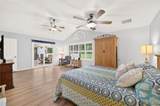
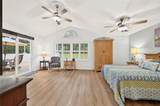
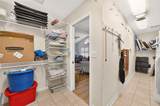
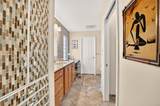
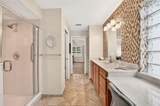
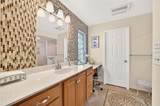
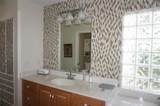
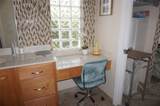
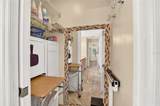
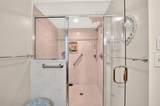
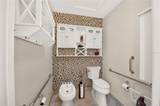
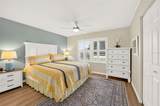
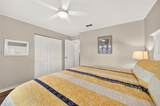
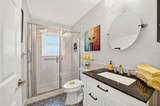
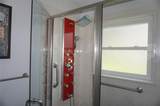
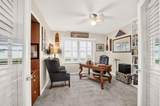
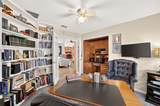
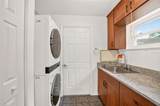
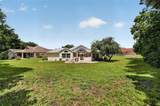
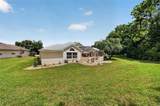
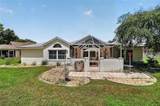
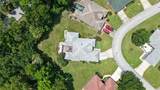
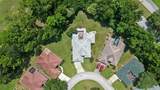
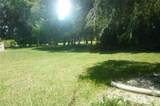
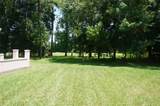
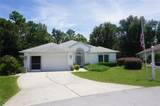
In my 20 years working in Oak Run I have never seen a house like this! An EXPANDED KITCHEN with an abundance of cabinets, granite countertops, soft close drawers, large pantry with pull out drawers, pendent lighting, farm sink, extended area off of kitchen with built in cabinets, a center island with storage and seating, a breakfast area with a view to the golf course too. But you have to see the Master Bedroom extended six feet with a view to the PRIVATE BACKYARD, sliders to the EXPANDED PRIVATE screened lanai, a REMODELED on suite master bath with a large step in shower with seating and grab bars, a pocket door that leads to a separate commode area with a bidet, storage and shelving, vanity area, linen closet plus another closet for laundry with built in closet that can secure your most precious belongings. BUT WAIT - the HUMUNGOUS walk in closet just takes your breath away. The guest bedroom is a great size with a REMODELED guest bathroom shower that will make your guests want to stay longer - its a step in shower that's a show stopper. The office has French doors, built in shelving, a built in desk and is perfect for those who just need a good place to work on projects or crafts. ALL OF THE WINDOWS have PLANTATION SHUTTERS. The PRIVATE YARD gives you so much quiet and serenity with NO BACK NEIGHBORS just beautiful scenery of mature foliage. The roof was replaced in 2019 and the AC 2025 and leaf guards have been installed as well. Ceiling fans in every room, solar light in walk in closet, laminate and tile floors except for office. Separate dining area that can accommodate a large table and hutch. This home is bright and open and has everything you need for comfort and more. The 2 car garage is huge as well with 2 workshop areas, storage cabinets and additional built in storage up top. Home is located right around the corner from the Golf Course, Restaurant, Fitness Center, Pool, and auditorium. Lawn care is included in the service fee as well since this is on a semi maintained lot. This home is move in ready - no updating needed - original owners did that for you!
-
2BEDS
-
0.27ACRES
-
2BATHS
-
01/2 BATHS
-
2,152SQFT
-
$156$/SQFT
School Ratings & Info
Description
In my 20 years working in Oak Run I have never seen a house like this! An EXPANDED KITCHEN with an abundance of cabinets, granite countertops, soft close drawers, large pantry with pull out drawers, pendent lighting, farm sink, extended area off of kitchen with built in cabinets, a center island with storage and seating, a breakfast area with a view to the golf course too. But you have to see the Master Bedroom extended six feet with a view to the PRIVATE BACKYARD, sliders to the EXPANDED PRIVATE screened lanai, a REMODELED on suite master bath with a large step in shower with seating and grab bars, a pocket door that leads to a separate commode area with a bidet, storage and shelving, vanity area, linen closet plus another closet for laundry with built in closet that can secure your most precious belongings. BUT WAIT - the HUMUNGOUS walk in closet just takes your breath away. The guest bedroom is a great size with a REMODELED guest bathroom shower that will make your guests want to stay longer - its a step in shower that's a show stopper. The office has French doors, built in shelving, a built in desk and is perfect for those who just need a good place to work on projects or crafts. ALL OF THE WINDOWS have PLANTATION SHUTTERS. The PRIVATE YARD gives you so much quiet and serenity with NO BACK NEIGHBORS just beautiful scenery of mature foliage. The roof was replaced in 2019 and the AC 2025 and leaf guards have been installed as well. Ceiling fans in every room, solar light in walk in closet, laminate and tile floors except for office. Separate dining area that can accommodate a large table and hutch. This home is bright and open and has everything you need for comfort and more. The 2 car garage is huge as well with 2 workshop areas, storage cabinets and additional built in storage up top. Home is located right around the corner from the Golf Course, Restaurant, Fitness Center, Pool, and auditorium. Lawn care is included in the service fee as well since this is on a semi maintained lot. This home is move in ready - no updating needed - original owners did that for you!

© 2026 My Florida Regional MLS DBA Stellar MLS. All rights reserved. All listings displayed pursuant to IDX. All listing information is deemed reliable but not guaranteed and should be independently verified through personal inspection by appropriate professionals. Listings displayed on this website may be subject to prior sale or removal from sale; availability of any listing should always be independently verified. Listing information is provided for consumers personal, non-commercial use, solely to identify potential properties for potential purchase; all other use is strictly prohibited and may violate relevant federal and state law. Data last updated 2026-10-05T09:43:50.643.
