
















Description
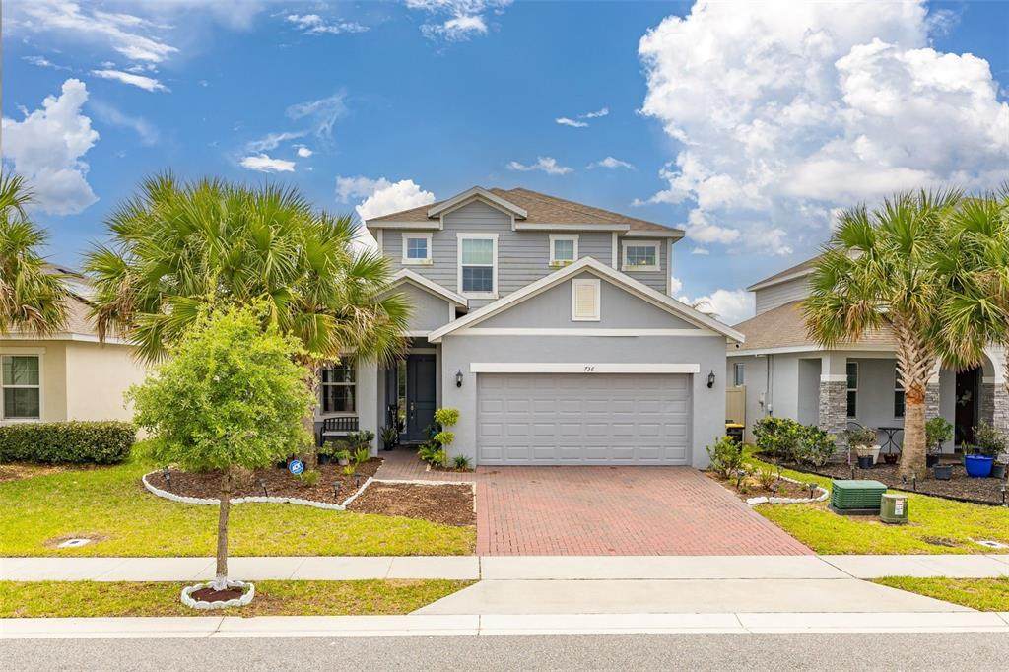
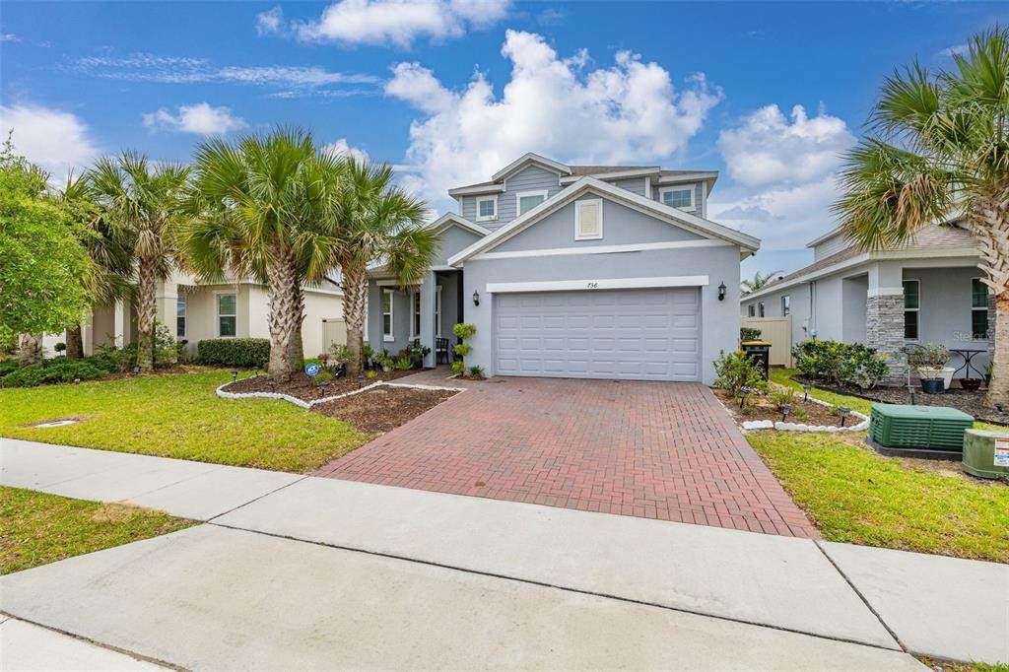
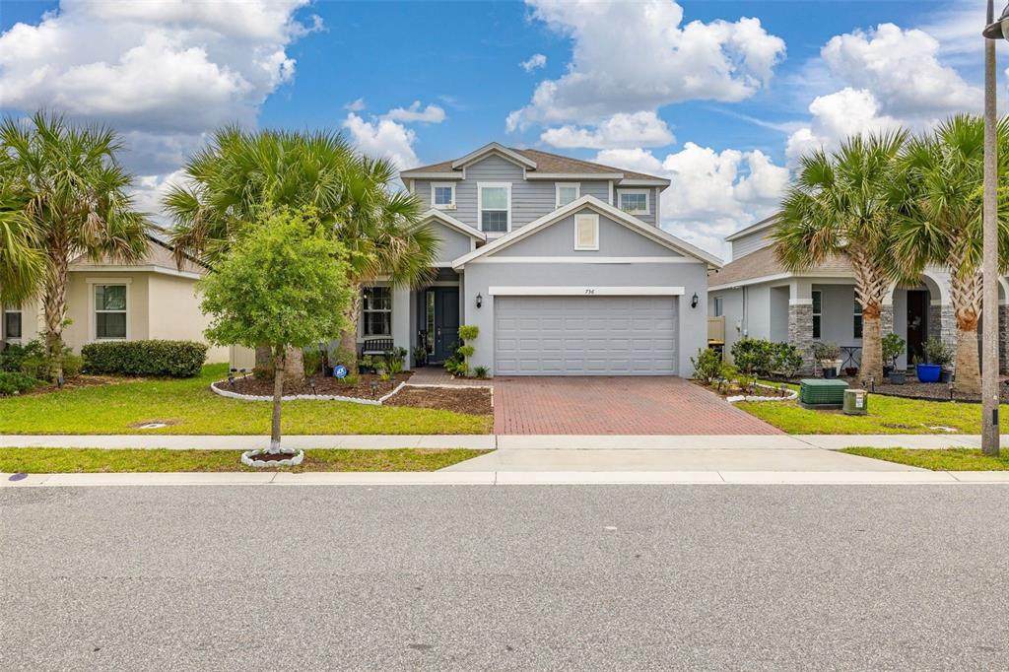
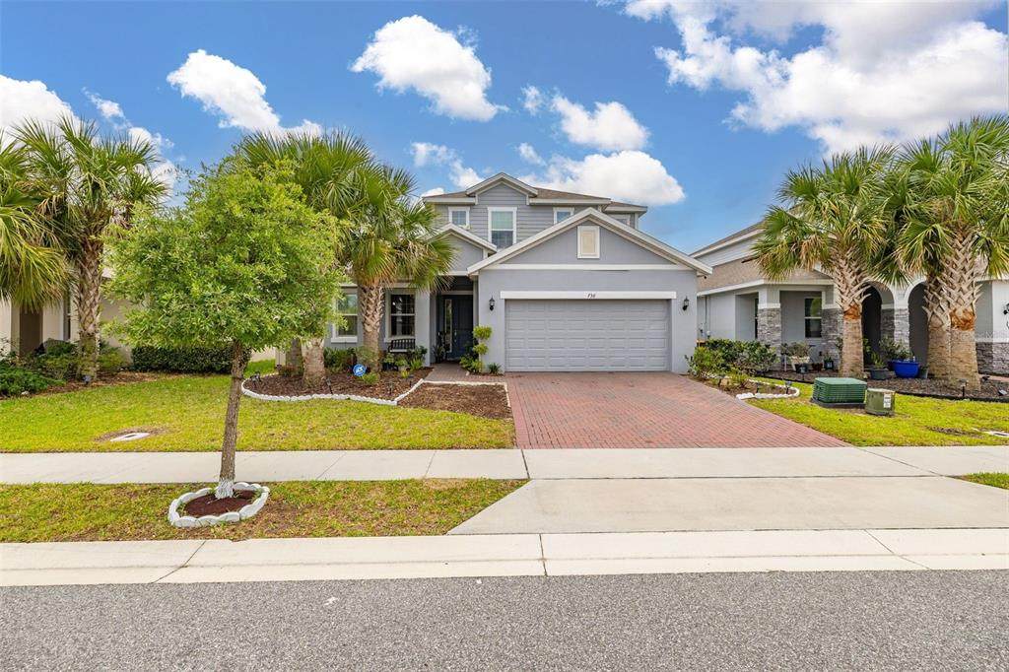
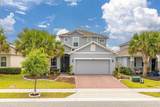
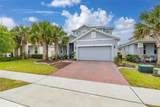
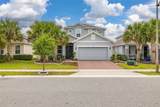
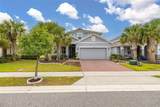
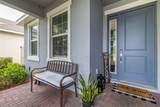
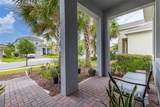
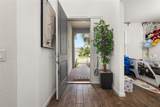
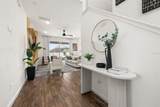
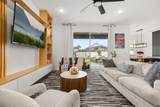
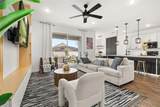
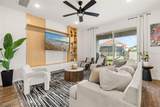
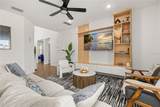
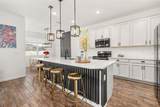
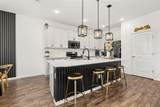
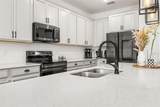
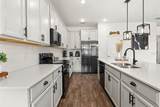
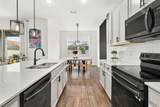
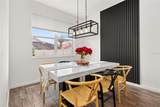
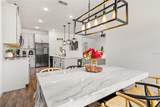
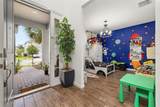
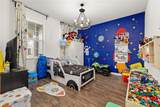
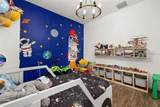
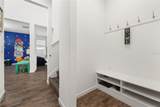
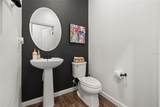
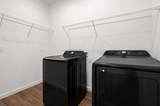
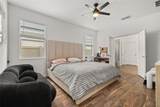
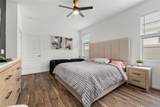
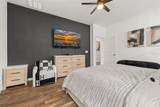
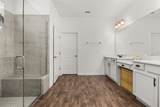
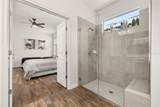
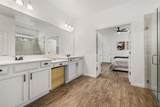
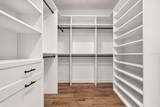
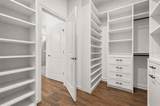
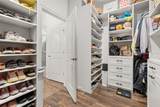
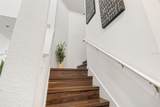
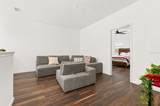
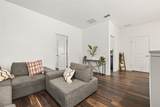
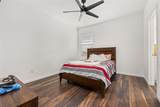
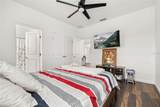
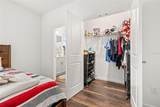
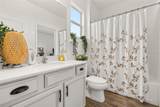
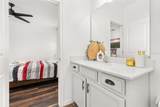
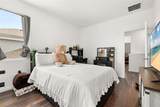
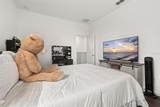
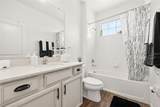
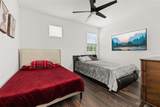
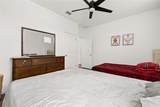
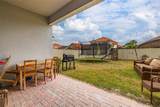
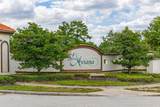
Welcome to this beautifully upgraded home in the sought after Aviana community in Davenport. Featuring 4 spacious bedrooms, 3 full bathrooms, and an additional half bath, this residence offers both comfort and modern style. As you step through the front door, you’re greeted by a versatile flex office space, perfect for working from home or creating a quiet retreat. To your right, a convenient drop zone and a stunning winding staircase set the tone for a home designed with both functionality and sophistication in mind. Continue inside to discover a thoughtfully upgraded living room and kitchen, seamlessly connected to create a bright and inviting gathering space that flows effortlessly into the dining area, perfect for everyday living and entertaining. The kitchen showcases tasteful updates that combine style and practicality. The primary suite is conveniently located on the first floor, offering a private retreat complete with a luxurious bathroom and a large walk-in closet. Upstairs, you’ll find a spacious play area along with three additional bedrooms and a Jack and Jill bathroom, providing ample space for family or guests. A laundry chute adds an extra touch of convenience to daily living. The entire second floor has been fully renovated with sleek flooring, there is no carpet anywhere in the home, offering a clean, modern, and low-maintenance lifestyle. Storage is exceptional throughout, with professionally designed closets that maximize organization and efficiency. This home perfectly balances elegance and practicality, making it an ideal primary residence, vacation home, or investment opportunity. It’s truly the perfect place to build your dreams.
-
4BEDS
-
0.14ACRES
-
3BATHS
-
11/2 BATHS
-
2,661SQFT
-
$173$/SQFT
School Ratings & Info
Description
Welcome to this beautifully upgraded home in the sought after Aviana community in Davenport. Featuring 4 spacious bedrooms, 3 full bathrooms, and an additional half bath, this residence offers both comfort and modern style. As you step through the front door, you’re greeted by a versatile flex office space, perfect for working from home or creating a quiet retreat. To your right, a convenient drop zone and a stunning winding staircase set the tone for a home designed with both functionality and sophistication in mind. Continue inside to discover a thoughtfully upgraded living room and kitchen, seamlessly connected to create a bright and inviting gathering space that flows effortlessly into the dining area, perfect for everyday living and entertaining. The kitchen showcases tasteful updates that combine style and practicality. The primary suite is conveniently located on the first floor, offering a private retreat complete with a luxurious bathroom and a large walk-in closet. Upstairs, you’ll find a spacious play area along with three additional bedrooms and a Jack and Jill bathroom, providing ample space for family or guests. A laundry chute adds an extra touch of convenience to daily living. The entire second floor has been fully renovated with sleek flooring, there is no carpet anywhere in the home, offering a clean, modern, and low-maintenance lifestyle. Storage is exceptional throughout, with professionally designed closets that maximize organization and efficiency. This home perfectly balances elegance and practicality, making it an ideal primary residence, vacation home, or investment opportunity. It’s truly the perfect place to build your dreams.

© 2026 My Florida Regional MLS DBA Stellar MLS. All rights reserved. All listings displayed pursuant to IDX. All listing information is deemed reliable but not guaranteed and should be independently verified through personal inspection by appropriate professionals. Listings displayed on this website may be subject to prior sale or removal from sale; availability of any listing should always be independently verified. Listing information is provided for consumers personal, non-commercial use, solely to identify potential properties for potential purchase; all other use is strictly prohibited and may violate relevant federal and state law. Data last updated 2026-10-10T15:45:57.727.
