










































Skip To Content

7573 Green Mountain Way

Winter Garden, FL 34787
  • $1,690,000
  • STATUS: Active
  • ON SITE: 58 Days
  • MLS #: O6429288
Price Reduced
$1,690,000
  • 4
    BEDS
  • 1.26
    ACRES
  • 3
    BATHS
  • 1
    1/2 BATHS
  • 3,388
    SQFT
  • $499
    $/SQFT
Type:
Single-Family Home
Built:
2015
County:

School Information

Elementary School:
Middle School:
High School:

Description

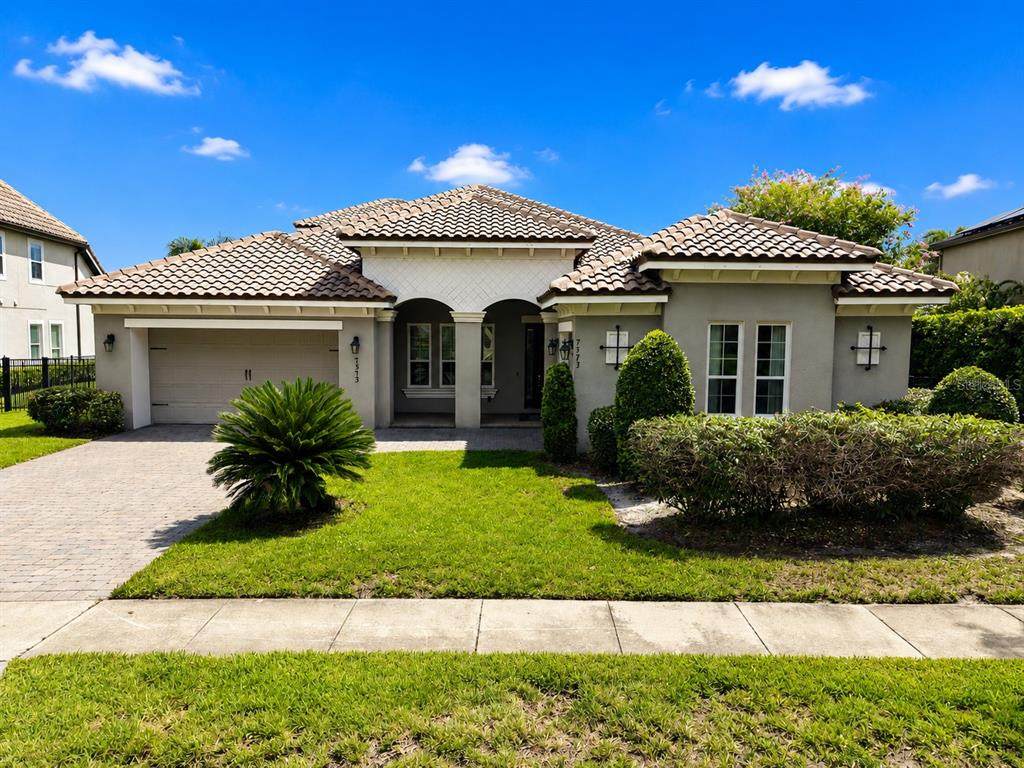
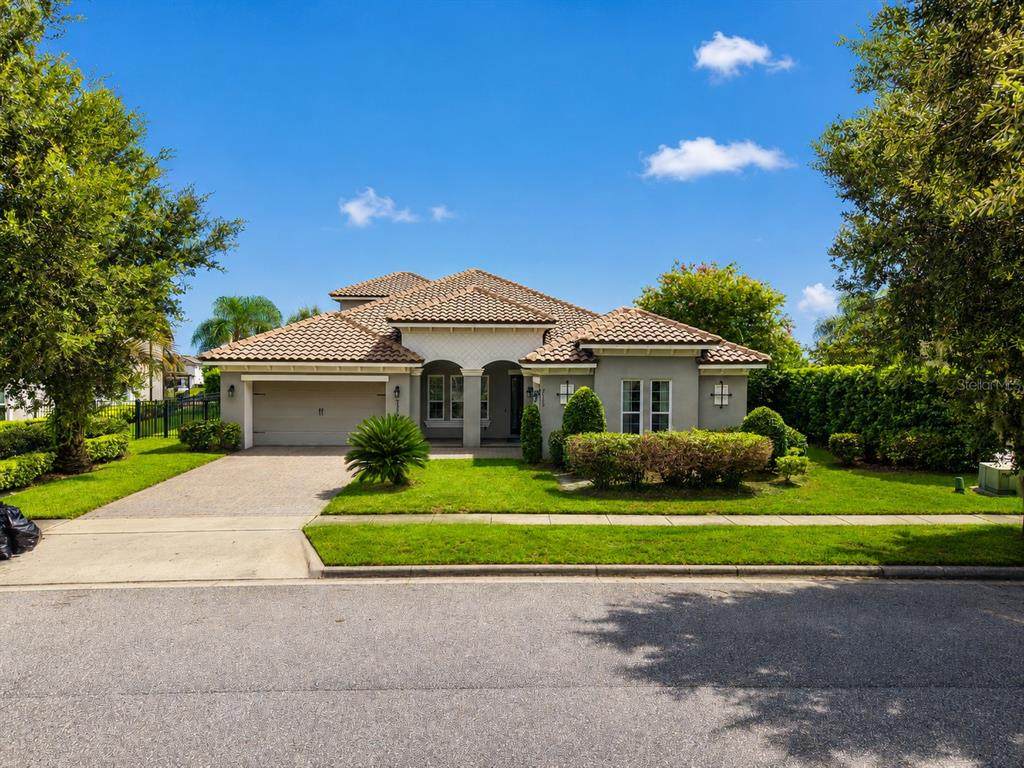
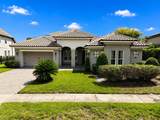
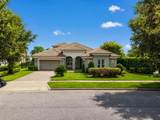
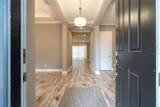
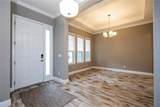
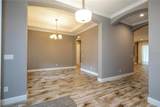
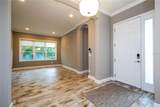
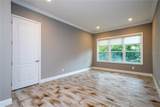
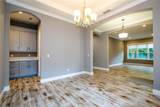
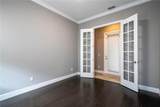
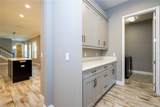
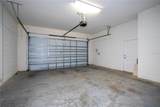
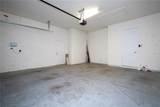
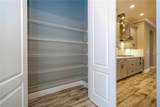
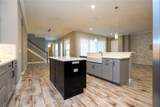
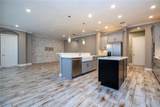
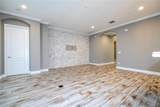
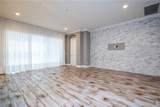
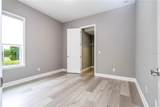
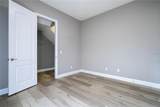
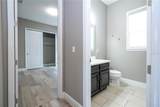
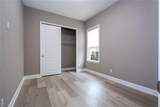
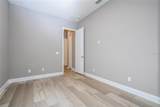
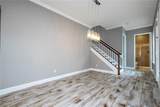
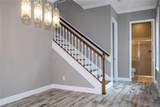
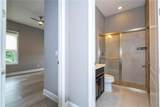
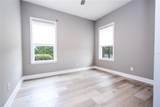
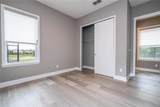
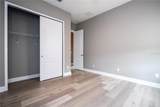
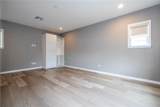
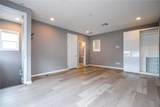
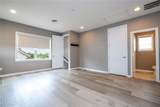
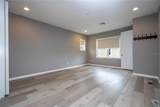
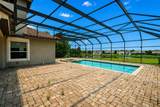
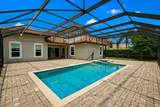
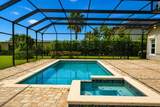
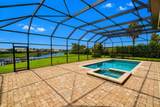
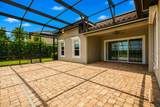
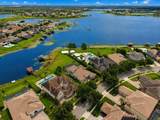
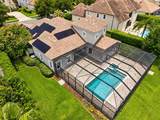
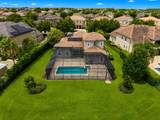
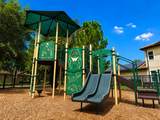
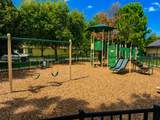
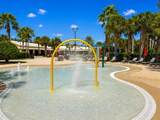
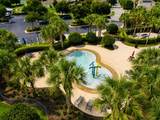
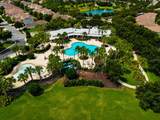
Virtually Staged. Welcome to an exceptional lakefront estate on the shores of Lake Hancock, one of Central Florida's premier ski lakes. Situated on an expansive 1.26-acre homesite, this beautifully designed residence offers 4 bedrooms, 3 full bathrooms, 1 half bathroom, and nearly 3,400 square feet of thoughtfully crafted living space with breathtaking water views. The open-concept floor plan is perfect for both everyday living and entertaining, featuring formal living and dining rooms, a spacious family room, and a gourmet kitchen complete with quartz countertops, 42-inch cabinetry, stainless steel gas appliances, a pot filler, farmhouse sink, and a convenient butler's pantry. The split-bedroom layout provides privacy, while the bonus room offers endless possibilities as a media room, game room, home office, or home gym. Step outside to your private Florida oasis featuring a screened-in pool and private boat dock with direct access to Lake Hancock. Spend your days boating, skiing, or simply relaxing while enjoying spectacular sunsets and nightly Disney fireworks from your own backyard. Additional highlights include a 3-car garage, high ceilings, elegant architectural details, and access to outstanding community amenities including a resort-style pool, splash pad, clubhouse, fitness center, and scenic walking and biking trails. Ideally located just minutes from Hamlin Town Center, shopping, dining, top-rated schools, SR 429, and Walt Disney World, this remarkable waterfront home offers the perfect combination of luxury, privacy, and convenience.

Monthly Payment Calculator


© 2026 My Florida Regional MLS DBA Stellar MLS. All rights reserved. All listings displayed pursuant to IDX. All listing information is deemed reliable but not guaranteed and should be independently verified through personal inspection by appropriate professionals. Listings displayed on this website may be subject to prior sale or removal from sale; availability of any listing should always be independently verified. Listing information is provided for consumers personal, non-commercial use, solely to identify potential properties for potential purchase; all other use is strictly prohibited and may violate relevant federal and state law. Data last updated 2026-10-08T17:37:20.527.
www.sarasotahomesfinder.com/homes/179992356
Print Image

7573 Green Mountain Way Winter Garden, FL 34787

  • Price: $1,690,000
  • Status: Active
  • On Site: 58 Days
  • MLS #: O6429288
4
Beds
3
Baths
1
½ Baths
1.26
Acres
3,388
SQFT
$499
$/SQFT
2015
Built
Neighborhood:
West Lake Hancock Estates
County:
Orange
Area:
Winter Garden/Oakland
Elementary School:
Independence Elementary
Middle School:
Bridgewater Middle
High School:
Horizon High School
Property Description
Virtually Staged. Welcome to an exceptional lakefront estate on the shores of Lake Hancock, one of Central Florida's premier ski lakes. Situated on an expansive 1.26-acre homesite, this beautifully designed residence offers 4 bedrooms, 3 full bathrooms, 1 half bathroom, and nearly 3,400 square feet of thoughtfully crafted living space with breathtaking water views. The open-concept floor plan is perfect for both everyday living and entertaining, featuring formal living and dining rooms, a spacious family room, and a gourmet kitchen complete with quartz countertops, 42-inch cabinetry, stainless steel gas appliances, a pot filler, farmhouse sink, and a convenient butler's pantry. The split-bedroom layout provides privacy, while the bonus room offers endless possibilities as a media room, game room, home office, or home gym. Step outside to your private Florida oasis featuring a screened-in pool and private boat dock with direct access to Lake Hancock. Spend your days boating, skiing, or simply relaxing while enjoying spectacular sunsets and nightly Disney fireworks from your own backyard. Additional highlights include a 3-car garage, high ceilings, elegant architectural details, and access to outstanding community amenities including a resort-style pool, splash pad, clubhouse, fitness center, and scenic walking and biking trails. Ideally located just minutes from Hamlin Town Center, shopping, dining, top-rated schools, SR 429, and Walt Disney World, this remarkable waterfront home offers the perfect combination of luxury, privacy, and convenience.
Exterior Features

Attached Garage Yn Yes Carport Yn No Construction Materials BlockConcreteStucco Covered Spaces 3 Direction Faces Southwest Exterior Features Other Foundation Details Slab Lot Features City LotLevelSidewalk Pool Features In Ground Pool Private Yn Yes Road Frontage Type Street Paved Road Surface Type PavedAsphalt Roof Tile Spa Features In Ground Spa YN Yes Water Access Lake Water Access Yn Yes Water Body Name LAKE HANCOCK Water Extras Boat Ramp - PrivateSkiing Allowed Water Extras Yn Yes Water View Lake Water View Yn Yes Waterfront Features Lake Front Waterfront Yn Yes

Interior Features

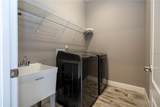
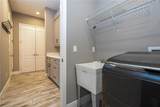
Appliances DishwasherDryerMicrowaveRangeRefrigeratorWasher Building Area Total 4492 Cooling Central Air Cooling YN Yes Fireplace Yn No Flooring Porcelain Tile Furnished Unfurnished Heating CentralElectric Heating YN Yes Interior Features Eating Space In KitchenLiving Room/Dining Room ComboOpen FloorplanOtherThermostat Laundry Features Laundry Room Levels Two Rooms Bathroom 3 Dining Room Living Room Bathroom 4 Primary Bathroom (Tub with Separate Shower Stall) Bedroom 3 (Linen Closet) Family Room Office Bedroom 2 (Walk-In Closet(s)) Bedroom 4 (Built-in Closet) Kitchen (Storage Closet) Bathroom 2 (Shower No Tub) Primary Bedroom (En Suite BathroomBuilt-in Closet) Sewer Public Sewer Water Source Public

Property Features

Additional Lease Restrictions Minimum lease term is 7 months with only 1 lease per year even if one leasee defaults or walks away. No short term rentals Additional Parcels YN No Amenities Additional Fees Capital contribution $1000.00 Transfer Fee $150.00 Buyer must check all fees and rules with HOA. Association Amenities ClubhouseFitness CenterPlaygroundPool Association Approval Required Yn No Association Fee 215 Association Fee Frequency Monthly Association Fee Monthly Amount 215 Association Fee Requirement Required Association Yn Yes Cdd Yn No Down Payment Resource No Flood Zone Code X Garage Yn Yes Homestead Yn No Lease Considered YN Yes Lease Restrictions YN Yes Listing Terms CashConventionalOther Minimum Lease 7 Months New Construction Yn No Occupant Type Vacant Ownership Fee Simple Pets Allowed Yes Property Sub Type Single Family Residence Required Remarks Virtually Staged. Senior Community Yn No Special Listing Conditions None Tax Annual Amount 23054 Total Annual Fees 2580 Total Monthly Fees 215 Utilities Electricity ConnectedSewer ConnectedWater Connected Yrs Of Owner Prior To Leasing Re No Zoning P-D


Listing information © 2026 My Florida Regional MLS DBA Stellar MLS..
Listing provided courtesy of PRISTINE INTERNATIONAL REALTY LLC: 407-286-3846.


© 2026 My Florida Regional MLS DBA Stellar MLS. All rights reserved. All listings displayed pursuant to IDX. All listing information is deemed reliable but not guaranteed and should be independently verified through personal inspection by appropriate professionals. Listings displayed on this website may be subject to prior sale or removal from sale; availability of any listing should always be independently verified. Listing information is provided for consumers personal, non-commercial use, solely to identify potential properties for potential purchase; all other use is strictly prohibited and may violate relevant federal and state law. Data last updated 2026-10-08T17:37:20.527.
 
https://bt-photos.global.ssl.fastly.net/mfr/orig_boomver_1_O6429288-2.jpg https://bt-photos.global.ssl.fastly.net/mfr/orig_boomver_1_O6429288-2.jpg https://bt-photos.global.ssl.fastly.net/mfr/orig_boomver_1_O6429288-2.jpg
Logo
TAI Properties Group | Preferred Shore Real Estate
50 S Lemon Ave., Suite 302
Sarasota FL, 34236