


Description
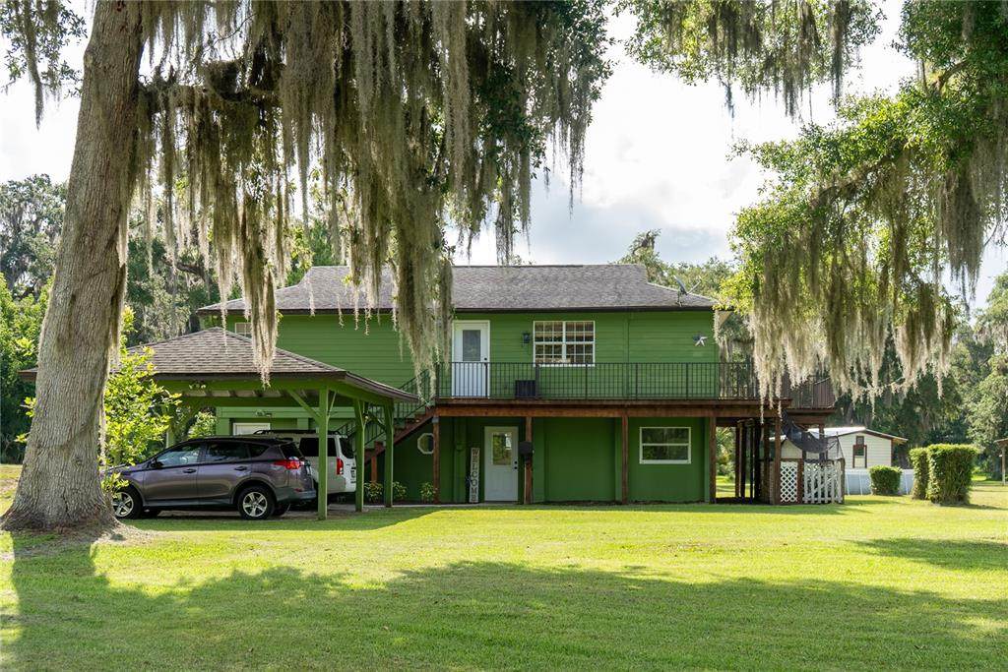
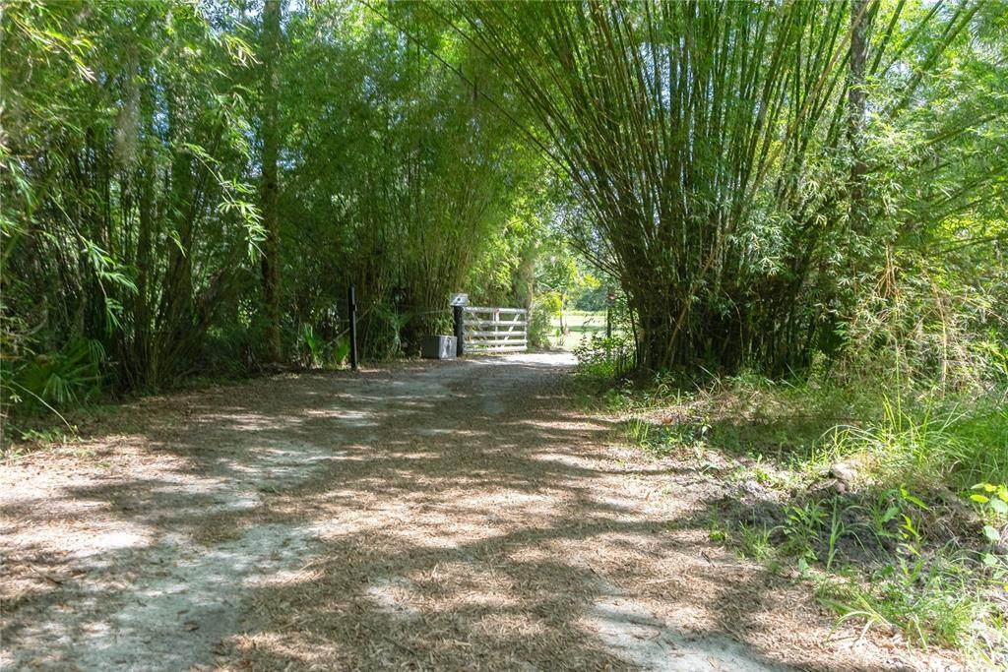
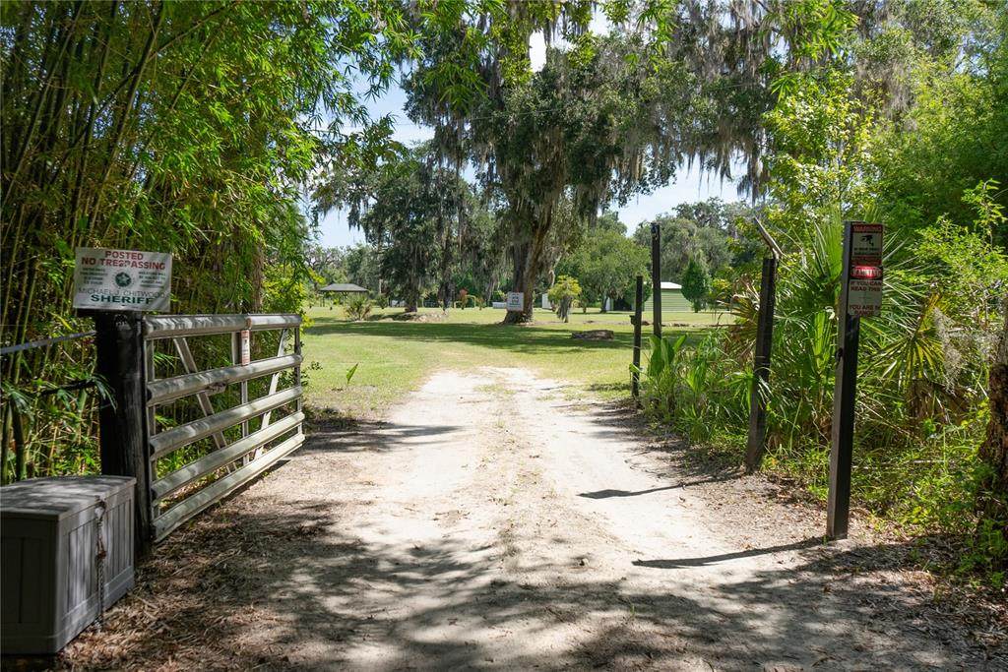
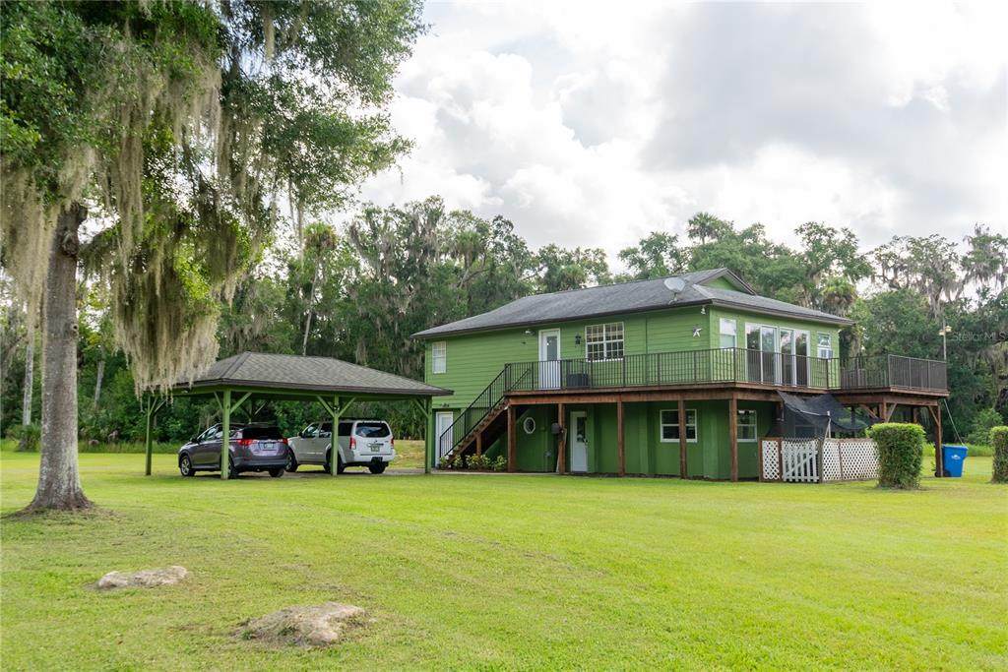
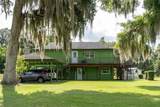
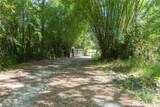
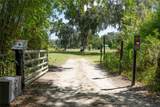
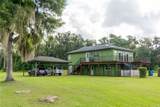
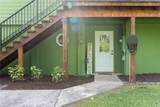
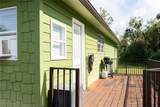
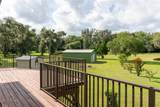
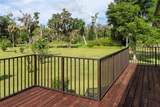
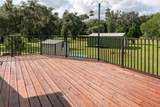
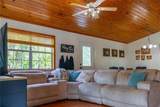
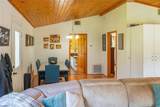
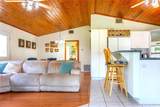
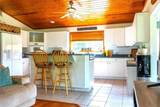
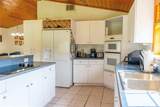
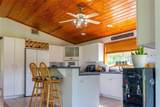
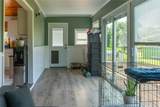
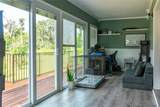
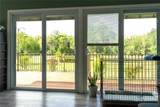
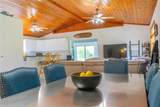
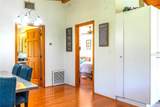
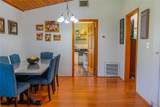
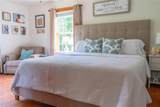
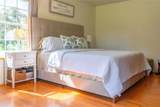
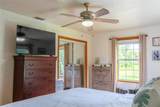
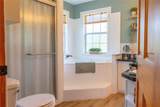
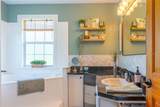
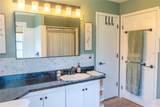
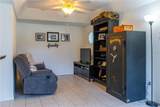
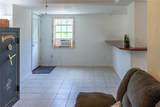
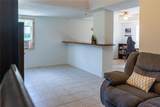
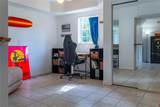
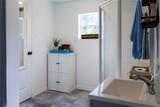
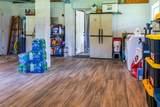
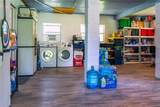
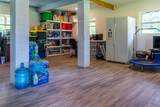
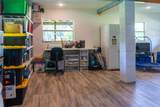
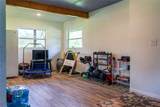
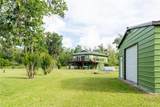
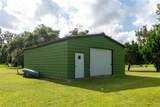
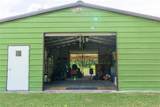
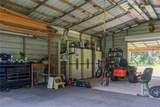
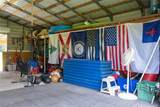
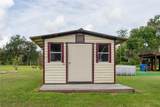
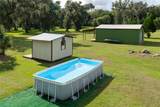
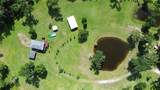
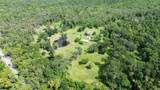
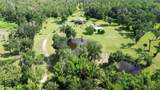
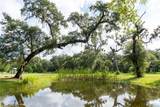
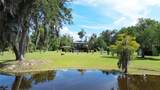
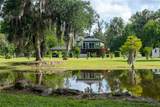
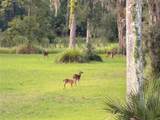
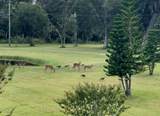
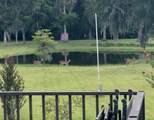
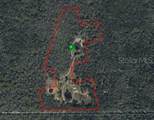
Private country living at it's finest! Over 28 acres of true, beautiful Florida. This home is nestled among oak and palm trees. From the newly stained wrap around deck you'll overlook the beautifully manicured grounds and 1 of 4 ponds stocked, perfect for fishing. The possibilities for this property are endless. Perfect for hunters, with the St, John's River Water Mgmt. District conservation area as your neighbor, you can walk the trails or sit in one of the many tree stands and hunt for deer, turkey, wild hogs and more! Plenty of land to start a farm, ride your horses, ride ATVs, and more! Another bonus, the property already has a lease with a bee apiary that can be continued for the serious tax reduction! Solar powered camera and electric gate provide security and privacy at the entrance to the property. As you enter the home, located on the second floor, you'll notice the gorgeous pine wood vaulted ceilings in the open concept living/dining/kitchen, an oversized primary bedroom and bath. It also has a bonus sun room with spectacular views of the property from the 4 panel sliding doors. The downstairs features a small studio apartment with full bath that can be used as a Mother-in-law suite or as a source of additional rental income. In addition, there is a large laundry/storage room downstairs that can be used in a multitude of ways. The property also features a 25 x 30 dual garage door barn/workshop with concrete floor, electricity and running water. The well pump is maintained in an 8x10 Lark shed and has additional storage space. Enjoy the country living in privacy while only minutes from shopping, the beach, Indian River Lagoon and the Space Center. Don't miss this once in a lifetime opportunity - schedule your showing!
-
1BEDS
-
28.15ACRES
-
2BATHS
-
01/2 BATHS
-
1,056SQFT
-
$833$/SQFT
School Ratings & Info
Description
Private country living at it's finest! Over 28 acres of true, beautiful Florida. This home is nestled among oak and palm trees. From the newly stained wrap around deck you'll overlook the beautifully manicured grounds and 1 of 4 ponds stocked, perfect for fishing. The possibilities for this property are endless. Perfect for hunters, with the St, John's River Water Mgmt. District conservation area as your neighbor, you can walk the trails or sit in one of the many tree stands and hunt for deer, turkey, wild hogs and more! Plenty of land to start a farm, ride your horses, ride ATVs, and more! Another bonus, the property already has a lease with a bee apiary that can be continued for the serious tax reduction! Solar powered camera and electric gate provide security and privacy at the entrance to the property. As you enter the home, located on the second floor, you'll notice the gorgeous pine wood vaulted ceilings in the open concept living/dining/kitchen, an oversized primary bedroom and bath. It also has a bonus sun room with spectacular views of the property from the 4 panel sliding doors. The downstairs features a small studio apartment with full bath that can be used as a Mother-in-law suite or as a source of additional rental income. In addition, there is a large laundry/storage room downstairs that can be used in a multitude of ways. The property also features a 25 x 30 dual garage door barn/workshop with concrete floor, electricity and running water. The well pump is maintained in an 8x10 Lark shed and has additional storage space. Enjoy the country living in privacy while only minutes from shopping, the beach, Indian River Lagoon and the Space Center. Don't miss this once in a lifetime opportunity - schedule your showing!

© 2026 My Florida Regional MLS DBA Stellar MLS. All rights reserved. All listings displayed pursuant to IDX. All listing information is deemed reliable but not guaranteed and should be independently verified through personal inspection by appropriate professionals. Listings displayed on this website may be subject to prior sale or removal from sale; availability of any listing should always be independently verified. Listing information is provided for consumers personal, non-commercial use, solely to identify potential properties for potential purchase; all other use is strictly prohibited and may violate relevant federal and state law. Data last updated 2026-10-12T12:44:13.743.
