
Skip To Content

7906 Foxcatcher Court

Odessa, FL 33556
  • $1,999,900
  • STATUS: Active
  • ON SITE: 169 Days
  • MLS #: TB8500738
UPDATED: 60 min ago
$1,999,900
  • 5
    BEDS
  • 0.92
    ACRES
  • 3
    BATHS
  • 1
    1/2 BATHS
  • 4,795
    SQFT
  • $417
    $/SQFT
Type:
Single-Family Home
Built:
2009
County:
Area:

School Information

Elementary School:
Middle School:
High School:

Description

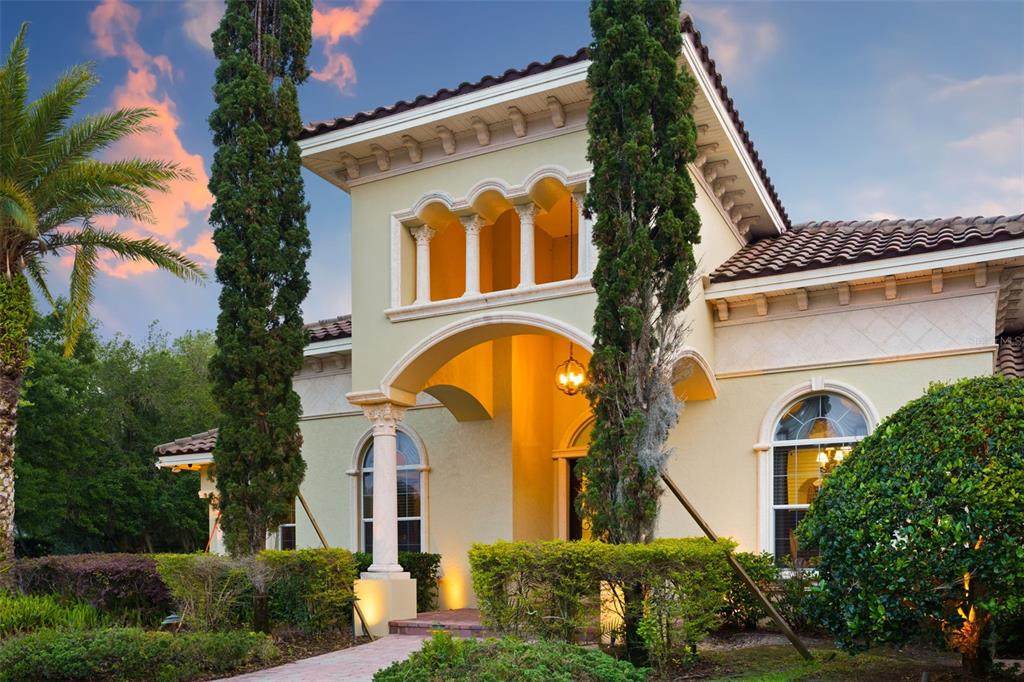
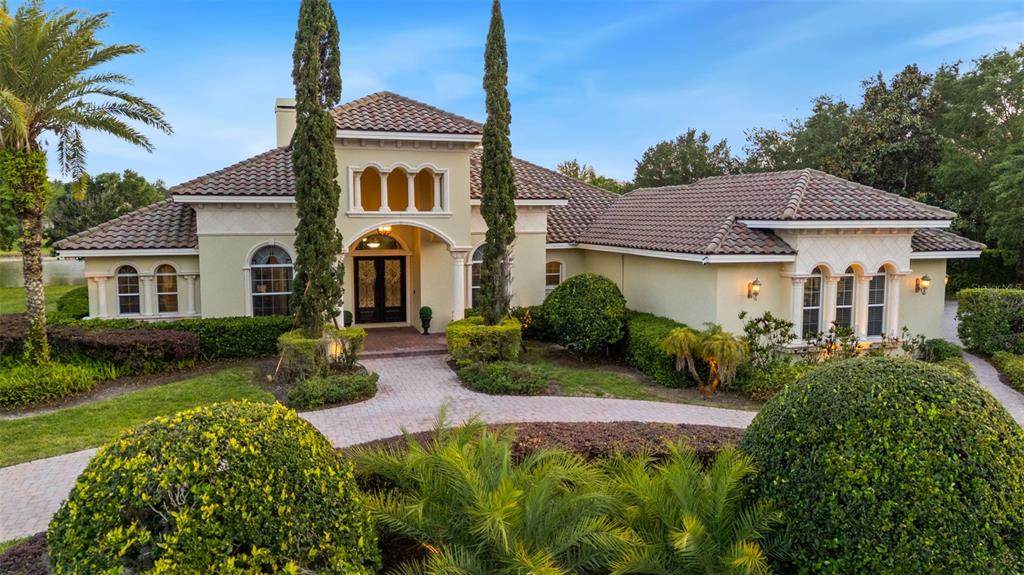
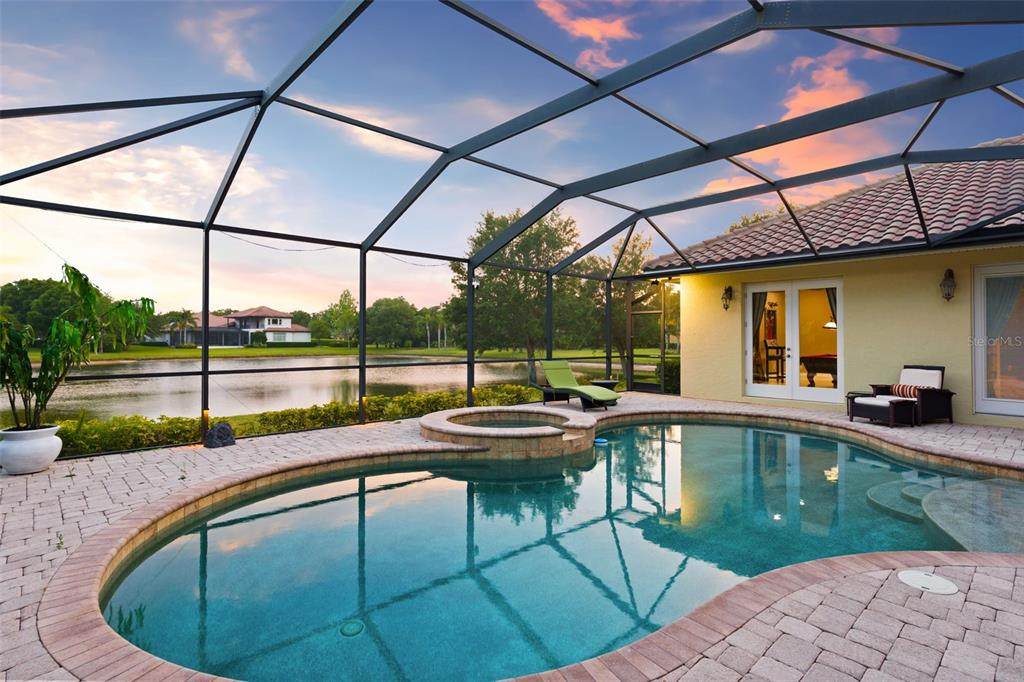
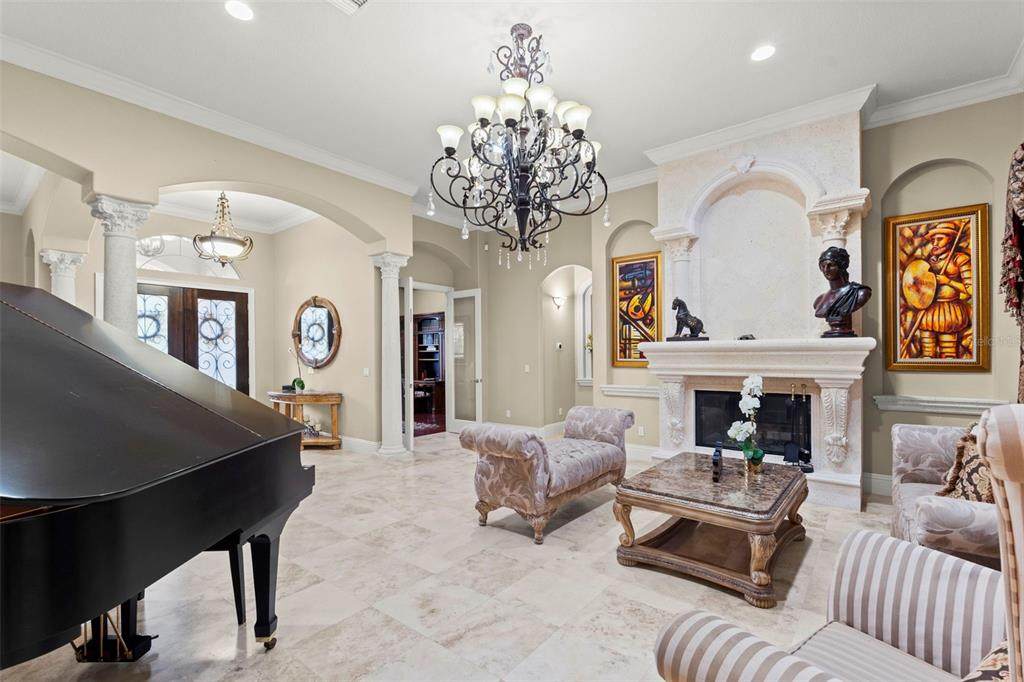
HUGE PRICE IMPROVEMENT—EXCEPTIONAL OPPORTUNITY IN ODESSA! Discover nearly 5,000 square feet of luxury living on just under one acre of waterfront property in Northbridge at Lake Pretty, an exclusive gated Odessa community. This impressive 5-bedroom, 3.5-bath estate offers privacy, space, resort-style amenities, and endless possibilities to make it your own. Inside, soaring ceilings, expansive living spaces, wood flooring, travertine, and rich architectural details create an elegant yet comfortable atmosphere. The formal living room is anchored by a striking stone wood-burning fireplace, while the spacious chef’s kitchen features an oversized island, Thermador cooktop, built-in KitchenAid Professional Series refrigerator, and double ovens. Designed for entertaining, the home also features a large bonus/game room and private movie theater. Step outside to your own Florida retreat with a resort-style pool, outdoor kitchen, generous entertaining space, and peaceful water views—all surrounded by the privacy of nearly an acre. An air-conditioned 3-car garage, currently configured as a full home gym, provides even more flexibility for fitness, hobbies, vehicles, or storage. With nearly 5,000 square feet, 5 bedrooms, waterfront views, a private pool, outdoor kitchen, home theater, 3-car garage, and an expansive homesite within a gated Odessa community, this property offers an incredible opportunity to create the lifestyle you’ve been looking for. Schedule your private showing and come explore the possibilities!

Monthly Payment Calculator


© 2026 My Florida Regional MLS DBA Stellar MLS. All rights reserved. All listings displayed pursuant to IDX. All listing information is deemed reliable but not guaranteed and should be independently verified through personal inspection by appropriate professionals. Listings displayed on this website may be subject to prior sale or removal from sale; availability of any listing should always be independently verified. Listing information is provided for consumers personal, non-commercial use, solely to identify potential properties for potential purchase; all other use is strictly prohibited and may violate relevant federal and state law. Data last updated 2026-10-10T15:45:57.727.
www.sarasotahomesfinder.com/homes/175691527
Print Image

7906 Foxcatcher Court Odessa, FL 33556

  • Price: $1,999,900
  • Status: Active
  • On Site: 169 Days
  • Updated: 60 min ago
  • MLS #: TB8500738
5
Beds
3
Baths
1
½ Baths
0.92
Acres
4,795
SQFT
$417
$/SQFT
2009
Built
Neighborhood:
Northbridge At Lake Pretty
County:
Hillsborough
Area:
Odessa
Elementary School:
Hammond Elementary School
Middle School:
Hill-Hb
High School:
Sickles-Hb
Property Description
HUGE PRICE IMPROVEMENT—EXCEPTIONAL OPPORTUNITY IN ODESSA! Discover nearly 5,000 square feet of luxury living on just under one acre of waterfront property in Northbridge at Lake Pretty, an exclusive gated Odessa community. This impressive 5-bedroom, 3.5-bath estate offers privacy, space, resort-style amenities, and endless possibilities to make it your own. Inside, soaring ceilings, expansive living spaces, wood flooring, travertine, and rich architectural details create an elegant yet comfortable atmosphere. The formal living room is anchored by a striking stone wood-burning fireplace, while the spacious chef’s kitchen features an oversized island, Thermador cooktop, built-in KitchenAid Professional Series refrigerator, and double ovens. Designed for entertaining, the home also features a large bonus/game room and private movie theater. Step outside to your own Florida retreat with a resort-style pool, outdoor kitchen, generous entertaining space, and peaceful water views—all surrounded by the privacy of nearly an acre. An air-conditioned 3-car garage, currently configured as a full home gym, provides even more flexibility for fitness, hobbies, vehicles, or storage. With nearly 5,000 square feet, 5 bedrooms, waterfront views, a private pool, outdoor kitchen, home theater, 3-car garage, and an expansive homesite within a gated Odessa community, this property offers an incredible opportunity to create the lifestyle you’ve been looking for. Schedule your private showing and come explore the possibilities!
Exterior Features

Architectural Style MediterraneanTraditional Attached Garage Yn Yes Carport Yn No Construction Materials BlockStucco Covered Spaces 3 Direction Faces North Exterior Features Irrigation SystemLightingOutdoor GrillOutdoor KitchenPrivate EntrancePrivate YardRain GuttersSidewalkSliding Doors Foundation Details Slab Lot Features Cul-De-SacLandscapedOversized LotSidewalk Open Parking YN Yes Other Structures Outdoor Kitchen Parking Features DrivewayGarage Door OpenerGarage Faces SideOversized Patio And Porch Features CoveredEnclosedFront PorchRear PorchScreened Pool Features In GroundScreen EnclosureTile Pool Private Yn Yes Road Frontage Type Street PavedPrivate Road Road Surface Type PavedAsphalt Roof Tile Spa Features In Ground Spa YN Yes View Water Water Access Yn No Water Extras Yn No Water View Pond Water View Yn Yes Waterfront Features WaterfrontPond Waterfront Yn Yes

Interior Features

Additional Rooms Den/Library/OfficeFamily RoomFormal Dining Room SeparateFormal Living Room SeparateGreat RoomMedia Room Appliances Built-In OvenCooktopDishwasherDisposalDryerElectric Water HeaterExhaust FanFreezerMicrowaveRangeRange HoodRefrigeratorWasherWater Softener Building Area Total 6124 Cooling Central AirMini-Split Unit(s) Cooling YN Yes Fireplace Features Living RoomStoneWood Burning Fireplace Yn Yes Flooring Tile Furnished Negotiable Heating CentralHeat Pump Heating YN Yes Interior Features Ceiling Fan(s)Central VacuumCoffered Ceiling(s)Crown MoldingEating Space In KitchenHigh CeilingsKitchen/Family Room ComboOpen FloorplanPrimary Bedroom Main FloorSmart HomeSolid Wood CabinetsStone CountersThermostatVaulted Ceiling(s)Walk-In Closet(s)Window Treatments Laundry Features InsideLaundry Room Levels One Rooms Dining Room Primary Bedroom (Walk-In Closet(s)) Bedroom 3 (Walk-In Closet(s)) Media Room (Walk-In Closet(s)) Bedroom 4 (Walk-In Closet(s)) Bonus Room (No Closet) Kitchen Living Room Den Bedroom 2 (Walk-In Closet(s)) Sewer Septic Tank Water Source Well

Property Features

Additional Lease Restrictions Buyer to verify lease restrictions with HOA. Additional Parcels YN No Association Amenities Gated Association Approval Required Yn No Association Fee 3000 Association Fee Frequency Annually Association Fee Includes Common Area TaxesMaintenance GroundsPrivate Road Association Fee Monthly Amount 250 Association Fee Requirement Required Association Yn Yes Cdd Yn No Community Features WaterfrontDeed RestrictionsGated Community - No GuardSidewalksSpecial Community Restrictions Down Payment Resource No Flood Zone Code X Garage Yn Yes Homestead Yn Yes Lease Considered YN Yes Lease Restrictions YN Yes Listing Terms CashConventional Minimum Lease No Minimum New Construction Yn No Number Of Septics 1 Number Of Wells 1 Occupant Type Owner Ownership Fee Simple Pet Restrictions Buyer to verify any pet restrictions. Pets Allowed Yes Property Sub Type Single Family Residence Security Features Gated CommunitySmoke Detector(s) Senior Community Yn No Special Listing Conditions None Tax Annual Amount 18966 Total Annual Fees 3000 Total Monthly Fees 250 Utilities Cable ConnectedElectricity ConnectedSewer ConnectedUnderground UtilitiesWater Connected Yrs Of Owner Prior To Leasing Re No Zoning ASC-1


Listing information © 2026 My Florida Regional MLS DBA Stellar MLS..
Listing provided courtesy of SMITH & ASSOCIATES REAL ESTATE: 813-839-3800.


© 2026 My Florida Regional MLS DBA Stellar MLS. All rights reserved. All listings displayed pursuant to IDX. All listing information is deemed reliable but not guaranteed and should be independently verified through personal inspection by appropriate professionals. Listings displayed on this website may be subject to prior sale or removal from sale; availability of any listing should always be independently verified. Listing information is provided for consumers personal, non-commercial use, solely to identify potential properties for potential purchase; all other use is strictly prohibited and may violate relevant federal and state law. Data last updated 2026-10-10T15:45:57.727.
 
https://bt-photos.global.ssl.fastly.net/mfr/orig_boomver_2_TB8500738-2.jpg https://bt-photos.global.ssl.fastly.net/mfr/orig_boomver_2_TB8500738-2.jpg https://bt-photos.global.ssl.fastly.net/mfr/orig_boomver_2_TB8500738-2.jpg
Logo
TAI Properties Group | Preferred Shore Real Estate
50 S Lemon Ave., Suite 302
Sarasota FL, 34236