
Skip To Content

7932 2ND Avenue S

St Petersburg, FL 33707
  • $1,925,200
  • STATUS: Active
  • ON SITE: 132 Days
  • MLS #: TB8515704
UPDATED: 56 min ago
$1,925,200
  • 3
    BEDS
  • 0.17
    ACRES
  • 3
    BATHS
  • 1
    1/2 BATHS
  • 2,595
    SQFT
  • $742
    $/SQFT
Neighborhood:
Type:
Single-Family Home
Built:
1957
County:

School Information

Elementary School:
Middle School:
High School:

Description

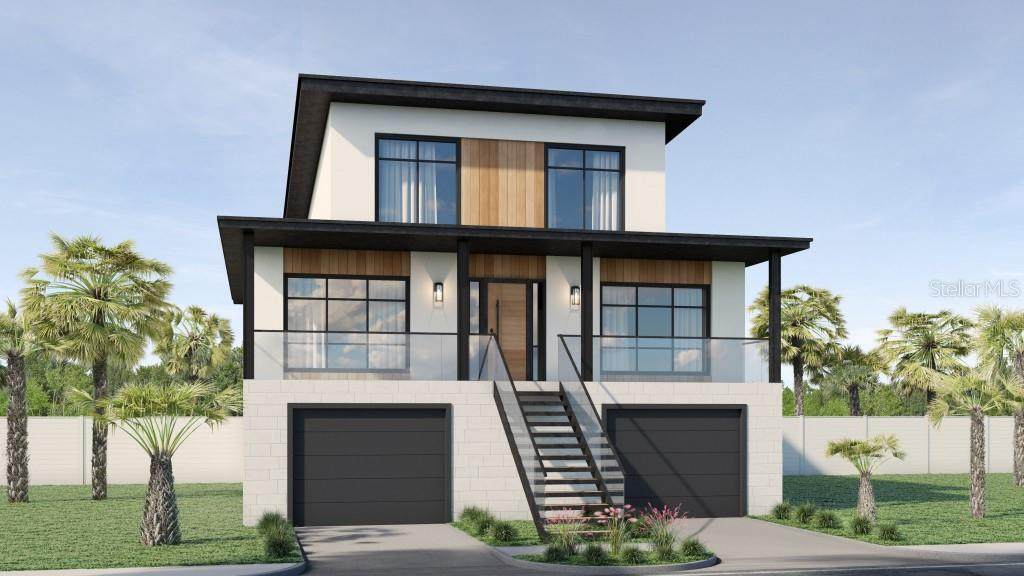
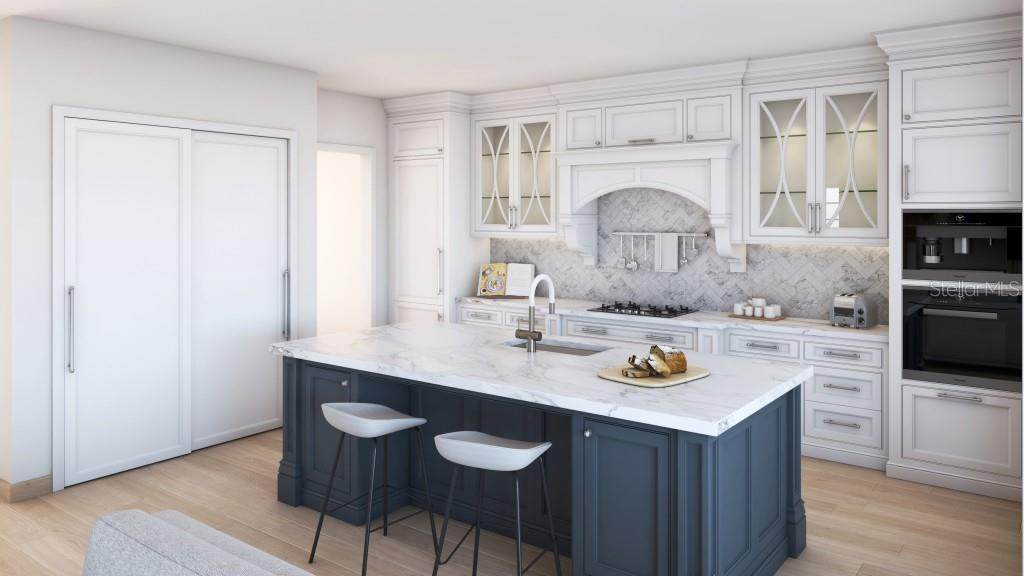
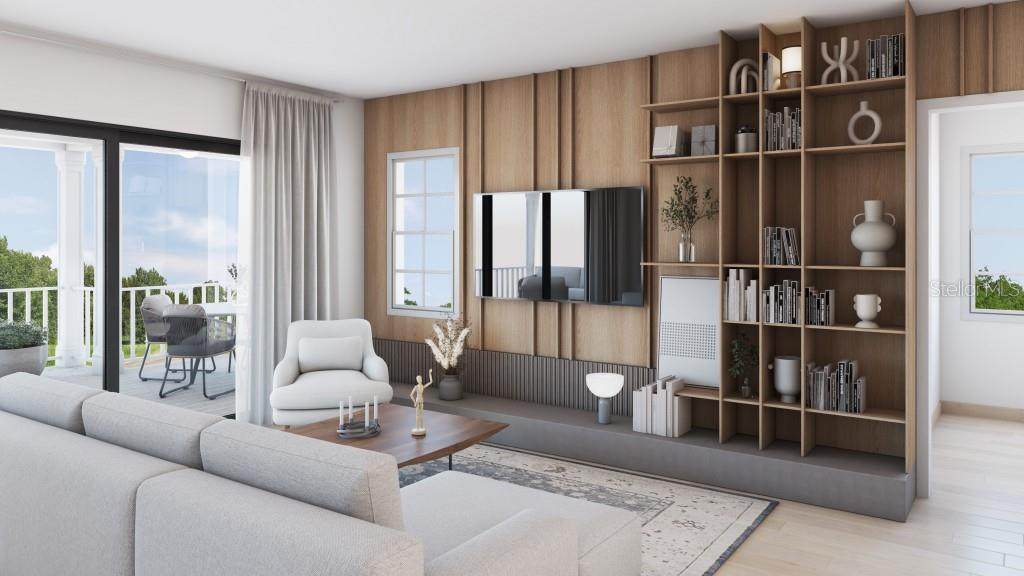
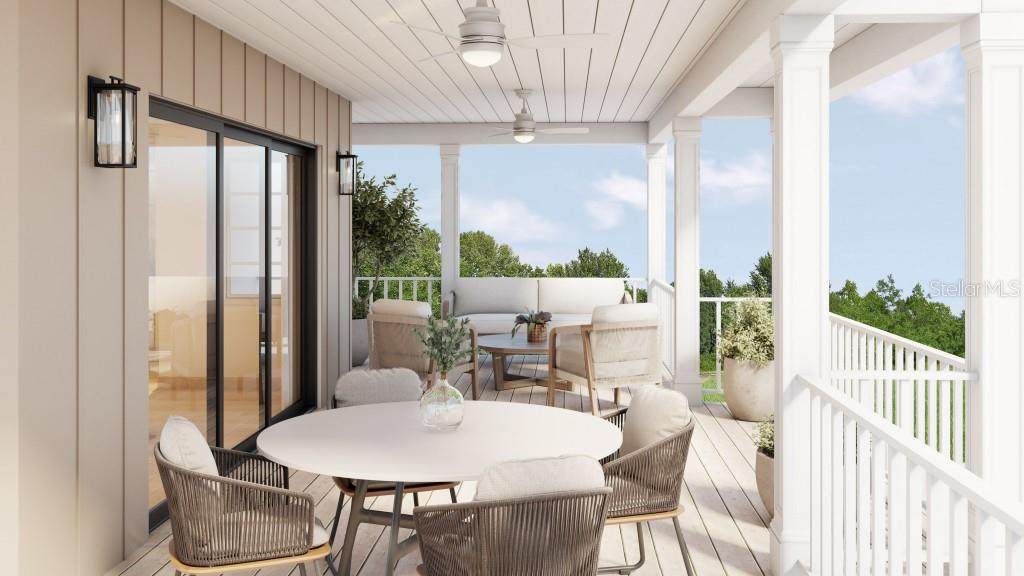
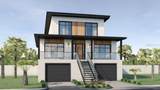
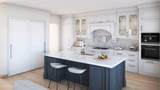
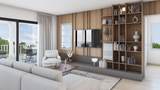
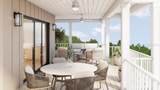
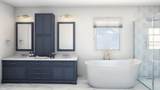
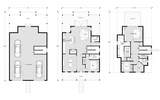
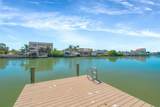
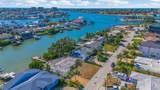
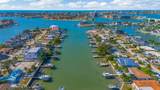
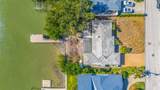
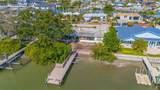
Virtually Staged. Pre-Construction. To be built. Available to Be Built: This package features the 0.17-acre homesite located at 7932 2nd Avenue South, St. Petersburg, FL, 33707, along with G.J. Gardner Home’s proposed Azure Shores 2595 floor plan. This thoughtfully designed home offers 2,595 square feet of living space with 3 bedrooms, a flex space, 3.5 bathrooms, and a 3-car garage. Homebuyers may customize this home, choose an alternate G.J. Gardner pre-designed floor plan, or create a fully personalized design to suit their lifestyle. Pricing for G.J. Gardner Homes is subject to change based on the final site review, county building requirements, and the lot’s specifications. Final price may also vary depending on the selected floor plan and any upgrades chosen by the Owner. Images may depict landscaping, upgraded fixtures, features, facades, finishes, or other items not included in the base price. For availability and pricing of these options, please consult with a G.J. Gardner Homes sales consultant. Located minutes from Treasure Island beaches and the core of what St. Petersburg offers — waterfront dining, marinas, golf, the Dalí Museum, the Pier, IndyCar GP, USL Championship soccer, and a private airport.

Monthly Payment Calculator


© 2026 My Florida Regional MLS DBA Stellar MLS. All rights reserved. All listings displayed pursuant to IDX. All listing information is deemed reliable but not guaranteed and should be independently verified through personal inspection by appropriate professionals. Listings displayed on this website may be subject to prior sale or removal from sale; availability of any listing should always be independently verified. Listing information is provided for consumers personal, non-commercial use, solely to identify potential properties for potential purchase; all other use is strictly prohibited and may violate relevant federal and state law. Data last updated 2026-10-15T06:46:03.997.
www.sarasotahomesfinder.com/homes/177260722
Print Image

7932 2ND Avenue S St Petersburg, FL 33707

  • Price: $1,925,200
  • Status: Active
  • On Site: 132 Days
  • Updated: 56 min ago
  • MLS #: TB8515704
3
Beds
3
Baths
1
½ Baths
0.17
Acres
2,595
SQFT
$742
$/SQFT
1957
Built
Neighborhood:
South Cswy Isle 2Nd Add
County:
Pinellas
Area:
St Pete/South Pasadena/Gulfport/St Pete Bch
Elementary School:
Azalea Elementary-Pn
Middle School:
Azalea Middle-Pn
High School:
Boca Ciega High-Pn
Property Description
Virtually Staged. Pre-Construction. To be built. Available to Be Built: This package features the 0.17-acre homesite located at 7932 2nd Avenue South, St. Petersburg, FL, 33707, along with G.J. Gardner Home’s proposed Azure Shores 2595 floor plan. This thoughtfully designed home offers 2,595 square feet of living space with 3 bedrooms, a flex space, 3.5 bathrooms, and a 3-car garage. Homebuyers may customize this home, choose an alternate G.J. Gardner pre-designed floor plan, or create a fully personalized design to suit their lifestyle. Pricing for G.J. Gardner Homes is subject to change based on the final site review, county building requirements, and the lot’s specifications. Final price may also vary depending on the selected floor plan and any upgrades chosen by the Owner. Images may depict landscaping, upgraded fixtures, features, facades, finishes, or other items not included in the base price. For availability and pricing of these options, please consult with a G.J. Gardner Homes sales consultant. Located minutes from Treasure Island beaches and the core of what St. Petersburg offers — waterfront dining, marinas, golf, the Dalí Museum, the Pier, IndyCar GP, USL Championship soccer, and a private airport.
Exterior Features

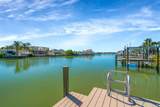
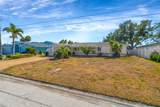
Architectural Style Coastal Attached Garage Yn Yes Carport Yn No Construction Materials BlockSIP (Structurally Insulated Panel)StuccoWood Frame Covered Spaces 3 Direction Faces Northwest Exterior Features BalconyFrench DoorsIrrigation SystemOtherPrivate MailboxPrivate YardRain GuttersSliding Doors Foundation Details OtherStem Wall Lot Features Cul-De-SacFlood Insurance RequiredFloodZoneCity LotLevelNear MarinaNear Public Transit Lot Size Dimensions 75 x 100 Open Parking YN Yes Parking Features CoveredDrivewayGarage Door OpenerGround LevelUnder Building Patio And Porch Features CoveredFront PorchPatio Pool Private Yn No Road Frontage Type Street Paved Road Surface Type PavedAsphalt Roof Shingle View Water Water Access Canal - SaltwaterIntracoastal Waterway Water Access Yn Yes Water Extras Sailboat WaterSeawall - Concrete Water Extras Yn Yes Water View Intracoastal Waterway Water View Yn Yes Waterfront Features Canal - Saltwater Waterfront Yn Yes

Interior Features

Additional Rooms Den/Library/OfficeFamily Room Appliances DishwasherDisposalExhaust FanMicrowaveRangeRange HoodRefrigeratorTankless Water Heater Building Area Total 5003 Cooling Central Air Cooling YN Yes Fireplace Yn No Flooring Ceramic TileLuxury Vinyl Furnished Unfurnished Heating CentralElectric Heating YN Yes Interior Features High CeilingsOpen FloorplanPrimary Bedroom Main FloorStone CountersThermostatWalk-In Closet(s) Laundry Features Electric Dryer HookupInsideUpper LevelWasher Hookup Levels Three Or More Rooms Primary Bedroom (En Suite BathroomWalk-In Closet(s)) Bedroom 2 (Built-in Closet) Bedroom 3 (Built-in Closet) Living Room Laundry Primary Bathroom (En Suite Bathroom) Kitchen (Kitchen IslandNo Closet) Sewer Public Sewer Stories Total 1 Water Source Public

Property Features

Additional Lease Restrictions Buyer is responsible for verifying current city and county rules on leasing Additional Parcels YN No Association Yn No Builder Name G.J. Gardner Homes Cdd Yn No Down Payment Resource No Flood Zone Code AE Garage Yn Yes Green Water Conservation Irrigation-Reclaimed Water Homestead Yn No Lease Considered YN Yes Lease Restrictions YN No Listing Terms CashConventionalVA Loan Minimum Lease No Minimum New Construction Yn Yes Occupant Type Vacant Ownership Fee Simple Pet Restrictions As per county rules and regulations Pets Allowed Cats OKDogs OK Projected Completion Date 5/31/2027 4:00:00 AM Property Condition Pre-Construction Property Sub Type Single Family Residence Realtor Info Brochure AvailableFloor Plan AvailableSign Required Remarks One or more photo(s) has been virtually staged. Pre-Construction. To be built. Security Features Smoke Detector(s) Senior Community Yn No Special Listing Conditions None Tax Annual Amount 13917.6 Total Annual Fees 0 Total Monthly Fees 0 Utilities BB/HS Internet AvailableElectricity ConnectedFiber OpticsSewer ConnectedWater Connected Zoning SUB SF2


Listing information © 2026 My Florida Regional MLS DBA Stellar MLS..
Listing provided courtesy of LPT REALTY LLC: 877-366-2213.


© 2026 My Florida Regional MLS DBA Stellar MLS. All rights reserved. All listings displayed pursuant to IDX. All listing information is deemed reliable but not guaranteed and should be independently verified through personal inspection by appropriate professionals. Listings displayed on this website may be subject to prior sale or removal from sale; availability of any listing should always be independently verified. Listing information is provided for consumers personal, non-commercial use, solely to identify potential properties for potential purchase; all other use is strictly prohibited and may violate relevant federal and state law. Data last updated 2026-10-15T06:46:03.997.
 
https://bt-photos.global.ssl.fastly.net/mfr/orig_boomver_1_TB8515704-2.jpg https://bt-photos.global.ssl.fastly.net/mfr/orig_boomver_1_TB8515704-2.jpg https://bt-photos.global.ssl.fastly.net/mfr/orig_boomver_1_TB8515704-2.jpg
Logo
TAI Properties Group | Preferred Shore Real Estate
50 S Lemon Ave., Suite 302
Sarasota FL, 34236