









Description
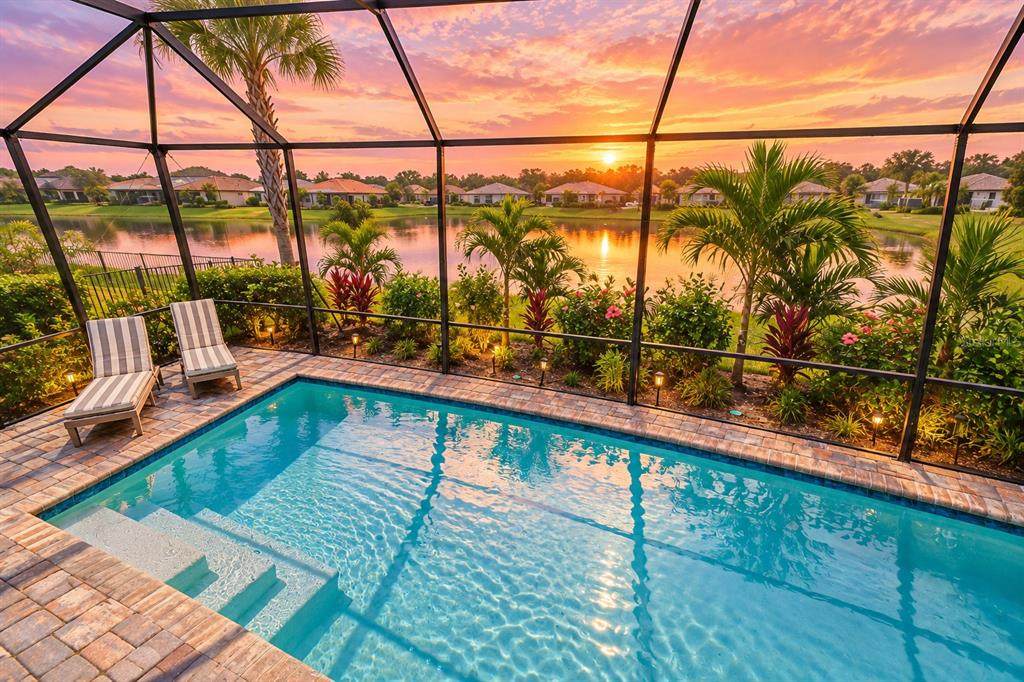
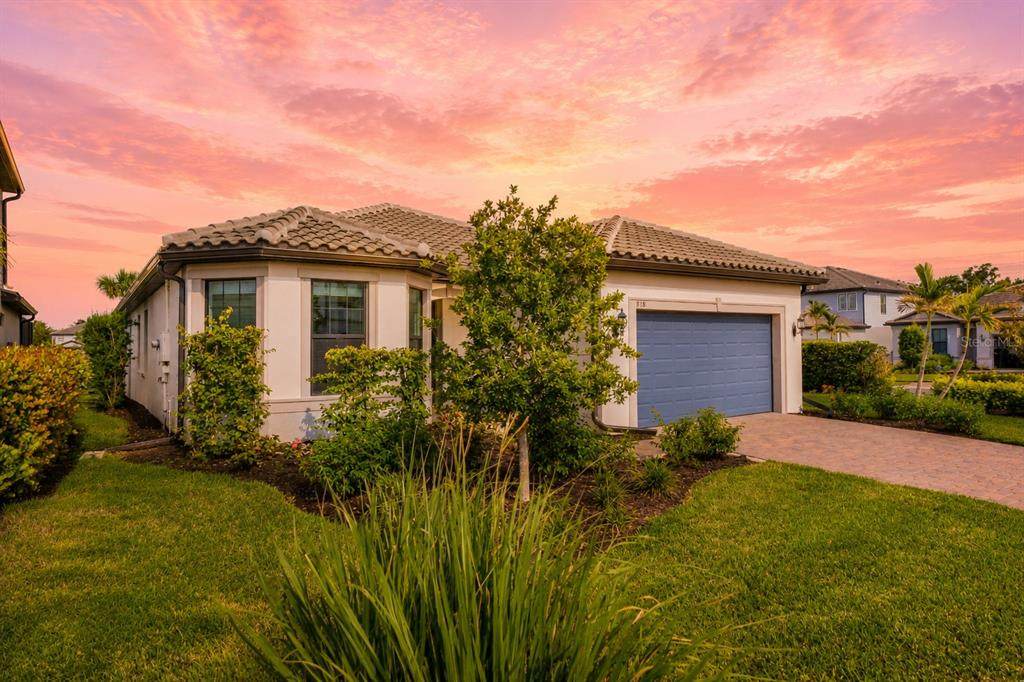
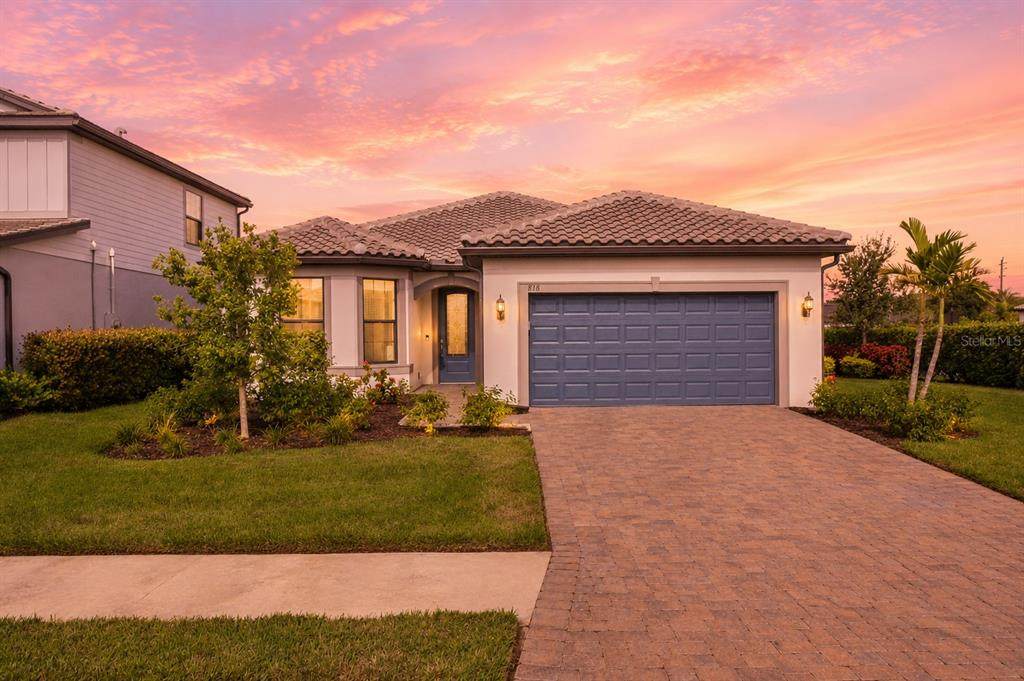
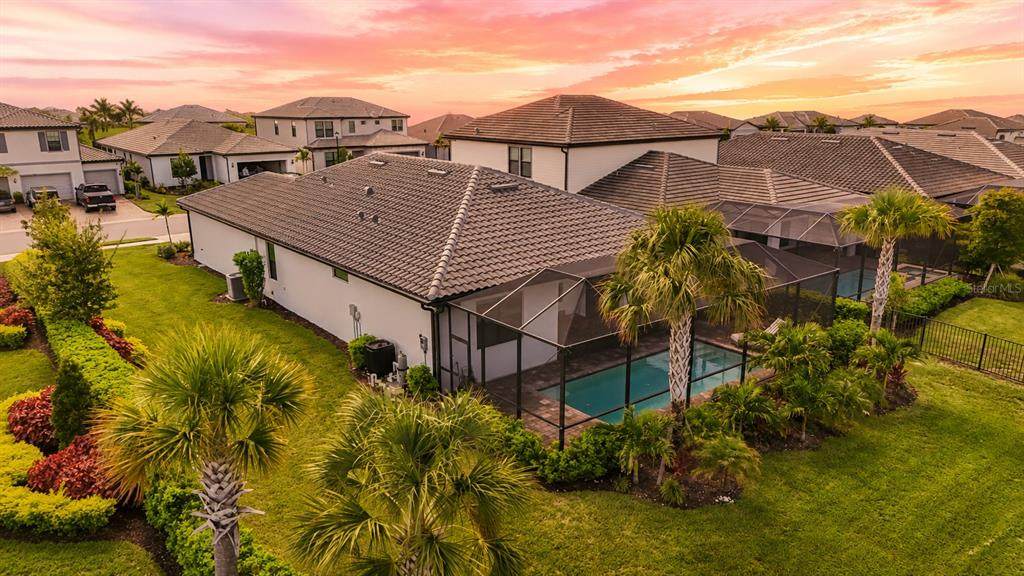
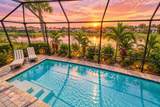
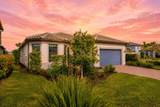
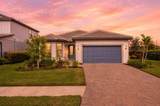
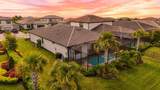
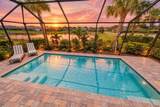
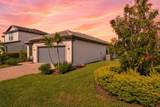
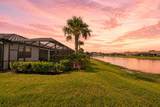
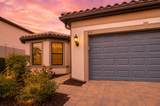
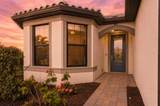
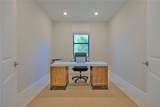
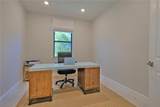
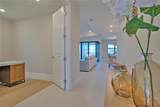
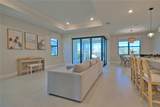
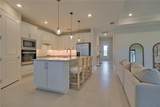
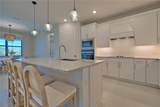
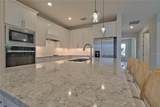
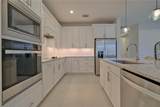
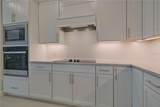
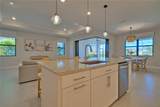
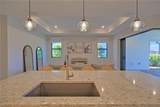
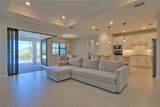
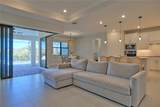
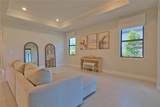
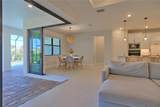
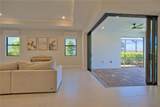
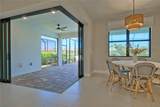
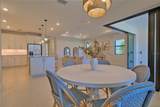
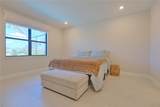
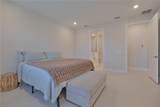
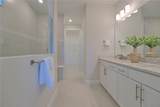
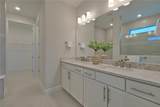
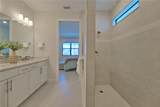
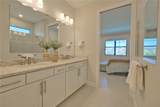
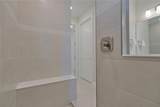
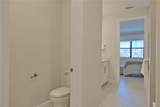
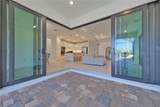
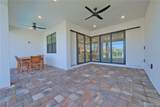
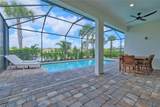
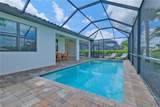
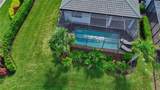
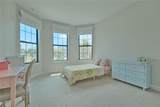
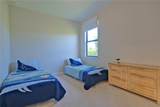
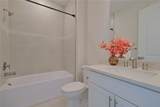
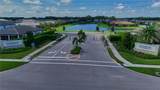
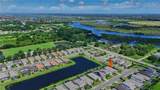
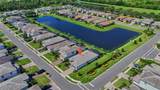
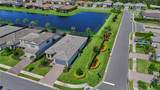
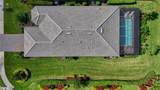
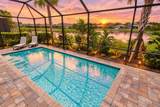
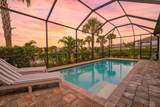
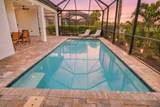
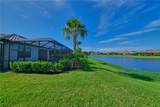
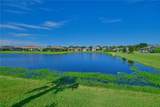
Built in 2024 by Pulte Homes, this beautifully upgraded Mystique model in gated Magnolia Ranch offers the perfect blend of modern design, low-maintenance living, and that Florida indoor-outdoor lifestyle everyone is looking for. Situated on a desirable waterfront lot, this home features 3 bedrooms, 2 full bathrooms, a dedicated home office, a resort-style heated saltwater pool, No CDD, and minimal HOA fees in a maintenance-free gated community. Step inside and you’re greeted by a bright, open-concept floor plan with an elevated neutral aesthetic that feels fresh, warm, and effortlessly put together. Elegant tile flooring flows throughout the main living areas, primary suite, and office, complemented by 8-foot doors and recessed lighting for a clean, modern look. The kitchen is truly the heart of the home and was designed to be as beautiful as it is functional. Crisp light shaker cabinetry with brushed stainless hardware pairs beautifully with quartz countertops and an undermount sink for a timeless, polished look. Soft-close dovetail cabinets and drawers, under-cabinet lighting, a built-in wall oven and microwave, drop-in cooktop, and vented range hood complete the space. At the center of it all is an oversized kitchen island accented by stylish pendant lighting, creating the perfect gathering spot for casual breakfasts, cocktails with friends, or entertaining while dinner is being prepared. Just beyond the main living space, the extended lanai opens to a fully screened outdoor retreat centered around the resort-style heated saltwater pool—the perfect backdrop for morning coffee, weekend pool days, and sunset dinners outside. The spacious primary suite feels like its own private escape, complete with an oversized walk-in shower and generous walk-in closet. French doors add a polished touch to the dedicated office while creating a functional work-from-home space. Designed with Florida living in mind, the home is equipped with hurricane-impact windows and exterior doors for added peace of mind. This like-new home also includes transferable builder warranties, including Pulte’s 5-year water-intrusion warranty and 10-year structural warranty. An upgraded landscape package completes the home’s beautiful curb appeal. And the location makes everyday life incredibly convenient. You’re just minutes from I-75 and the rapidly growing Marketplace at Heritage Harbour, with Costco, Target, Hobby Lobby, Whole Foods Market, Academy Sports + Outdoors, dining, and more nearby. Spend the afternoon with the family at the newly built Hidden Harbor Park, or bring the boat and launch from nearby Fort Hamer Park. Modern, move-in ready, low-maintenance, and designed for effortless Florida living—this is one of those homes that simply feels good the moment you walk through the door.
-
3BEDS
-
0.14ACRES
-
2BATHS
-
01/2 BATHS
-
2,084SQFT
-
$312$/SQFT
School Information
Description
Built in 2024 by Pulte Homes, this beautifully upgraded Mystique model in gated Magnolia Ranch offers the perfect blend of modern design, low-maintenance living, and that Florida indoor-outdoor lifestyle everyone is looking for. Situated on a desirable waterfront lot, this home features 3 bedrooms, 2 full bathrooms, a dedicated home office, a resort-style heated saltwater pool, No CDD, and minimal HOA fees in a maintenance-free gated community. Step inside and you’re greeted by a bright, open-concept floor plan with an elevated neutral aesthetic that feels fresh, warm, and effortlessly put together. Elegant tile flooring flows throughout the main living areas, primary suite, and office, complemented by 8-foot doors and recessed lighting for a clean, modern look. The kitchen is truly the heart of the home and was designed to be as beautiful as it is functional. Crisp light shaker cabinetry with brushed stainless hardware pairs beautifully with quartz countertops and an undermount sink for a timeless, polished look. Soft-close dovetail cabinets and drawers, under-cabinet lighting, a built-in wall oven and microwave, drop-in cooktop, and vented range hood complete the space. At the center of it all is an oversized kitchen island accented by stylish pendant lighting, creating the perfect gathering spot for casual breakfasts, cocktails with friends, or entertaining while dinner is being prepared. Just beyond the main living space, the extended lanai opens to a fully screened outdoor retreat centered around the resort-style heated saltwater pool—the perfect backdrop for morning coffee, weekend pool days, and sunset dinners outside. The spacious primary suite feels like its own private escape, complete with an oversized walk-in shower and generous walk-in closet. French doors add a polished touch to the dedicated office while creating a functional work-from-home space. Designed with Florida living in mind, the home is equipped with hurricane-impact windows and exterior doors for added peace of mind. This like-new home also includes transferable builder warranties, including Pulte’s 5-year water-intrusion warranty and 10-year structural warranty. An upgraded landscape package completes the home’s beautiful curb appeal. And the location makes everyday life incredibly convenient. You’re just minutes from I-75 and the rapidly growing Marketplace at Heritage Harbour, with Costco, Target, Hobby Lobby, Whole Foods Market, Academy Sports + Outdoors, dining, and more nearby. Spend the afternoon with the family at the newly built Hidden Harbor Park, or bring the boat and launch from nearby Fort Hamer Park. Modern, move-in ready, low-maintenance, and designed for effortless Florida living—this is one of those homes that simply feels good the moment you walk through the door.

© 2026 My Florida Regional MLS DBA Stellar MLS. All rights reserved. All listings displayed pursuant to IDX. All listing information is deemed reliable but not guaranteed and should be independently verified through personal inspection by appropriate professionals. Listings displayed on this website may be subject to prior sale or removal from sale; availability of any listing should always be independently verified. Listing information is provided for consumers personal, non-commercial use, solely to identify potential properties for potential purchase; all other use is strictly prohibited and may violate relevant federal and state law. Data last updated 2026-10-15T06:46:03.997.
