




Skip To Content

818 W Kentucky Avenue

Tampa, FL 33603
  • $1,795,000
  • STATUS: Active
  • ON SITE: 63 Days
  • MLS #: TB8535933
$1,795,000
  • 5
    BEDS
  • 0.18
    ACRES
  • 4
    BATHS
  • 1
    1/2 BATHS
  • 3,400
    SQFT
  • $528
    $/SQFT
Neighborhood:
Type:
Single-Family Home
Built:
2027
County:

School Ratings & Info

Description

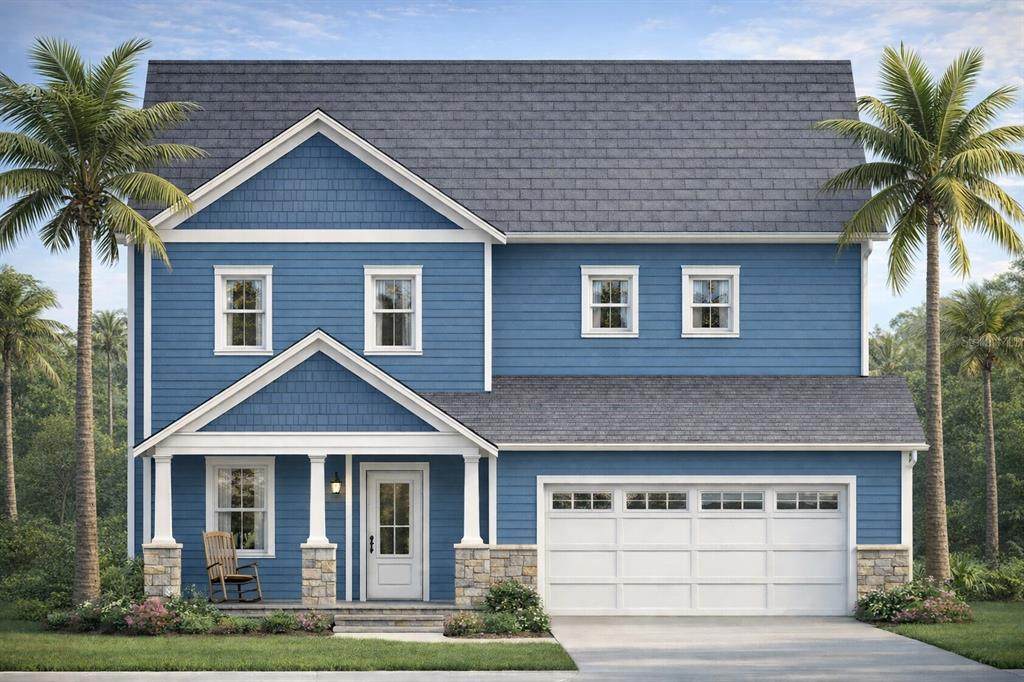
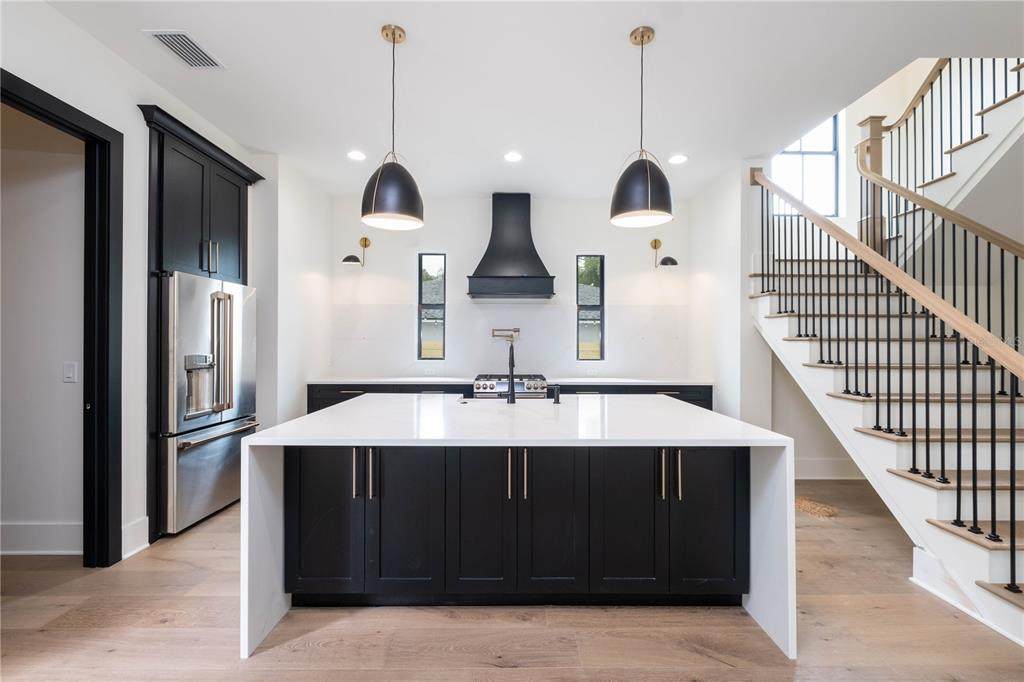
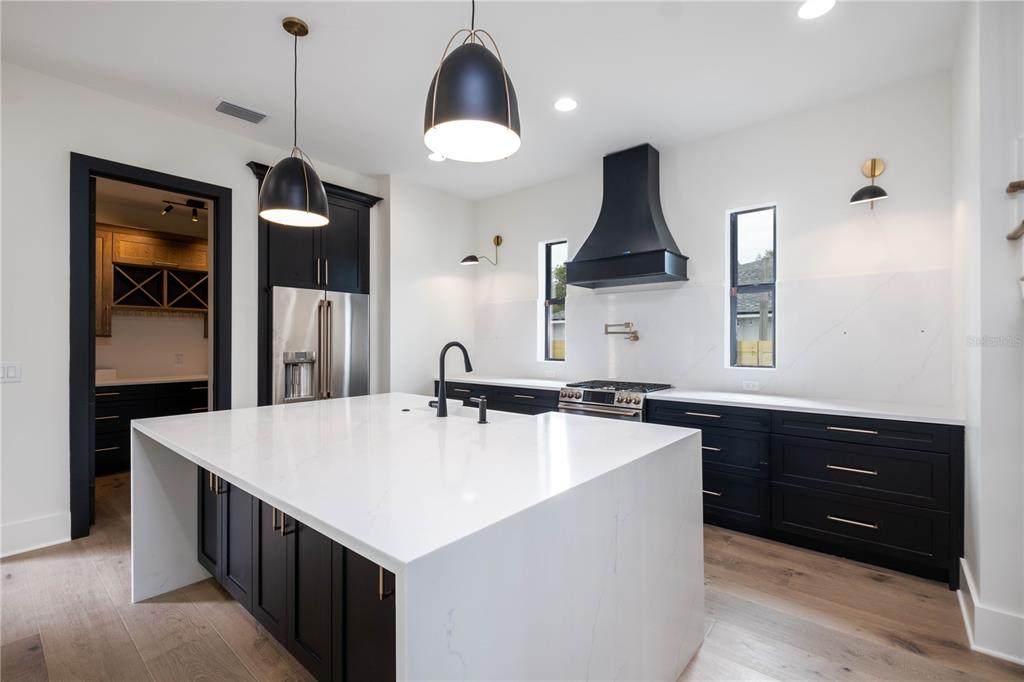
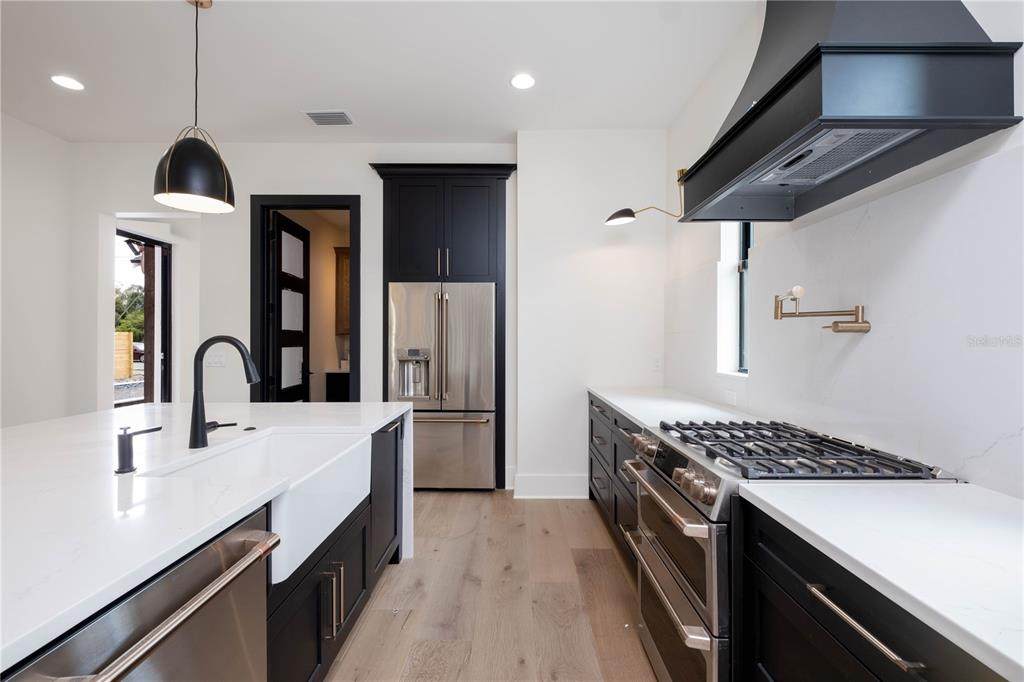
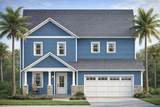
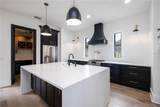
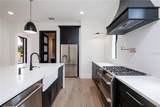
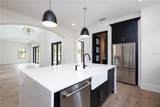
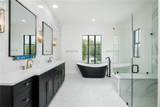
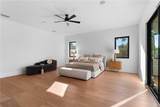
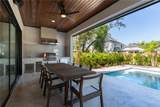
Pre-Construction. To be built. To be built, this timeless bungalow captures the essence of authentic Florida chic, thoughtfully designed for effortless indoor-outdoor living. Offering approximately 3,400 square feet across two stories, this beautifully crafted residence will feature 5 bedrooms, 4.5 bathrooms, and a 2-car garage. Designed with love and attention to every detail, the home blends timeless character with modern comfort, creating inviting spaces that flow naturally from the interior to the outdoors. A charm Florida lifestyle home designed for everyday living, entertaining, and enjoying the best of year-round sunshine. Note - Photos are from another home that the builder recently built and are merely representative of what we can build together on this lot!

Monthly Payment Calculator


© 2026 My Florida Regional MLS DBA Stellar MLS. All rights reserved. All listings displayed pursuant to IDX. All listing information is deemed reliable but not guaranteed and should be independently verified through personal inspection by appropriate professionals. Listings displayed on this website may be subject to prior sale or removal from sale; availability of any listing should always be independently verified. Listing information is provided for consumers personal, non-commercial use, solely to identify potential properties for potential purchase; all other use is strictly prohibited and may violate relevant federal and state law. Data last updated 2026-10-12T23:42:47.36.
www.sarasotahomesfinder.com/homes/179995202
Print Image

818 W Kentucky Avenue Tampa, FL 33603

  • Price: $1,795,000
  • Status: Active
  • On Site: 63 Days
  • MLS #: TB8535933
5
Beds
4
Baths
1
½ Baths
0.18
Acres
3,400
SQFT
$528
$/SQFT
2027
Built
Neighborhood:
Riverside North
County:
Hillsborough
Area:
Tampa / Seminole Heights
Property Description
Pre-Construction. To be built. To be built, this timeless bungalow captures the essence of authentic Florida chic, thoughtfully designed for effortless indoor-outdoor living. Offering approximately 3,400 square feet across two stories, this beautifully crafted residence will feature 5 bedrooms, 4.5 bathrooms, and a 2-car garage. Designed with love and attention to every detail, the home blends timeless character with modern comfort, creating inviting spaces that flow naturally from the interior to the outdoors. A charm Florida lifestyle home designed for everyday living, entertaining, and enjoying the best of year-round sunshine. Note - Photos are from another home that the builder recently built and are merely representative of what we can build together on this lot!
Exterior Features

Attached Garage Yn Yes Carport Yn No Construction Materials BlockWood Frame (FSC Certified) Covered Spaces 2 Direction Faces Southwest Exterior Features Balcony Foundation Details Slab Lot Size Dimensions 60 x 130 Pool Private Yn No Road Surface Type Asphalt Roof Other Water Access Yn No Water Extras Yn No Water View Yn No Waterfront Yn No

Interior Features

Appliances CooktopDisposalRange HoodRefrigeratorTankless Water Heater Building Area Total 3600 Cooling Central Air Cooling YN Yes Fireplace Yn No Flooring Engineered Hardwood Furnished Unfurnished Heating Natural Gas Heating YN Yes Interior Features Ceiling Fan(s)Living Room/Dining Room ComboOpen FloorplanWalk-In Closet(s) Laundry Features Laundry Room Levels Two Rooms Family Room Bedroom 4 (Built-in Closet) Kitchen Bedroom 2 (Built-in Closet) Primary Bedroom (Walk-In Closet(s)) Bedroom 1 (Built-in Closet) Great Room Bedroom 3 (Built-in Closet) Dining Room Sewer Public Sewer Stories Total 1 Water Source Public

Property Features

Additional Parcels YN No Association Yn No Builder Name Neo Homes Cdd Yn No Down Payment Resource No Flood Zone Code X Garage Yn Yes Homestead Yn Yes Lease Considered YN No New Construction Yn Yes Occupant Type Owner Ownership Fee Simple Projected Completion Date 9/30/2027 4:00:00 AM Property Condition Pre-Construction Property Sub Type Single Family Residence Required Remarks Pre-Construction. To be built. Senior Community Yn No Special Listing Conditions None Tax Annual Amount 0 Total Annual Fees 0 Total Monthly Fees 0 Utilities Electricity AvailableNatural Gas AvailableSewer Available Zoning RS-60


Listing information © 2026 My Florida Regional MLS DBA Stellar MLS..
Listing provided courtesy of PHIL DESAUTELS P.A.: 813-629-7355.


© 2026 My Florida Regional MLS DBA Stellar MLS. All rights reserved. All listings displayed pursuant to IDX. All listing information is deemed reliable but not guaranteed and should be independently verified through personal inspection by appropriate professionals. Listings displayed on this website may be subject to prior sale or removal from sale; availability of any listing should always be independently verified. Listing information is provided for consumers personal, non-commercial use, solely to identify potential properties for potential purchase; all other use is strictly prohibited and may violate relevant federal and state law. Data last updated 2026-10-12T23:42:47.36.
 
https://bt-photos.global.ssl.fastly.net/mfr/orig_boomver_1_TB8535933-2.jpg https://bt-photos.global.ssl.fastly.net/mfr/orig_boomver_1_TB8535933-2.jpg https://bt-photos.global.ssl.fastly.net/mfr/orig_boomver_1_TB8535933-2.jpg
Logo
TAI Properties Group | Preferred Shore Real Estate
50 S Lemon Ave., Suite 302
Sarasota FL, 34236